Save
Ask
Tour
Hide
Share
$519,900
5 Days On Site

16805 GRAVEL HILL ROAD
MILTON, DE19968

For Sale|Single Family Residence|Active
3
Beds
2
Total Baths
2
Full Baths
2,040
SqFt
$255
/SqFt
1969
Built
County:
SUSSEX
Listing courtesy of Berkshire Hathaway HomeServices PenFed Realty
Call Now: 443.632.3000
Is this the listing for you? We can help make it yours.
443.632.3000
16805 GRAVEL HILL ROAD16805 GRAVEL HILL ROAD16805 GRAVEL HILL ROAD16805 GRAVEL HILL ROAD
Save
Ask
Tour
Hide
Share

Mortgage Calculator

Monthly Payment (Est.)

Enter an interest rate to see your estimated monthly payment.
Calculator powered by Showcase IDX, a Constellation1 Company. Copyright ©2026 Information is deemed reliable but not guaranteed.

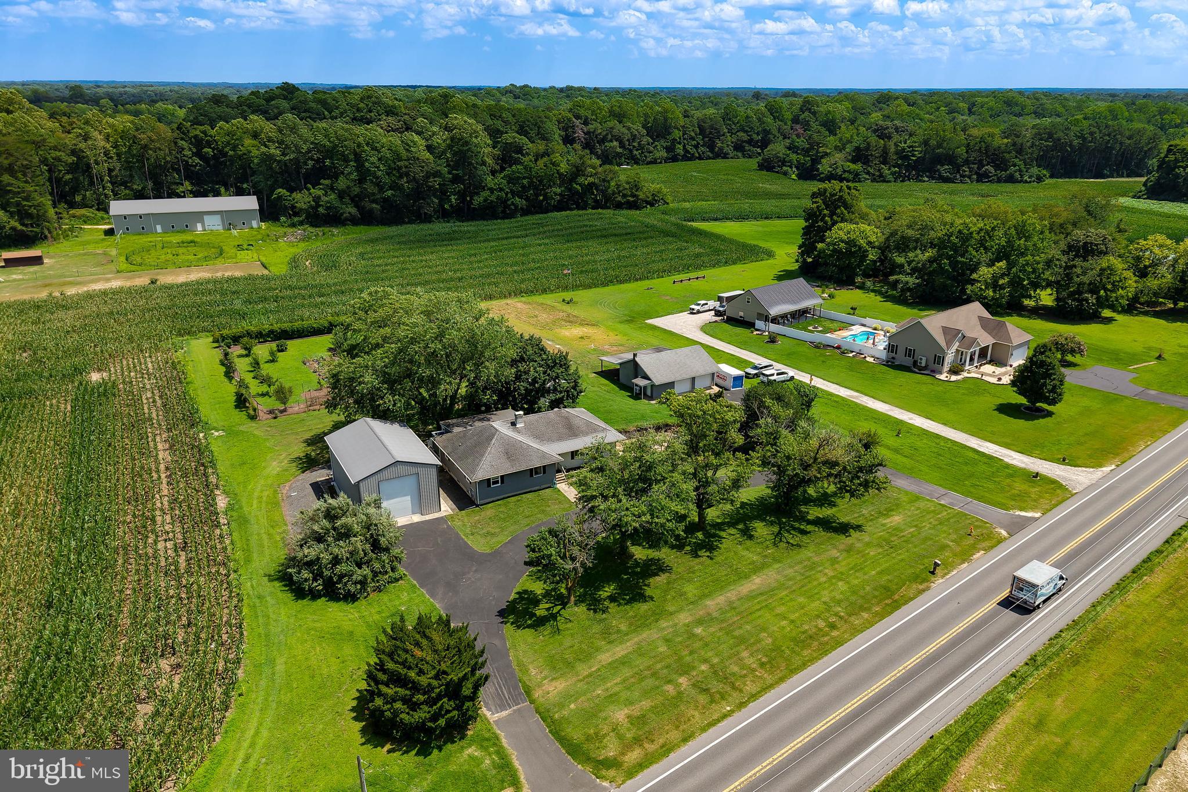
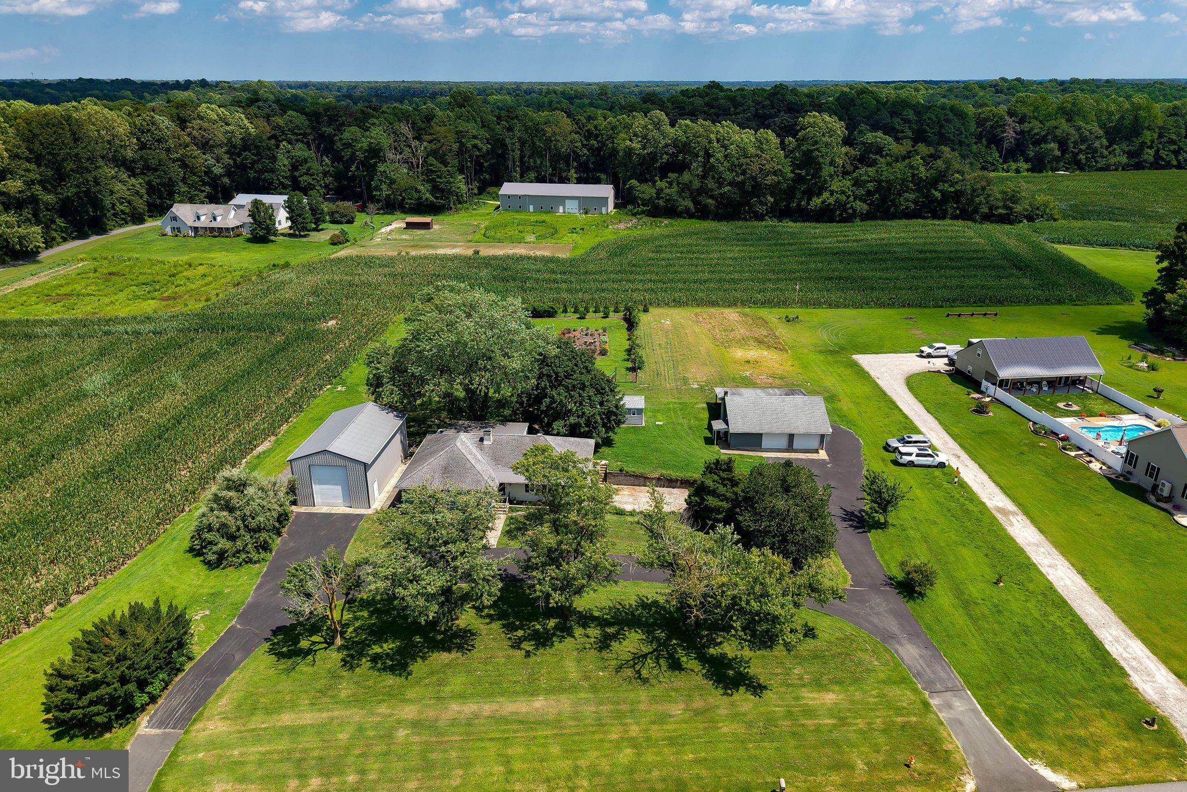
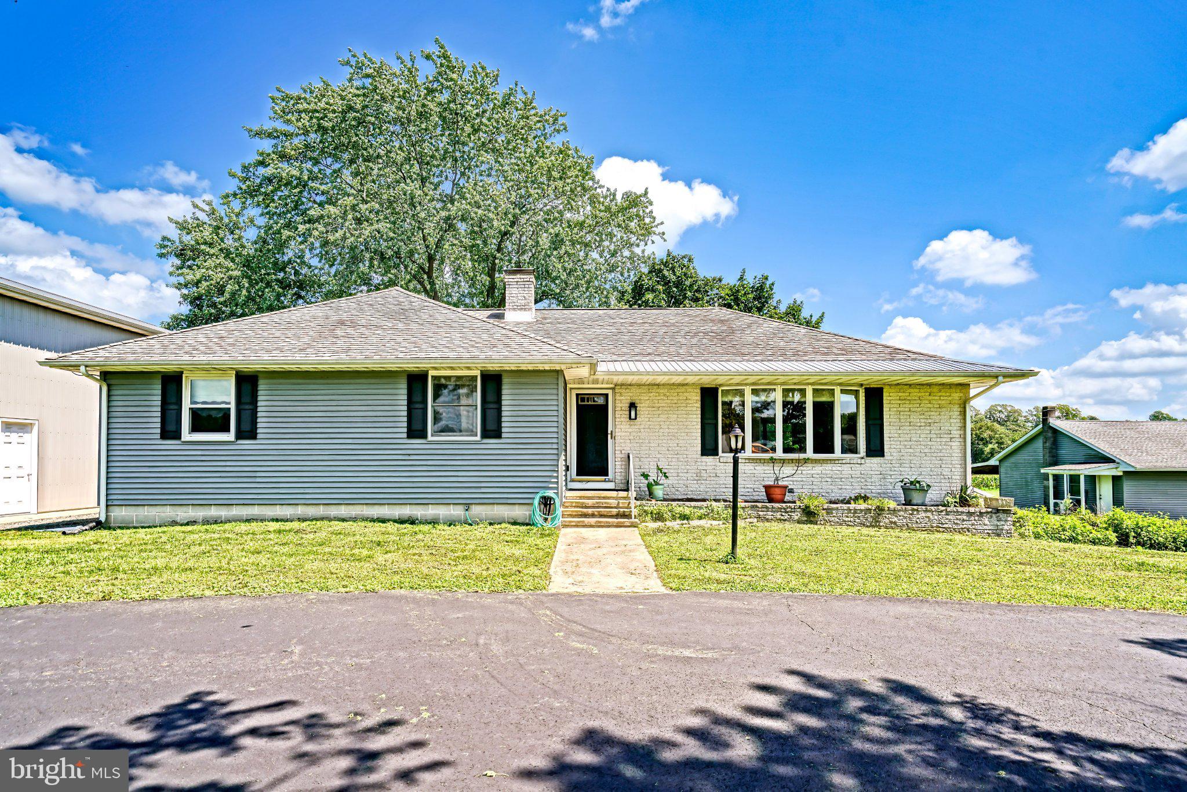
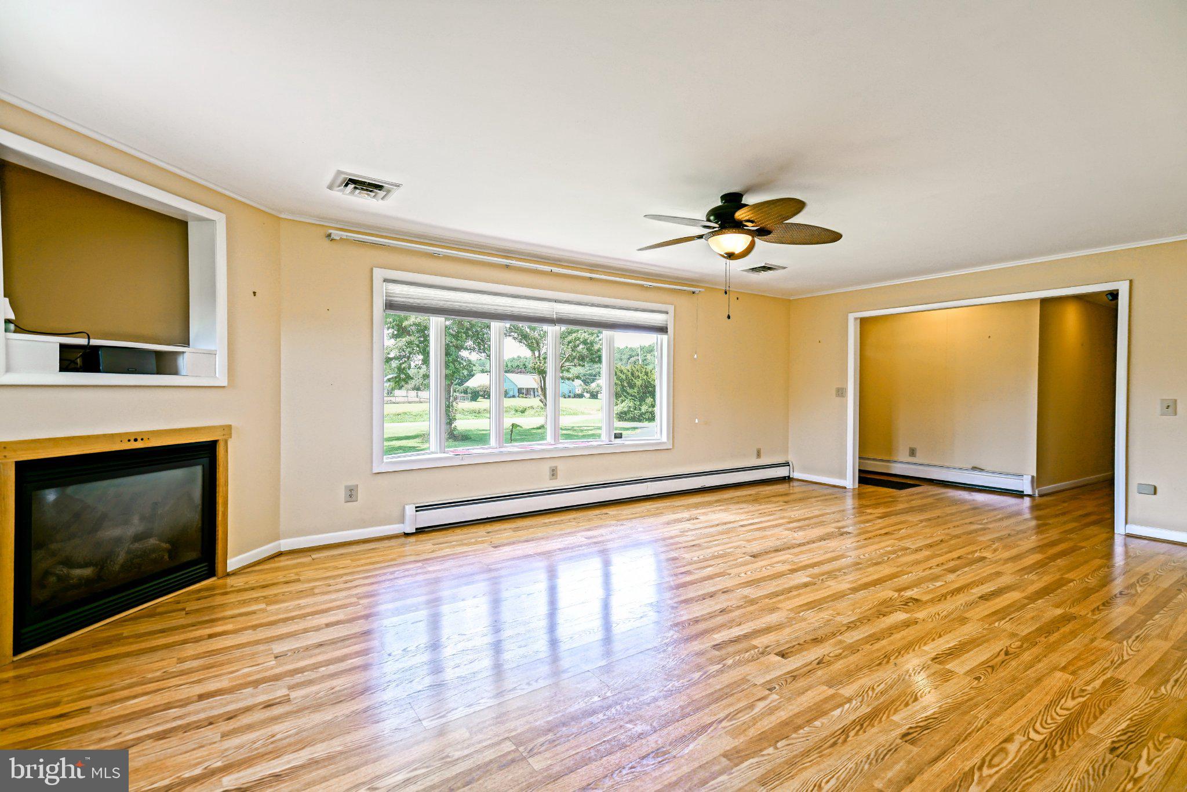
DISCOVER THE CHARM OF COUNTRY LIVING on this spacious 1.6+ acre property just outside Milton! Offering the perfect blend of privacy, space, and versatility, this inviting 3-bedroom, 2-bath home features a comfortable floor plan, upgraded kitchen, and generous screened porch overlooking the private backyard—an ideal spot for relaxing, entertaining, and enjoying peaceful, shady afternoons. The unfinished basement and garage beneath the home provide excellent storage and utility space, while outside, this property truly shines. A large fenced garden and established orchard offer plenty of room for gardening and enjoying the land. Multiple outbuildings—including a pole barn with two mini-split systems, detached garage, and shed—provide an abundance of space for vehicles, equipment, hobbies, workshop needs, and storage. Recent improvements add valuable peace of mind, including a new septic system, basement perimeter drain system, and new block retaining walls along the driveway leading to the attached garage. With its usable acreage, extensive outbuildings, productive garden and orchard, and comfortable living spaces, this special property offers a rare opportunity to embrace a relaxed country lifestyle—all while remaining conveniently close to Milton and the Delaware beaches.

Save
Ask
Tour
Hide
Share
Listing Snapshot
Price 
$519,900
Days On Site 
5 Days
Bedrooms 
3
Inside Area (SqFt) 
2,040 sqft
Total Baths 
2
Full Baths 
2
Partial Baths 
N/A
Lot Size 
1.67 Acres
Year Built 
1969
MLS® Number 
DESU2118308
Status 
Active
Property Tax 
$814
HOA/Condo/Coop Fees 
N/A
Sq Ft Source 
Assessor
Friends & Family
Recent Activity
yesterdayListing updated with changes from the MLS®
6 days agoListing first seen on site
General Features
Acres 
1.67
Attached Garage 
Yes
Direction Faces 
West
Foundation 
BlockPermanent
Garage 
Yes
Garage Spaces 
7
Levels 
One
Parking 
OversizedGarage Door OpenerGravelOff StreetCircular DrivewayUndergroundGarageDrivewayAttachedDetached
Parking Spaces 
19
Pets 
Cats OKDogs OKYes
Property Sub Type 
Single Family Residence
Special Circumstances 
Standard
SqFt Above 
2040
SqFt Total 
3840
Style 
Ranch/Rambler
Utilities 
PropaneCable Available
Water Source 
Well
Zoning 
AR-1
Interior Features
Appliances 
Electric RangeElectric OvenElectric Water HeaterDishwasherRefrigeratorRange HoodWasherWater HeaterMicrowave
Basement 
PartialUnfinishedInterior Entry
Cooling 
Central AirCeiling Fan(s)Attic FanElectric
Electric 
200+ Amp Service
Fireplace 
Yes
Fireplace Features 
Gas
Fireplaces 
1
Flooring 
CarpetVinyl
Heating 
OilBaseboard
Interior 
Ceiling Fan(s)
Laundry Features 
Laundry Room
Main Level Bedrooms 
3
Window Features 
Window CoveringsWindow Treatments
Additional Bedroom 
Level - MainFeatures - Ceiling Fan(s)
Bathroom 2 
Level - Main
Dining Room 
Level - MainFeatures - Ceiling Fan(s)
Kitchen 
Level - MainFeatures - Breakfast Bar
Laundry 
Living Room 
Level - MainFeatures - Ceiling Fan(s)
Primary Bathroom 
Level - Main
Primary Bedroom 
Level - MainFeatures - Ceiling Fan(s)
Workshop 
Save
Ask
Tour
Hide
Share
Exterior Features
Construction Details 
BrickVinyl SidingBatts InsulationConcrete
Exterior 
Rain Gutters
Lot Features 
Cleared
Other Structures 
OutbuildingBarn(s)RV/Boat StorageSecond Garage
Patio And Porch 
Porch
Pool Features 
None
Road Frontage 
State Road
Roof 
ShingleAsphalt
View 
Garden
Waterview 
Garden
Windows/Doors 
Window CoveringsWindow Treatments
Community Features
MLS Area 
Broadkill Hundred (31003)
School District 
CAPE HENLOPEN
Schools
School District
CAPE HENLOPEN
Elementary School
Unknown
Middle School
Unknown
High School
CAPE HENLOPEN
Listing courtesy of Berkshire Hathaway HomeServices PenFed Realty


The real estate listing information is provided by Bright MLS is for the consumer's personal, non-commercial use and may not be used for any purpose other than to identify prospective properties consumer may be interested in purchasing. Any information relating to real estate for sale or lease referenced on this web site comes from the Internet Data Exchange (IDX) program of the Bright MLS. This web site references real estate listing(s) held by a brokerage firm other than the broker and/or agent who owns this web site. The accuracy of all information is deemed reliable but not guaranteed and should be personally verified through personal inspection by and/or with the appropriate professionals. Properties in listings may have been sold or may no longer be available. The data contained herein is copyrighted by Bright MLS and is protected by all applicable copyright laws. Any unauthorized collection or dissemination of this information is in violation of copyright laws and is strictly prohibited. Copyright © 2020 Bright MLS. All rights reserved.

Neighborhood & Commute
Source: Walkscore
Save
Ask
Tour
Hide
Share