

128 LAKESIDE DRIVELEWES, DE19958
Mortgage Calculator
Monthly Payment (Est.)
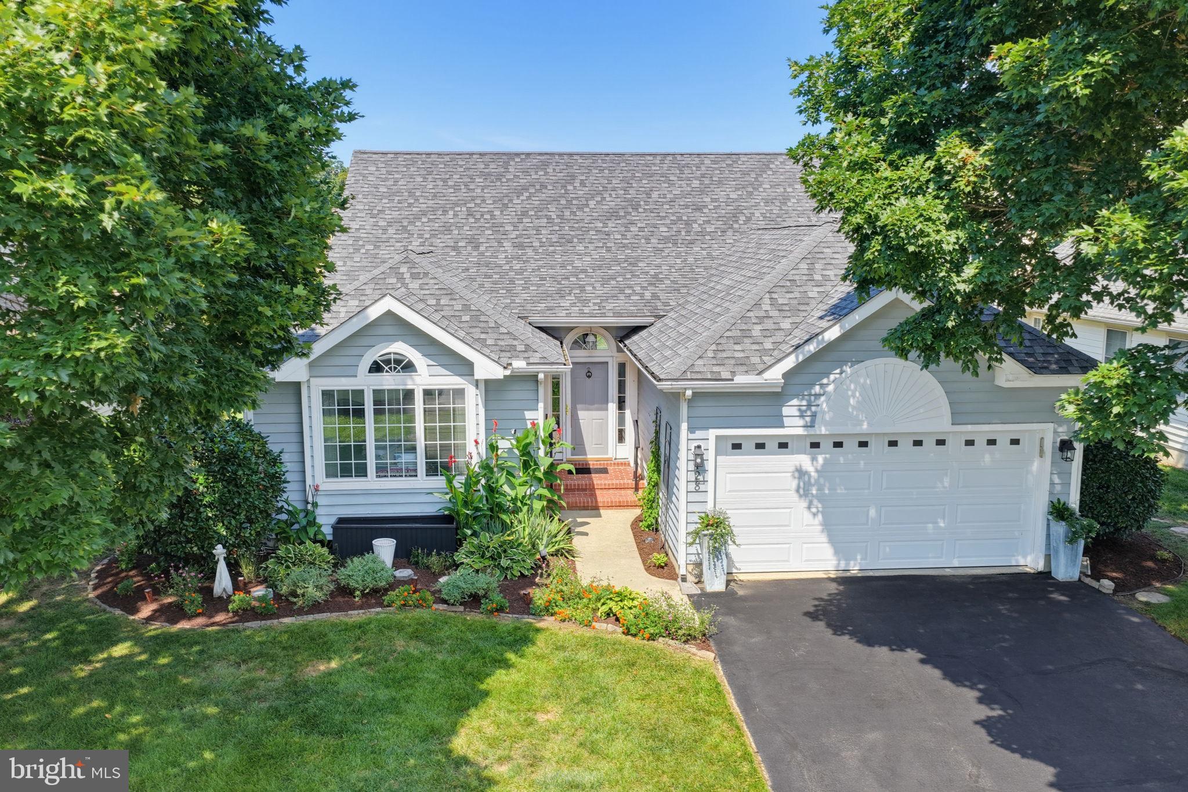
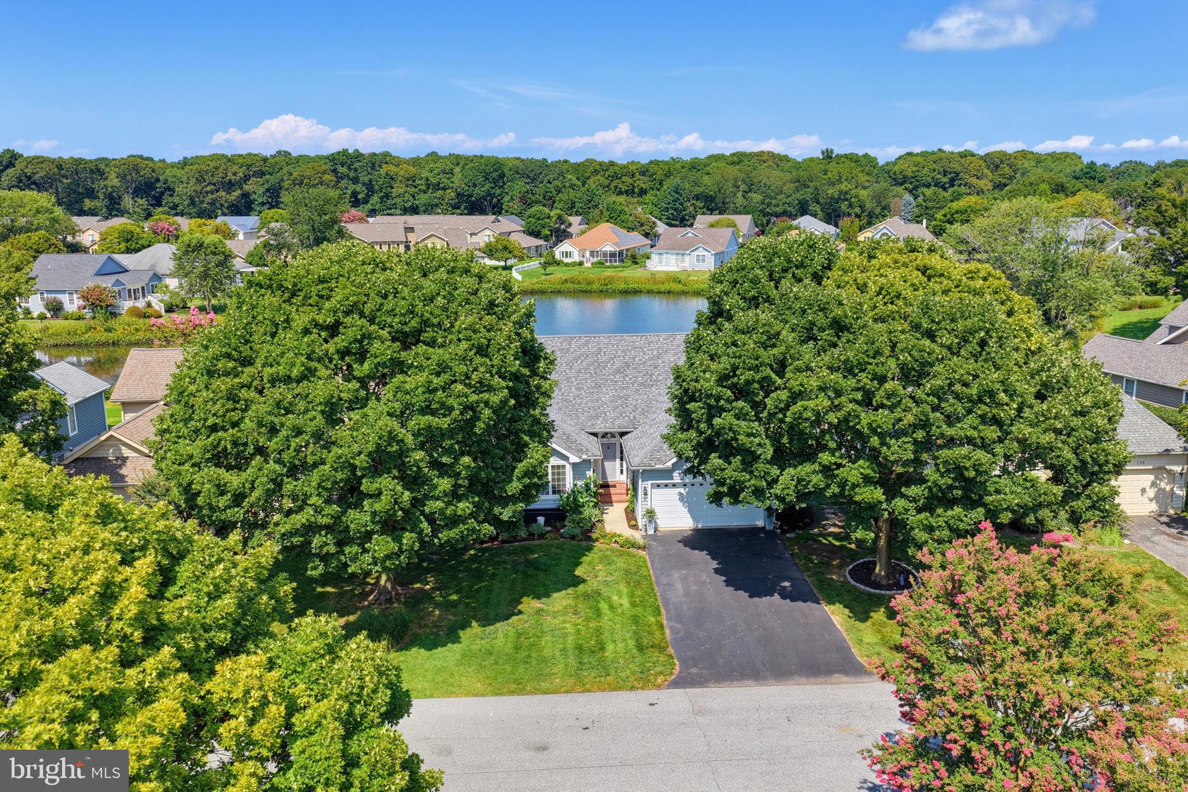
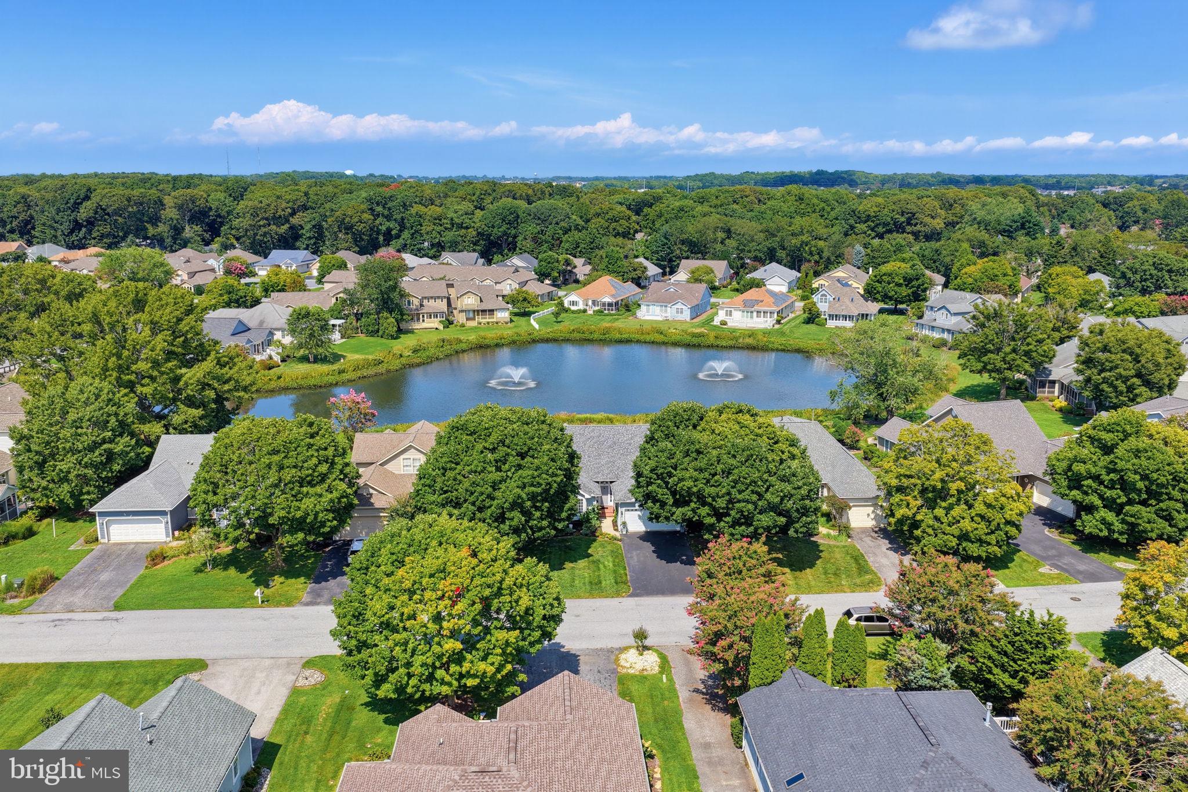
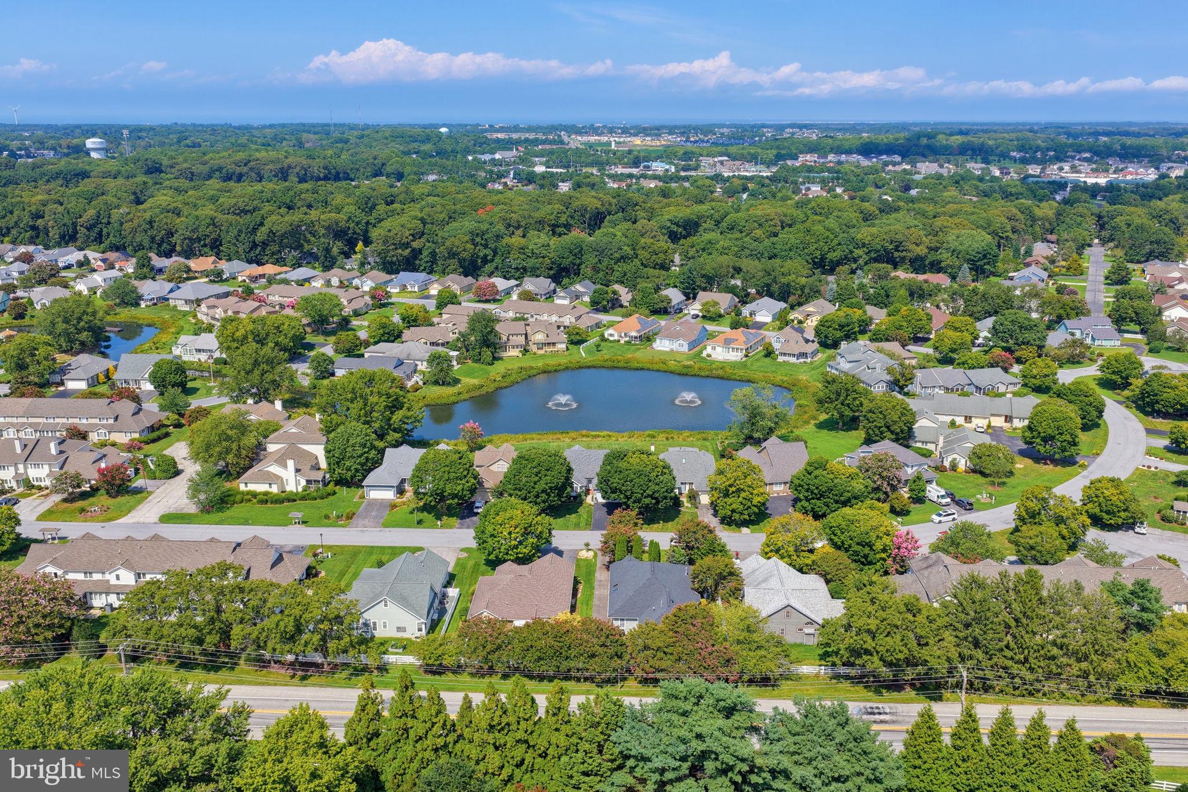
$2,623Welcome to your peaceful COASTAL SANCTUARY in Lewes! This charming single-story ranch delivers the ultimate blend of tranquil waterfront living and unbeatable everyday convenience. Situated on a beautiful pond-front lot with fountains. All while being just minutes from Lewes and Rehoboth beaches, tax-free shopping, restaurants, and entertainment. Inside find a bright, open living space anchored by a cozy fireplace (newer 2022 w/fan)—perfect for unwinding on cool autumn evenings. The home features updated bathrooms, quartz countertops in the kitchen and peace of mind with major system upgrades already complete, including a newer roof (2023), newer HVAC (2022) system and newer hot water heater (2023). Natural gas enhances the efficiency of this home. Rare powder room is a bonus!! Outdoor living is where this home truly shines. Start your morning sipping coffee while overlooking the calm waters of the pond from the screened porch or new composite deck, and return from a sun-drenched day at the beach to rinse off in your convenient outdoor shower. Whether you are looking for an updated primary residence, a low-maintenance weekend retreat, or a smart coastal investment, this Lewes gem is ready for you to move right in and start enjoying the beach lifestyle. 5 miles to Lewes Beach. 6 miles to Rehoboth Beach. Pickleball facility available for membership in community across the street. Less than 2 miles from major shopping, grocery stores, movies and restaurants.
| 3 weeks ago | Status changed to Active Under Contract | |
| 3 weeks ago | Listing updated with changes from the MLS® | |
| a month ago | Listing first seen on site |

The real estate listing information is provided by Bright MLS is for the consumer's personal, non-commercial use and may not be used for any purpose other than to identify prospective properties consumer may be interested in purchasing. Any information relating to real estate for sale or lease referenced on this web site comes from the Internet Data Exchange (IDX) program of the Bright MLS. This web site references real estate listing(s) held by a brokerage firm other than the broker and/or agent who owns this web site. The accuracy of all information is deemed reliable but not guaranteed and should be personally verified through personal inspection by and/or with the appropriate professionals. Properties in listings may have been sold or may no longer be available. The data contained herein is copyrighted by Bright MLS and is protected by all applicable copyright laws. Any unauthorized collection or dissemination of this information is in violation of copyright laws and is strictly prohibited. Copyright © 2020 Bright MLS. All rights reserved.
Did you know? You can invite friends and family to your search. They can join your search, rate and discuss listings with you.