

11057 DESTINATION DRIVESELBYVILLE, DE19975
Mortgage Calculator
Monthly Payment (Est.)
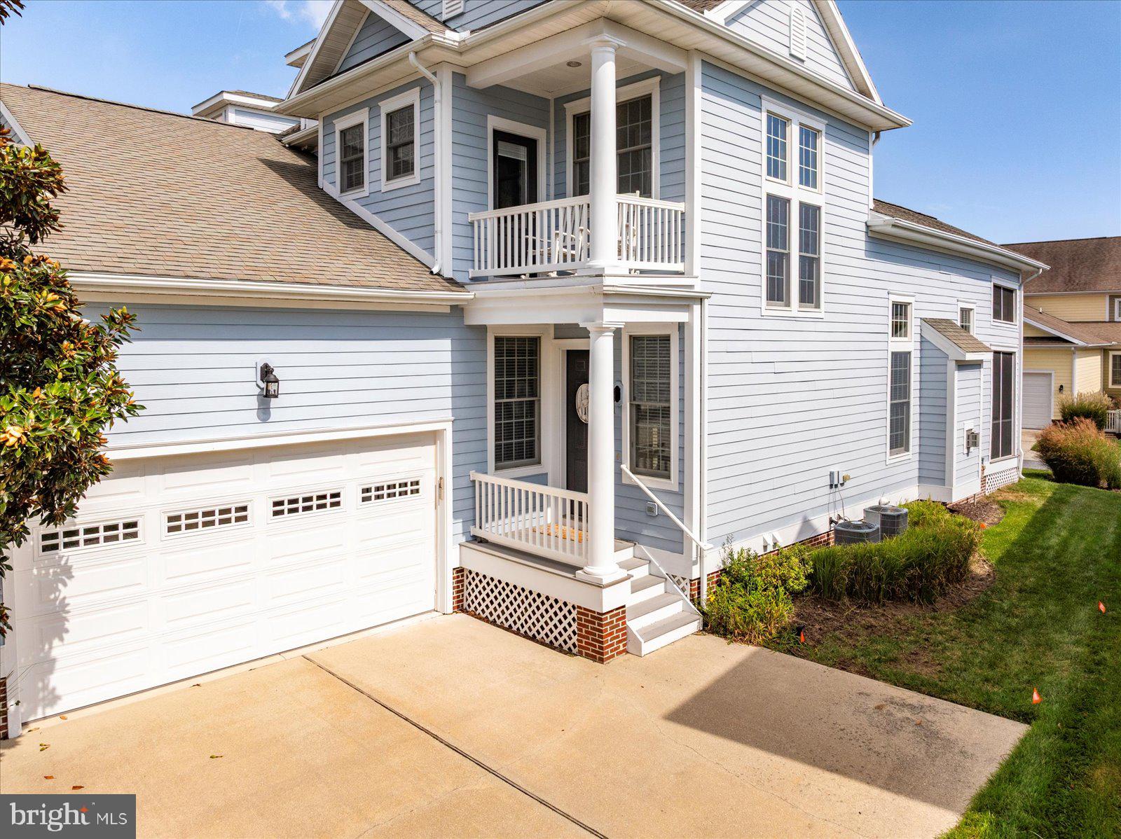
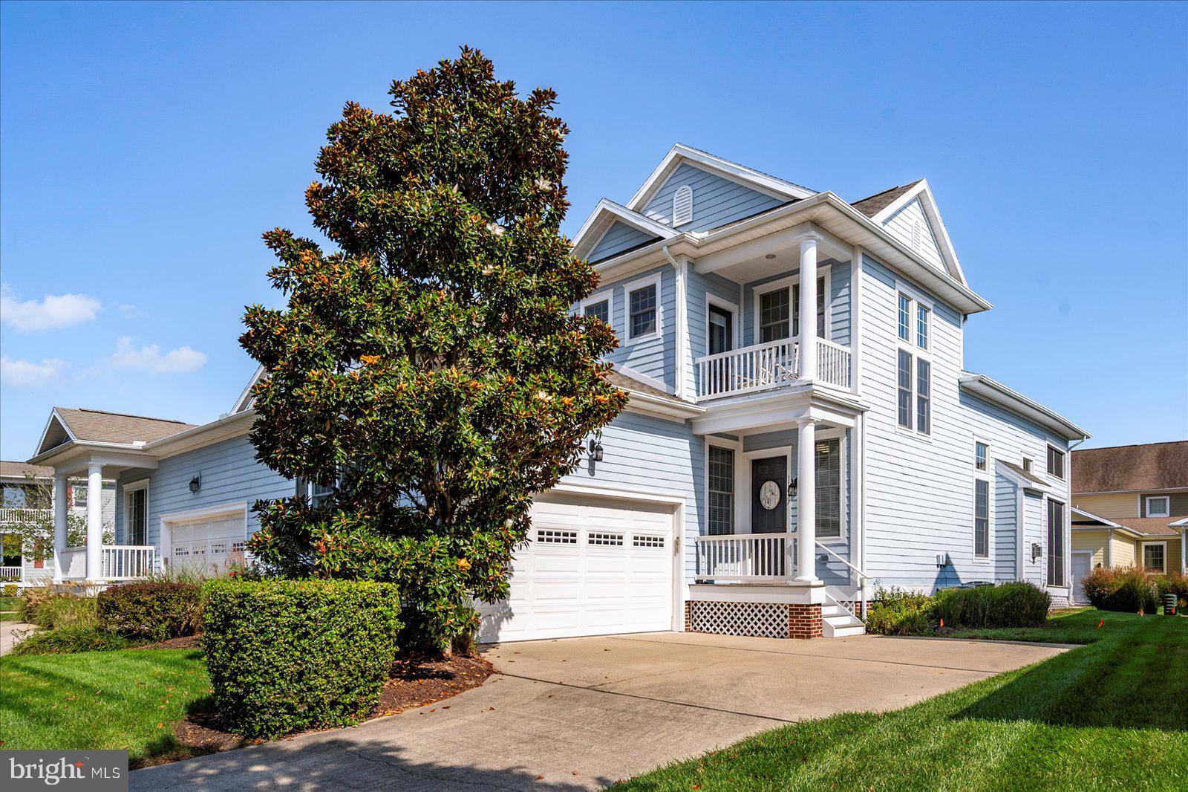
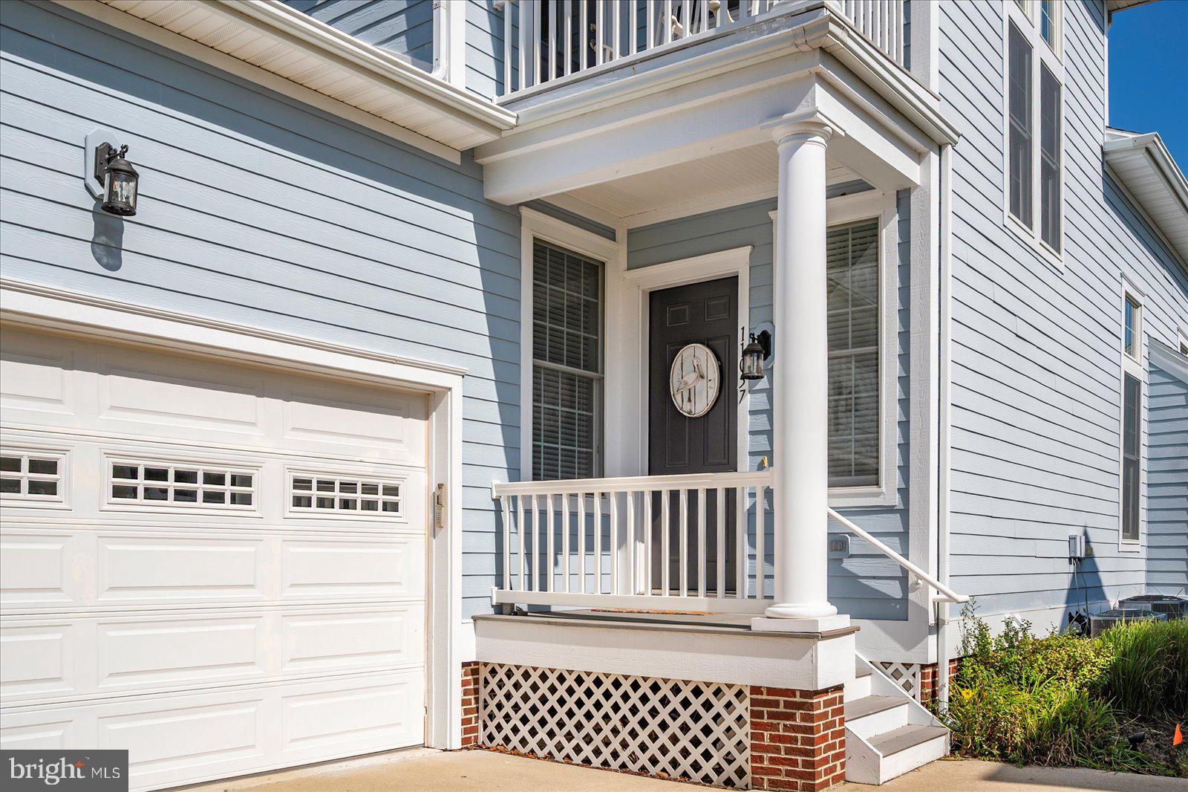
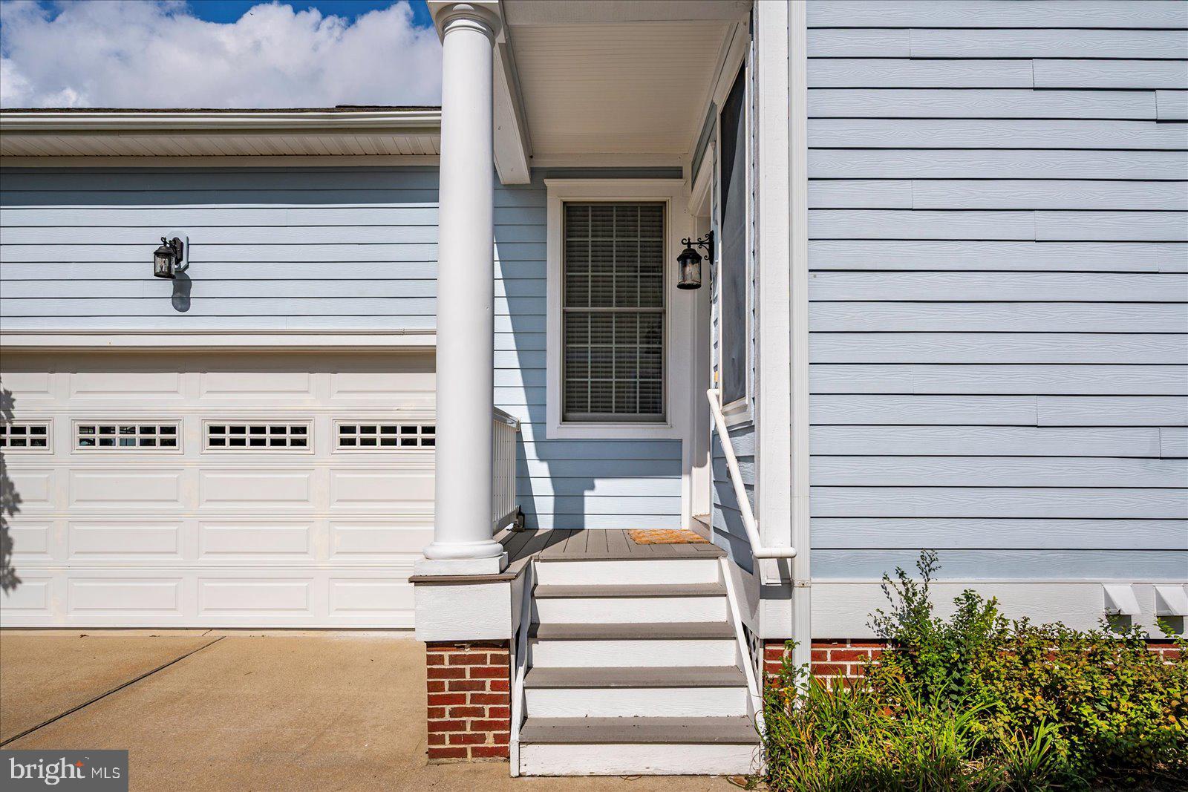
Enter an interest rate to see your estimated monthly payment.Significant Price Reduction to $550,000 – fully furnished and ready for immediate enjoyment! Welcome to 11057 Destination Drive, a beautiful turn-key twin home offering 3 bedrooms and 3 full bathrooms in the prestigious, award-winning Bayside community. Perfectly positioned just steps from the Freeman Arts Pavilion, fitness center, indoor pool and more, this property delivers the ultimate coastal lifestyle. From the moment you arrive, you will appreciate the beautiful curb appeal and the convenience of a spacious 2-car garage. Step inside the tiled foyer to find an expansive, sun-drenched open-concept layout. The living and dining areas feature soaring 2-story cathedral ceilings, gleaming hardwood floors, and a cozy gas fireplace available at the flip of a switch. Large sliding glass doors with transom windows flood the space with natural light and open to a roomy screened porch - ideal for morning coffee or dining al fresco. Desirable main-level living is at its finest here. The generous primary suite sits just off the living area, boasting a walk-in closet and a luxurious ensuite bathroom complete with a dual vanity, a walk-in shower, and a soaking tub. A highly sought-after bonus feature is the second bedroom and second full bathroom located on the first floor, offering perfect accessibility for guests. A dedicated main-level laundry room provides seamless access to the garage. The gourmet kitchen overlooks the main living space, creating an effortless flow for daily life and entertaining. It comes fully equipped with premium stainless-steel appliances, an expansive breakfast bar, and elegant granite countertops. Upstairs, discover a massive second primary suite or guest retreat. This versatile space includes its own full bathroom, a large walk-in closet, and a private front-facing balcony. The room is large enough to easily accommodate a home office, personal gym, or secondary lounge area. Bayside is a premier resort community unmatched in its amenities. Homeowners enjoy proximity to local beaches, shopping, and dining, alongside exclusive community features: Freeman Arts Pavilion: national, chart-topping musical and arts performances right in your backyard. The Bayside Institute: A unique program offering a wide variety of educational classes and enrichment activities. World-Class Recreation: the Jack Nicklaus Signature Golf Course, 5 outdoor pools, an indoor pool, fitness center, sauna, jacuzzis, tennis & pickleball, a dog park and more. Waterfront Dining & Fun at The Point: 38 Degrees Bar & Grill, featuring views of the bay & Ocean City skyline, kayak and SUP launches, a beach area, and a fishing pier. More bonuses: Signatures Bar & Grille, an integrated retail plaza, and 24/7 on-site security. This fully furnished property is completely ready for you to start living your beach dream. Schedule your private tour today. Remember, Life is not a Dress Rehearsal - Own at the Beach!
| a month ago | Listing updated with changes from the MLS® | |
| 2 months ago | Listing first seen on site |

The real estate listing information is provided by Bright MLS is for the consumer's personal, non-commercial use and may not be used for any purpose other than to identify prospective properties consumer may be interested in purchasing. Any information relating to real estate for sale or lease referenced on this web site comes from the Internet Data Exchange (IDX) program of the Bright MLS. This web site references real estate listing(s) held by a brokerage firm other than the broker and/or agent who owns this web site. The accuracy of all information is deemed reliable but not guaranteed and should be personally verified through personal inspection by and/or with the appropriate professionals. Properties in listings may have been sold or may no longer be available. The data contained herein is copyrighted by Bright MLS and is protected by all applicable copyright laws. Any unauthorized collection or dissemination of this information is in violation of copyright laws and is strictly prohibited. Copyright © 2020 Bright MLS. All rights reserved.
Did you know? You can invite friends and family to your search. They can join your search, rate and discuss listings with you.