

607 BETHANY LOOPBETHANY BEACH, DE19930
Mortgage Calculator
Monthly Payment (Est.)
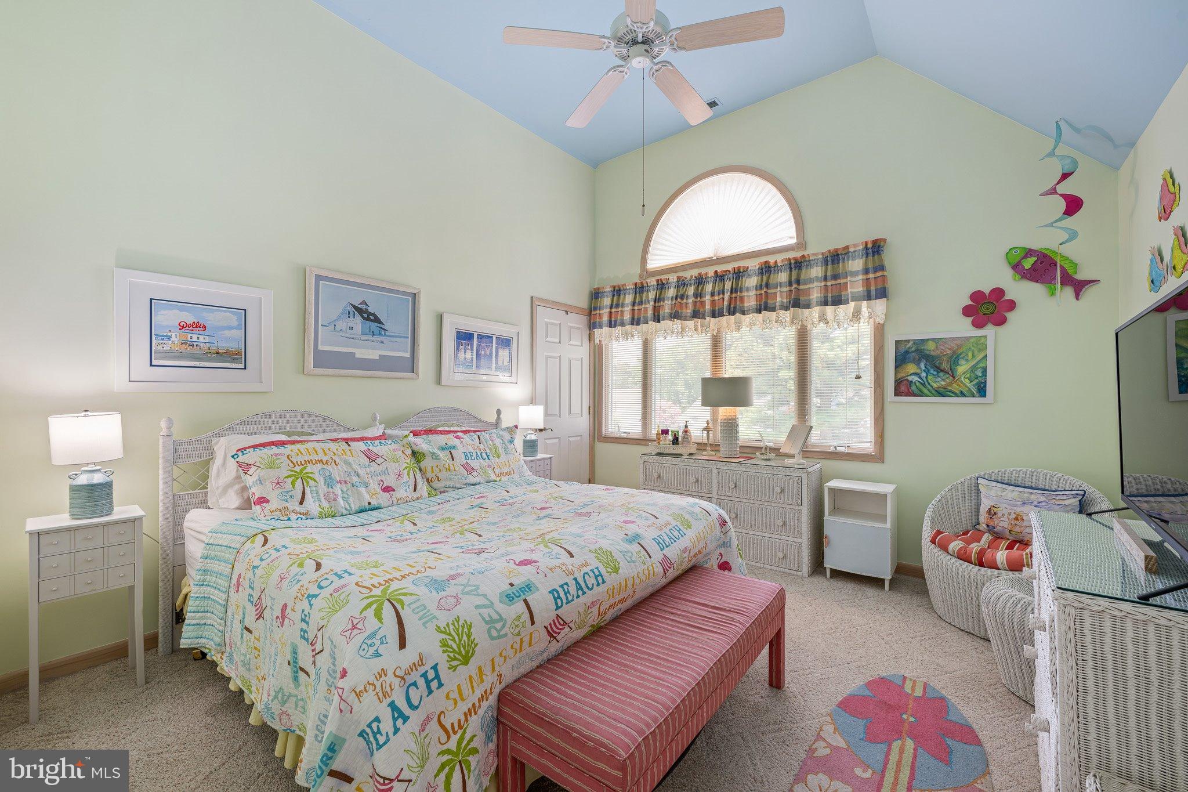
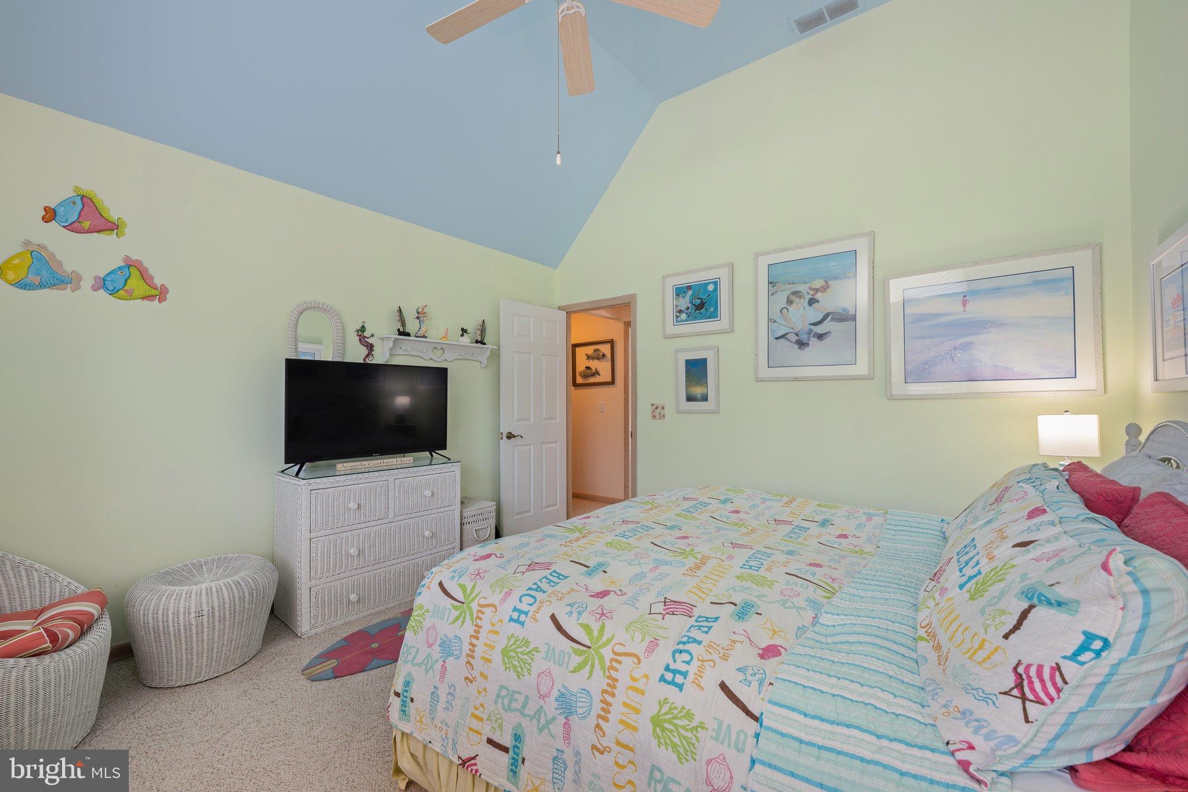
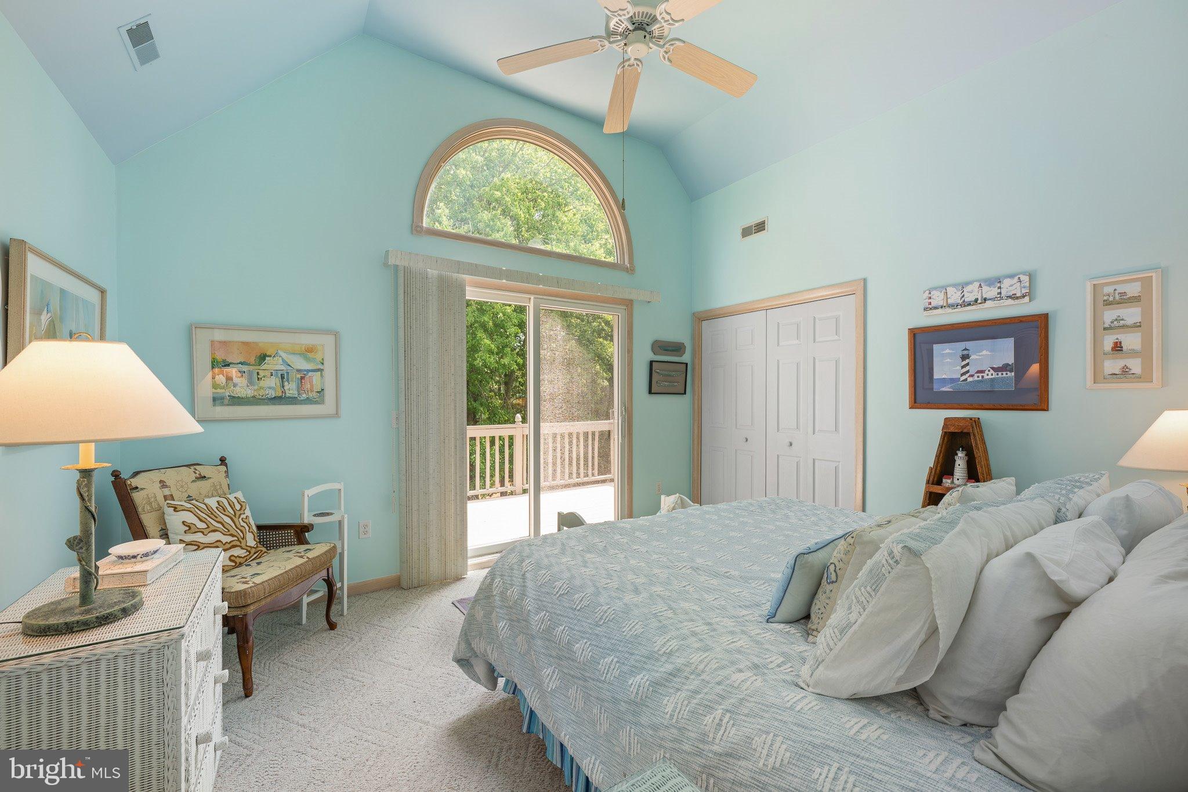
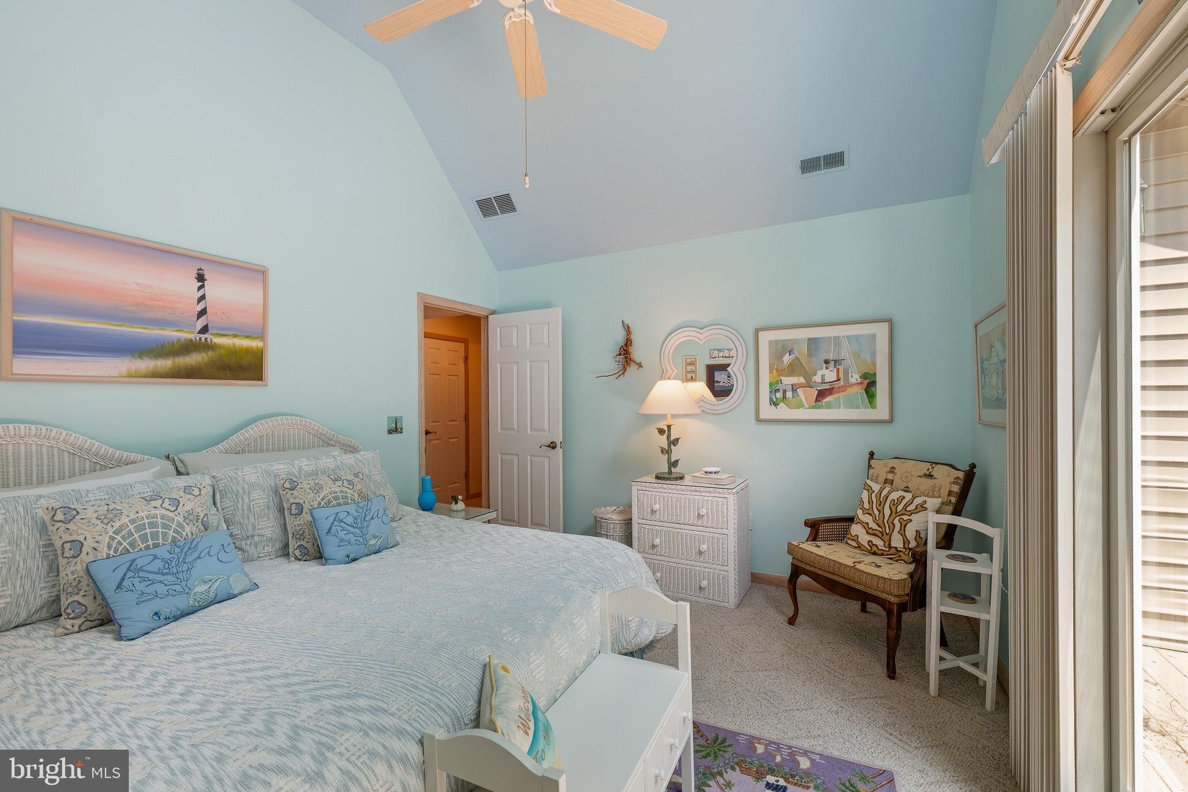
$4,220Discover coastal living at its finest in this spacious 5-bedroom, 2.1-bath home offering over 3,000 square feet of comfortable living space in the desirable Salt Pond community of Bethany Beach, Delaware. Designed with beach living, entertaining, and large gatherings in mind, this beautifully maintained two-story home combines classic coastal charm with an abundance of flexible living and sleeping space. Step inside to a bright and inviting open floor plan where the kitchen, living, and dining areas flow seamlessly together. The well-appointed kitchen features an island for additional prep and gathering space, newer appliances including a built-in microwave, dishwasher, and range, as well as an extra refrigerator/freezer and icemaker—ideal for hosting family and friends. The adjoining living room offers a cozy fireplace, while the sunroom provides a peaceful space to relax and enjoy the natural light. The main-level primary suite offers convenience with a private en-suite bath and easy access to the main living areas. Upstairs, the spacious layout continues with a dedicated bunk room, three additional private bedrooms, and a versatile loft area providing additional room for guests, games, or relaxation. With more than 3,000 square feet, there is plenty of room for everyone to spread out and enjoy their own space. Outdoor living is just as inviting, with a deck and porch providing multiple places to dine, relax, and entertain. Gather around the BBQ grill or firepit after a day at the beach and enjoy relaxed evenings with family and friends. As a resident of The Salt Pond, you'll enjoy an impressive array of community amenities designed to complement the coastal lifestyle, including a refreshing community pool and social activities that create a welcoming neighborhood atmosphere. The community's convenient location puts you close to the beaches, dining, shopping, and everything that makes Bethany Beach such a sought-after coastal destination. Whether you're looking for a spacious year-round residence, a memorable beach retreat, or a place to gather generations of family and friends, this exceptional Salt Pond home offers the space, amenities, and coastal lifestyle you've been waiting for. Come experience all that Bethany Beach and The Salt Pond have to offer!
| 3 days ago | Listing updated with changes from the MLS® | |
| 4 days ago | Listing first seen on site |

The real estate listing information is provided by Bright MLS is for the consumer's personal, non-commercial use and may not be used for any purpose other than to identify prospective properties consumer may be interested in purchasing. Any information relating to real estate for sale or lease referenced on this web site comes from the Internet Data Exchange (IDX) program of the Bright MLS. This web site references real estate listing(s) held by a brokerage firm other than the broker and/or agent who owns this web site. The accuracy of all information is deemed reliable but not guaranteed and should be personally verified through personal inspection by and/or with the appropriate professionals. Properties in listings may have been sold or may no longer be available. The data contained herein is copyrighted by Bright MLS and is protected by all applicable copyright laws. Any unauthorized collection or dissemination of this information is in violation of copyright laws and is strictly prohibited. Copyright © 2020 Bright MLS. All rights reserved.
Did you know? You can invite friends and family to your search. They can join your search, rate and discuss listings with you.