

33513 CLEEK WAY 3306LONG NECK, DE19966
Mortgage Calculator
Monthly Payment (Est.)
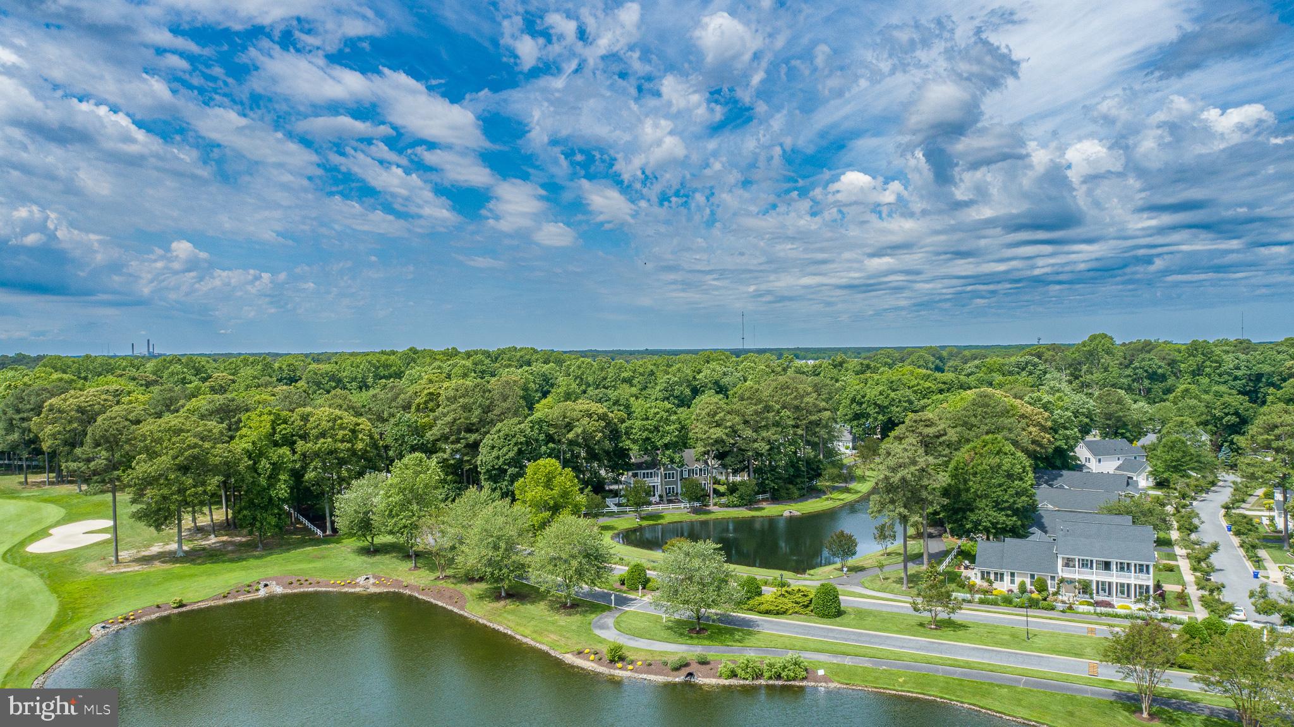
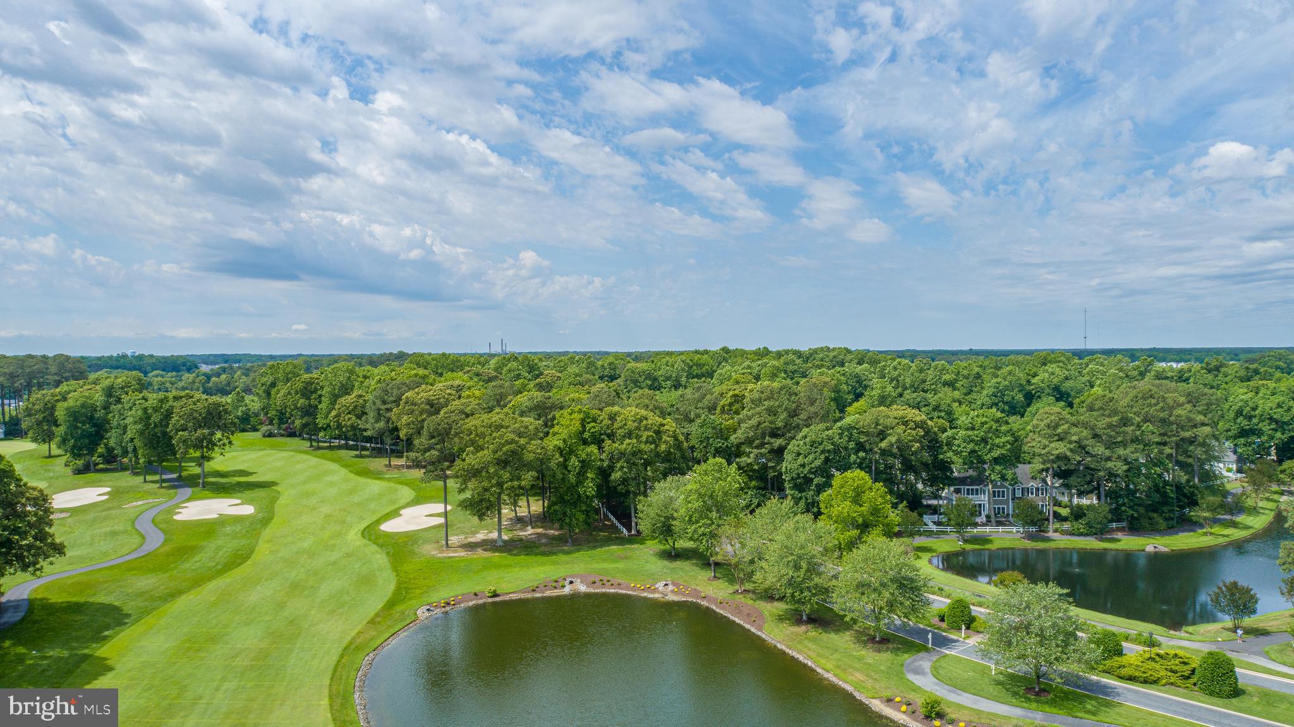
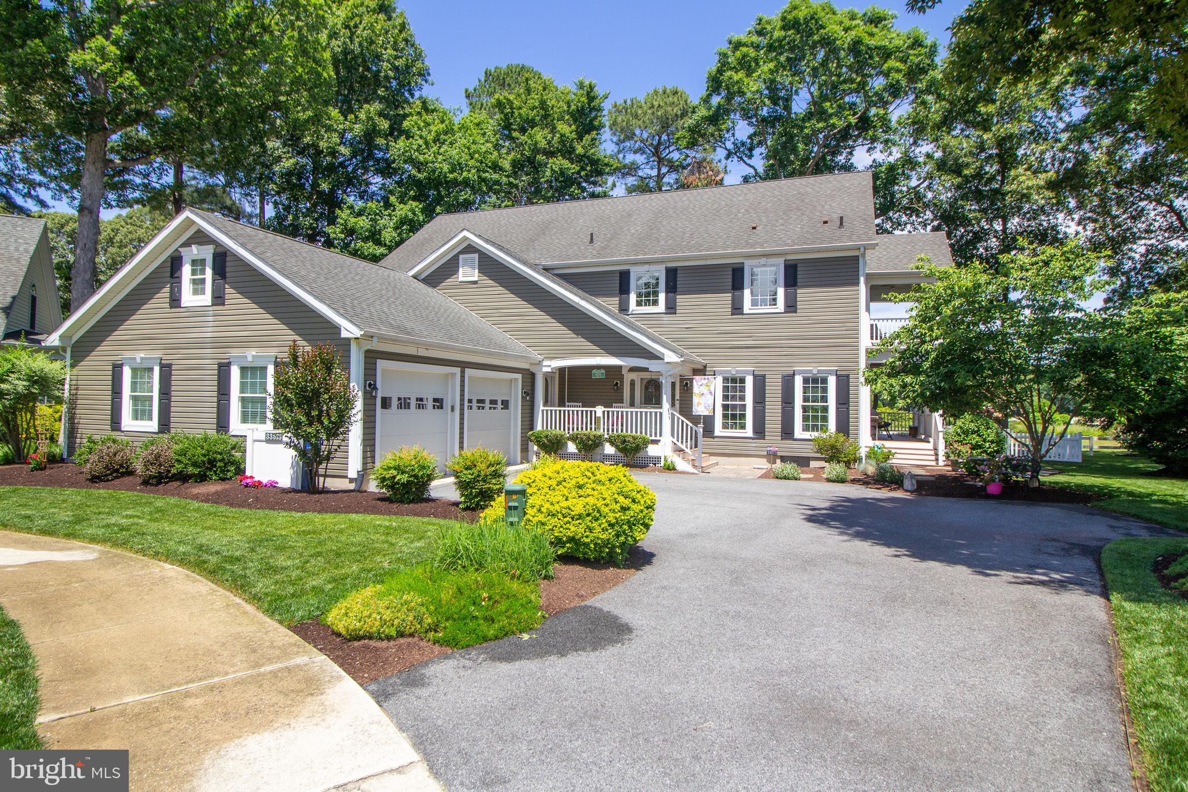
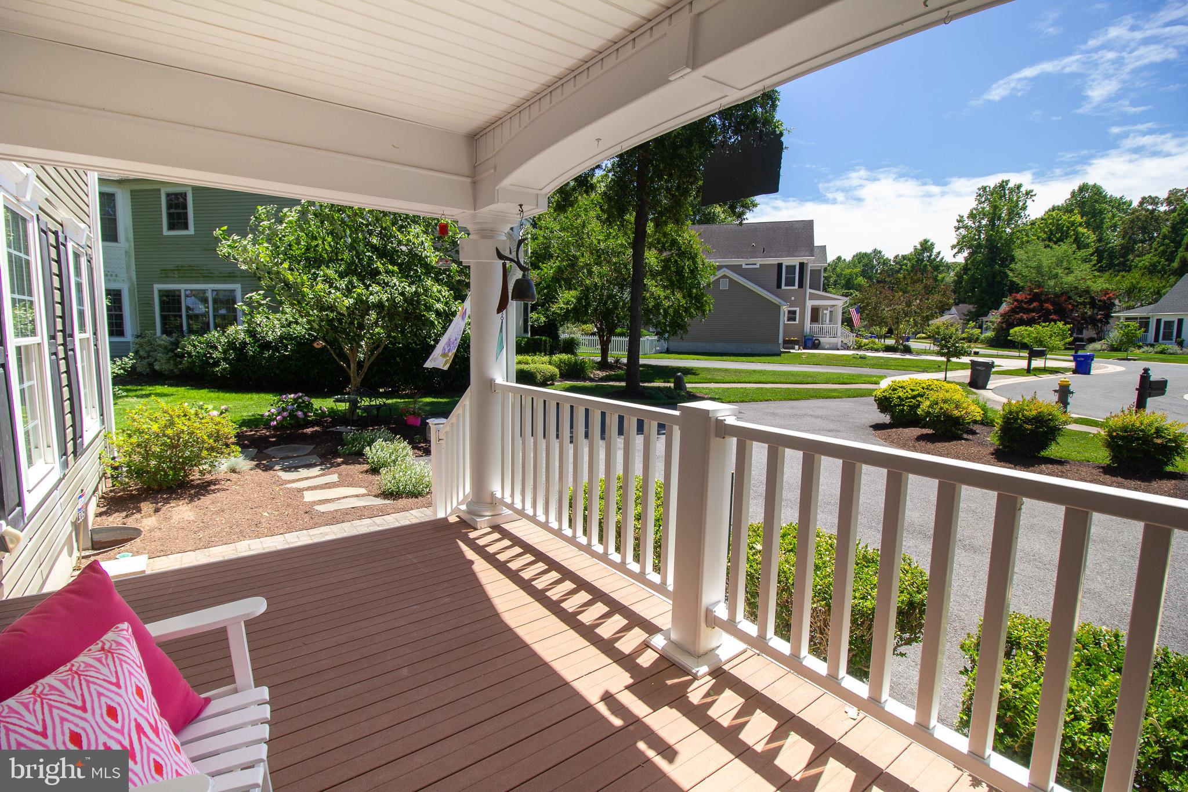
Enter an interest rate to see your estimated monthly payment.ACTIVE UNDER CONTRACT — CONTINUING TO SHOW — BACKUP OFFERS WELCOME Welcome to desirable Baywood Greens, where resort style living meets breathtaking natural beauty. This beautifully maintained 4 bedroom, 3.5 bath home features two spacious primary suites (one on each floor), offering exceptional flexibility for extended family or guests. Perfectly positioned overlooking a tranquil pond and scenic golf course, this home showcases breathtaking views from every outdoor living space, including a wraparound deck, private balcony, and fully fenced backyard. Start your day with peaceful water views and enjoy sweeping golf course scenery year-round, while a charming walking path just beyond the backyard adds to the property's exceptional outdoor appeal. Inside, you'll find stylish luxury vinyl plank flooring throughout the main living areas, complemented by new carpet for added comfort. The thoughtfully designed floor plan provides generous living spaces, abundant natural light, and seamless indoor outdoor living. The large kitchen is a standout feature, offering abundant cabinetry, modern appliances, and plenty of workspace for cooking, entertaining, and everyday living. An oversized garage provides ample room for two vehicles, a golf car, storage shelves, and all your beach, boating, and recreational gear. As a Baywood Greens resident, you'll enjoy complimentary use of the community's state of the art golfing facilities, discounts on golf rounds, access to a large outdoor swimming pool, dog parks, scenic walking paths, rentable boat slips, private beaches, and an active calendar filled with social events and activities. With its unmatched amenities, stunning setting, and welcoming community atmosphere, Baywood Greens offers a lifestyle that is truly second to none. Whether you're entertaining on the expansive deck, relaxing on the balcony, or taking an evening stroll along the pond, this exceptional home delivers the perfect blend of comfort, luxury, and community living.
| 3 weeks ago | Listing updated with changes from the MLS® | |
| a month ago | Status changed to Active Under Contract | |
| a month ago | Listing first seen on site |

The real estate listing information is provided by Bright MLS is for the consumer's personal, non-commercial use and may not be used for any purpose other than to identify prospective properties consumer may be interested in purchasing. Any information relating to real estate for sale or lease referenced on this web site comes from the Internet Data Exchange (IDX) program of the Bright MLS. This web site references real estate listing(s) held by a brokerage firm other than the broker and/or agent who owns this web site. The accuracy of all information is deemed reliable but not guaranteed and should be personally verified through personal inspection by and/or with the appropriate professionals. Properties in listings may have been sold or may no longer be available. The data contained herein is copyrighted by Bright MLS and is protected by all applicable copyright laws. Any unauthorized collection or dissemination of this information is in violation of copyright laws and is strictly prohibited. Copyright © 2020 Bright MLS. All rights reserved.
Did you know? You can invite friends and family to your search. They can join your search, rate and discuss listings with you.