

27832 AVALON DRIVEGEORGETOWN, DE19947
Mortgage Calculator
Monthly Payment (Est.)
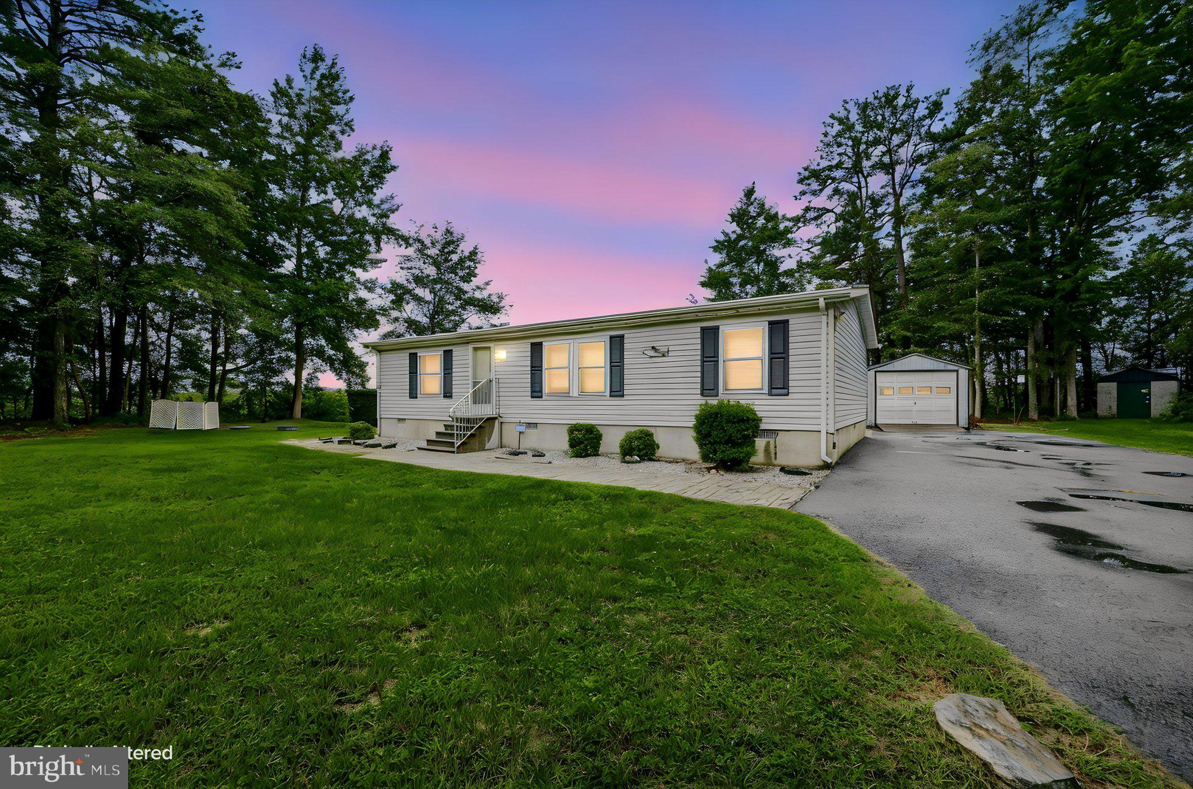
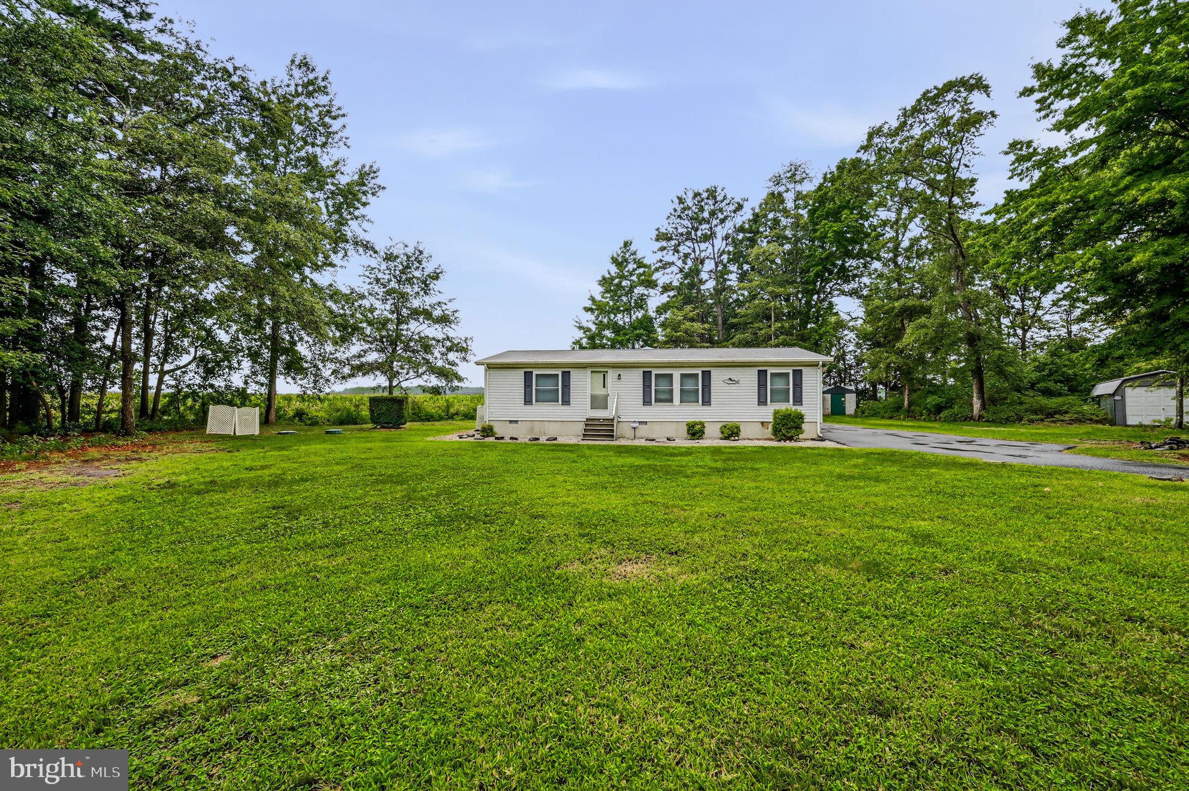
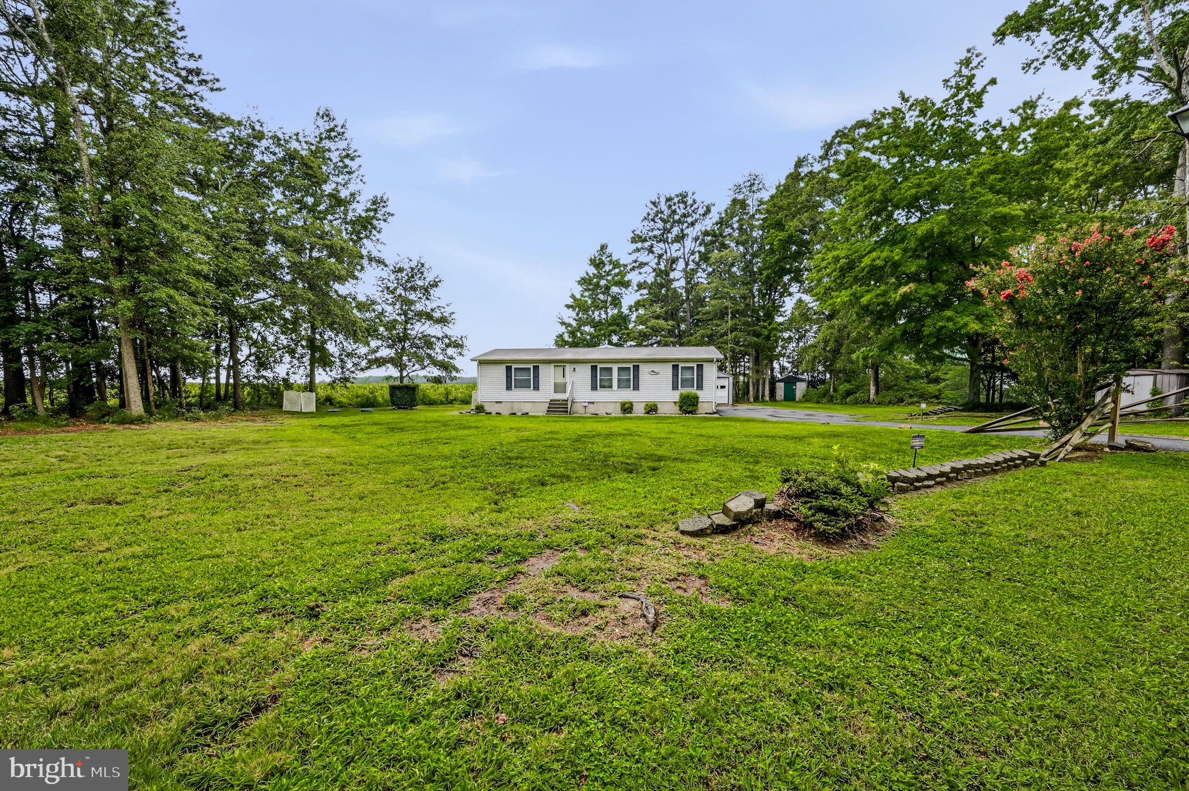
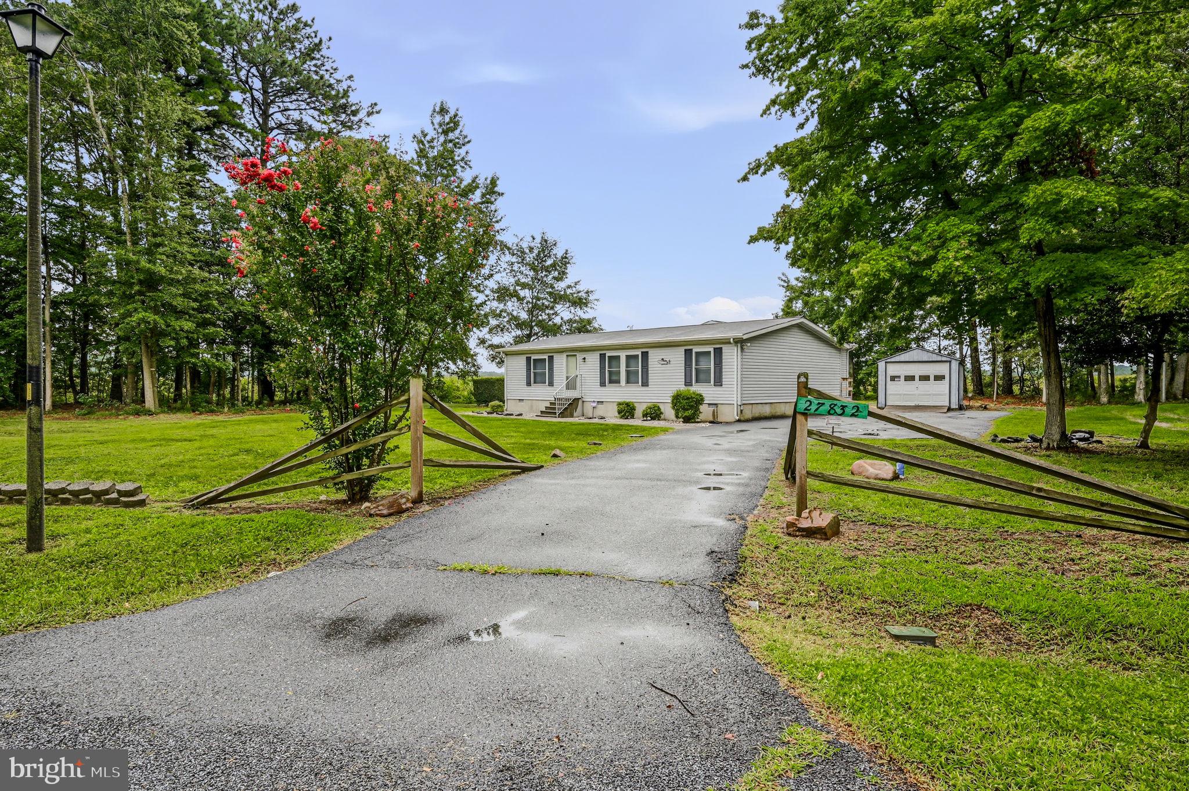
$1,209OWN YOUR OWN LAND. This 3 bedroom, 3 full bath home has been loved by its original owner and Well maintained, with a spacious 20x20 addition offering unlimited opportunities, you could have an amazing great room, or a Fourth bedroom. Step inside the spacious living room into a Kitchen/dining room combo great for family game night. A split bedroom concept features the master bedroom with its own bath to one side, and the other two bedrooms with an additional bath on the other side. Huge Addition on the back has another full bath. Utility room with Washer and dryer included , Outside is a garage for all your lawn and storage needs. Huge Newly Paved driveway. The community HOA is only $400 for the year. Water is community water and included in the $400.00 annual fee. Great central location, convenient to public marinas for boating & fishing and the DE beaches. Furniture in photos included! Newer Mini Split. Heater and Roof warranties! Lot to left of home for sale 27840 Avalon Dr. Buy both and have room for Big Bar BQ's or park your boat!
| 2 weeks ago | Status changed to Active Under Contract | |
| 2 weeks ago | Listing updated with changes from the MLS® | |
| a month ago | Listing first seen on site |

The real estate listing information is provided by Bright MLS is for the consumer's personal, non-commercial use and may not be used for any purpose other than to identify prospective properties consumer may be interested in purchasing. Any information relating to real estate for sale or lease referenced on this web site comes from the Internet Data Exchange (IDX) program of the Bright MLS. This web site references real estate listing(s) held by a brokerage firm other than the broker and/or agent who owns this web site. The accuracy of all information is deemed reliable but not guaranteed and should be personally verified through personal inspection by and/or with the appropriate professionals. Properties in listings may have been sold or may no longer be available. The data contained herein is copyrighted by Bright MLS and is protected by all applicable copyright laws. Any unauthorized collection or dissemination of this information is in violation of copyright laws and is strictly prohibited. Copyright © 2020 Bright MLS. All rights reserved.
Did you know? You can invite friends and family to your search. They can join your search, rate and discuss listings with you.