

20 PARKER DRIVEMILLSBORO, DE19966
Mortgage Calculator
Monthly Payment (Est.)
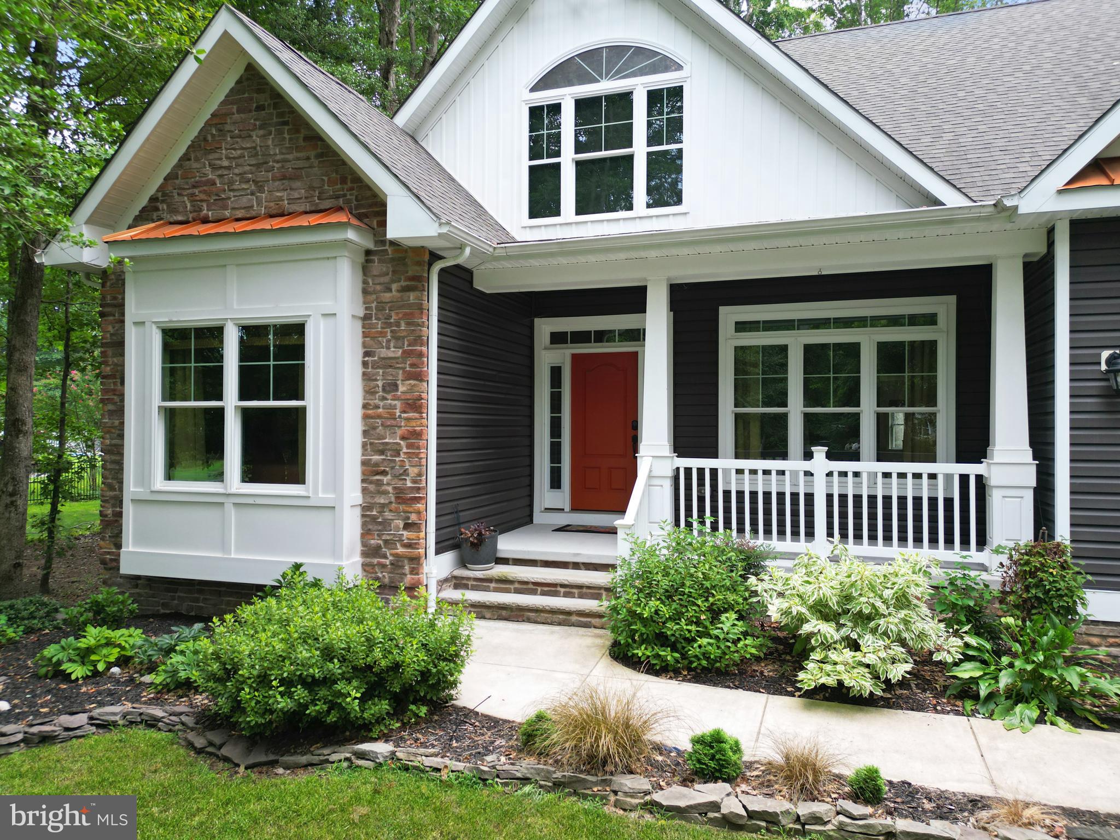
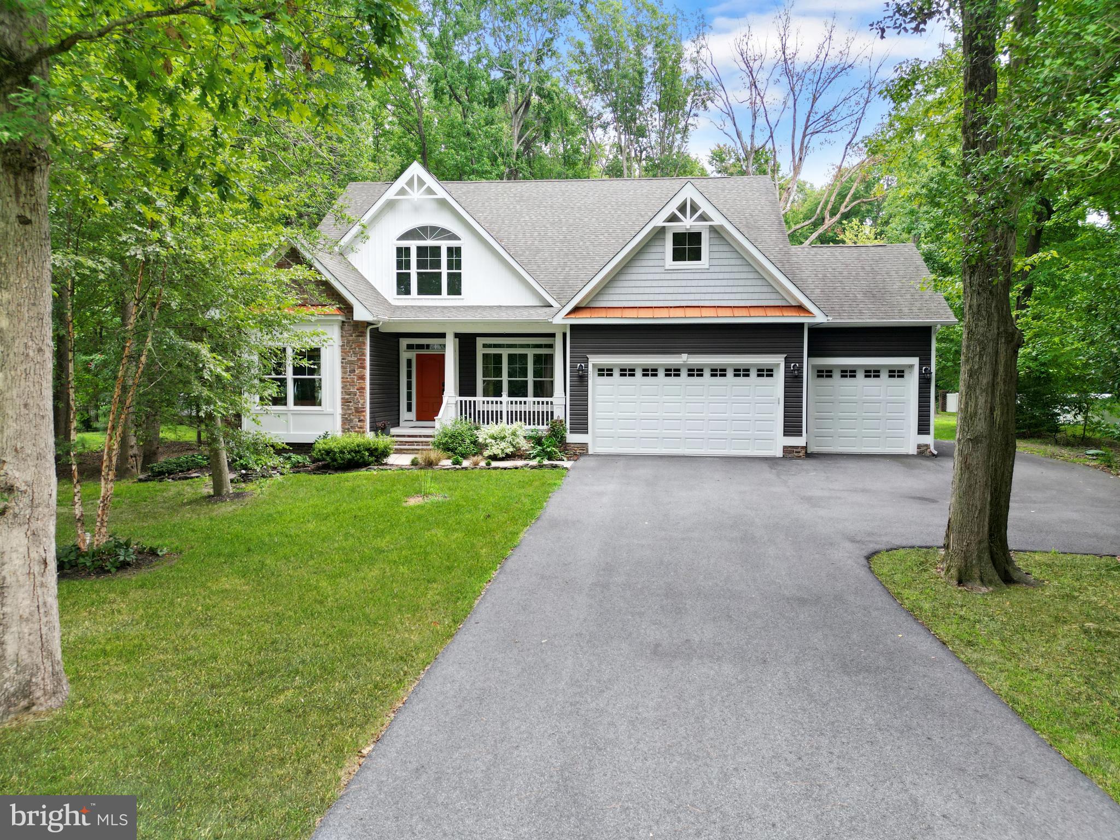
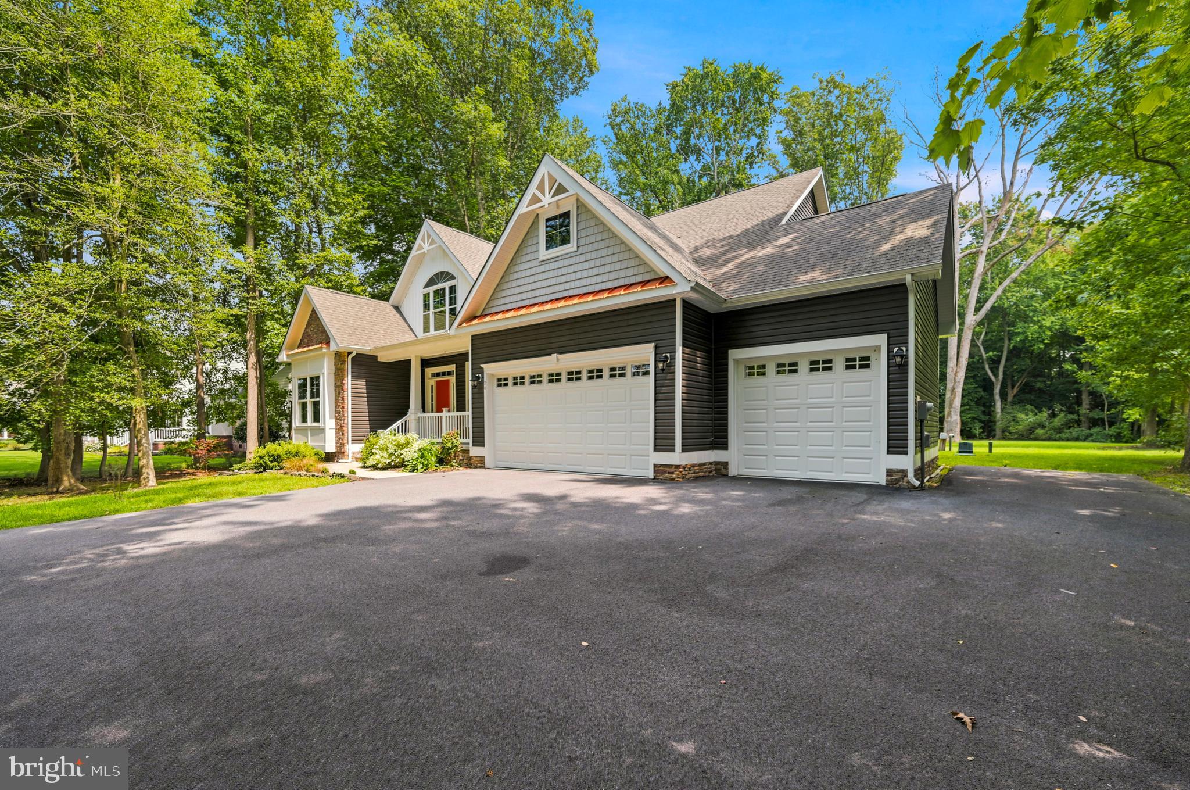
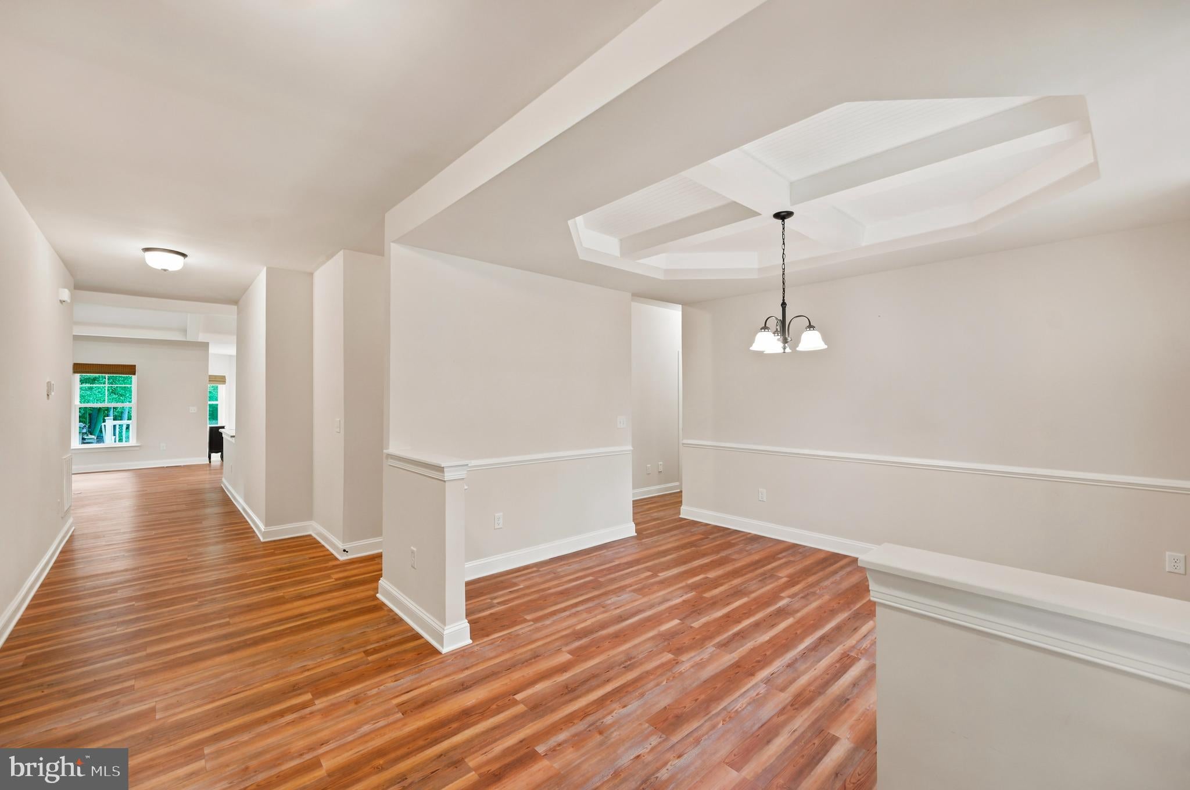
$2,919Welcome to this custom-built 3-bedroom, 2-bath home in Millsboro, DE, situated on nearly an acre and thoughtfully designed with impressive details throughout. A covered front porch welcomes you inside, where 9-foot ceilings create an open and spacious feel. Just off the foyer, the formal dining room features elegant coffered ceilings, setting the tone for the craftsmanship found throughout the home. Continue into the spacious family room, highlighted by soaring 11-foot coffered ceilings and a striking stone fireplace. The open-concept layout flows seamlessly into the kitchen, featuring granite countertops, stainless steel appliances, a gas stove with griddle, center island, and breakfast bar with additional seating. Just off the kitchen and living area is a versatile room currently used as a second dining space but perfectly suited for a sitting room, office, or additional entertaining area. A sliding glass door provides easy access to the back patio and expansive yard. The primary suite offers two walk-in closets and a private bath complete with a dual-sink vanity and walk-in tile shower with built-in bench. Two additional bedrooms share a full hall bathroom. A large utility room provides plenty of additional space for everyday organization. Additional features include a tankless water heater, whole-house water filtration system, central vacuum, conditioned crawlspace, and perimeter French drain. An oversized 3-car garage provides exceptional space for vehicles, storage, hobbies, or a workshop. With nearly an acre of land, custom details, generous living spaces, and an impressive list of upgrades, this Millsboro home offers the space and features you've been looking for.
| 4 days ago | Listing first seen on site | |
| 4 days ago | Listing updated with changes from the MLS® |

The real estate listing information is provided by Bright MLS is for the consumer's personal, non-commercial use and may not be used for any purpose other than to identify prospective properties consumer may be interested in purchasing. Any information relating to real estate for sale or lease referenced on this web site comes from the Internet Data Exchange (IDX) program of the Bright MLS. This web site references real estate listing(s) held by a brokerage firm other than the broker and/or agent who owns this web site. The accuracy of all information is deemed reliable but not guaranteed and should be personally verified through personal inspection by and/or with the appropriate professionals. Properties in listings may have been sold or may no longer be available. The data contained herein is copyrighted by Bright MLS and is protected by all applicable copyright laws. Any unauthorized collection or dissemination of this information is in violation of copyright laws and is strictly prohibited. Copyright © 2020 Bright MLS. All rights reserved.