

33001 VENEZIA WAYOCEAN VIEW, DE19970
Mortgage Calculator
Monthly Payment (Est.)
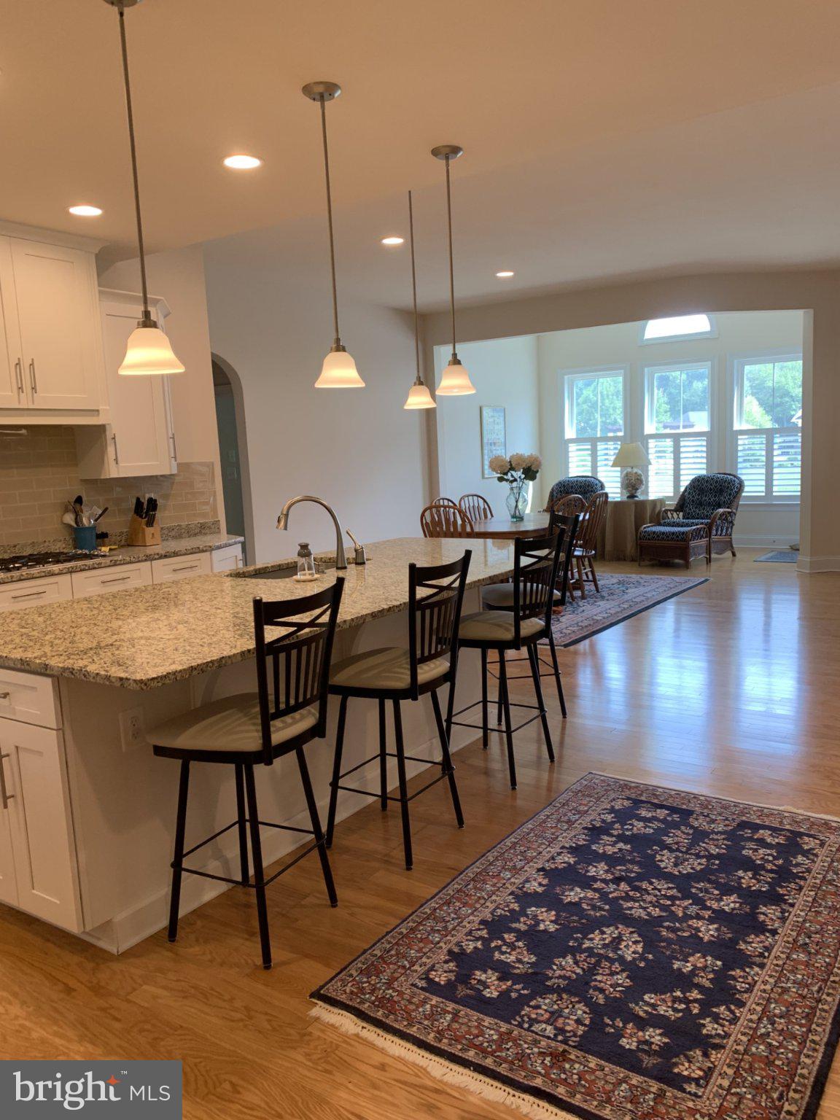
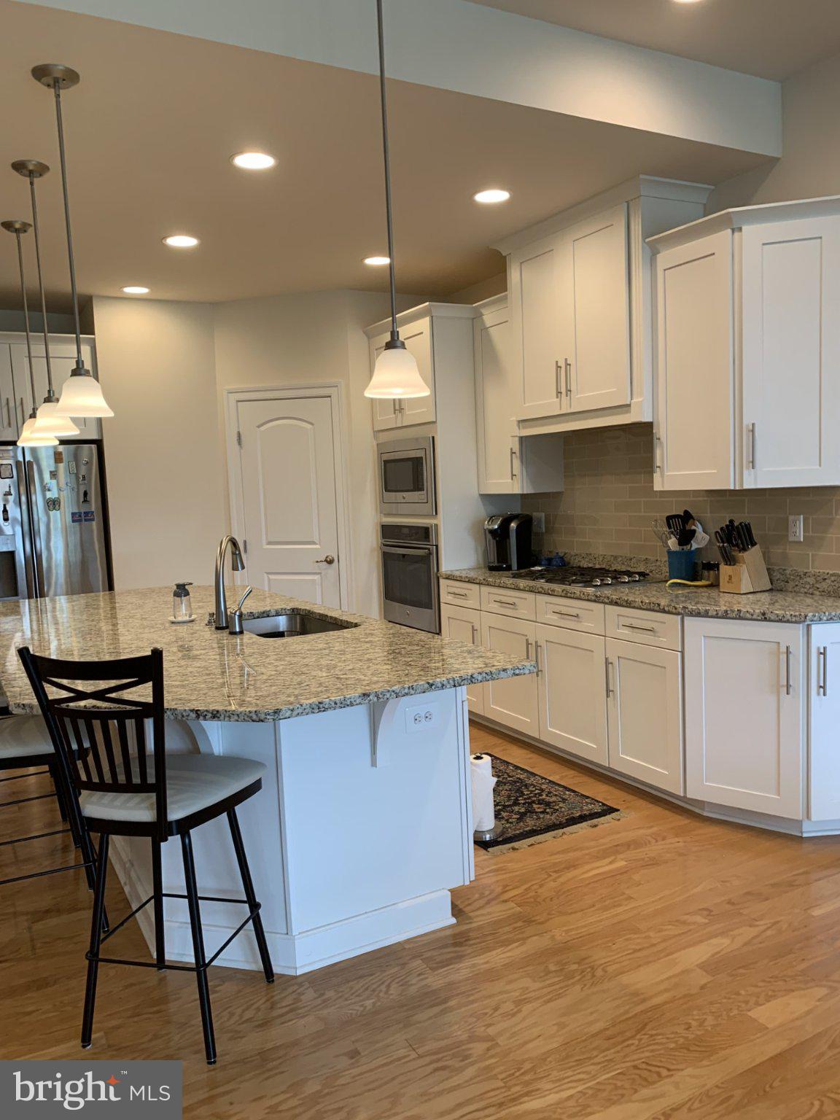
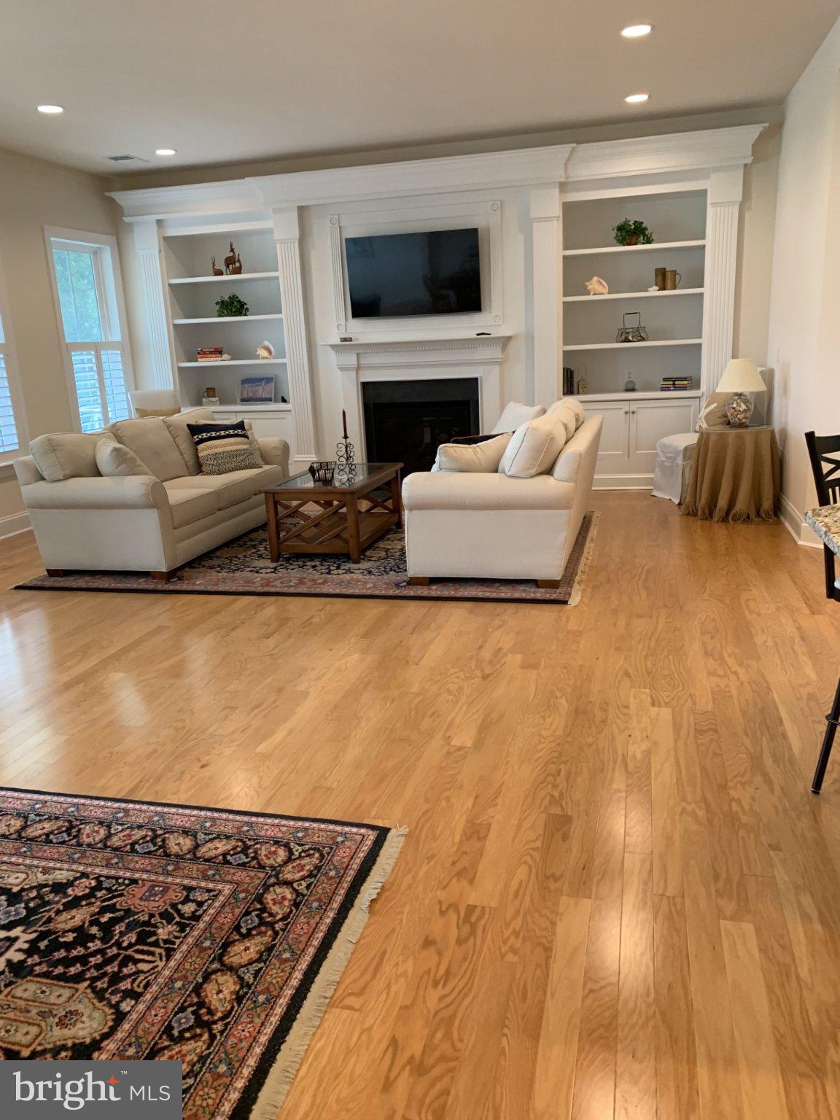
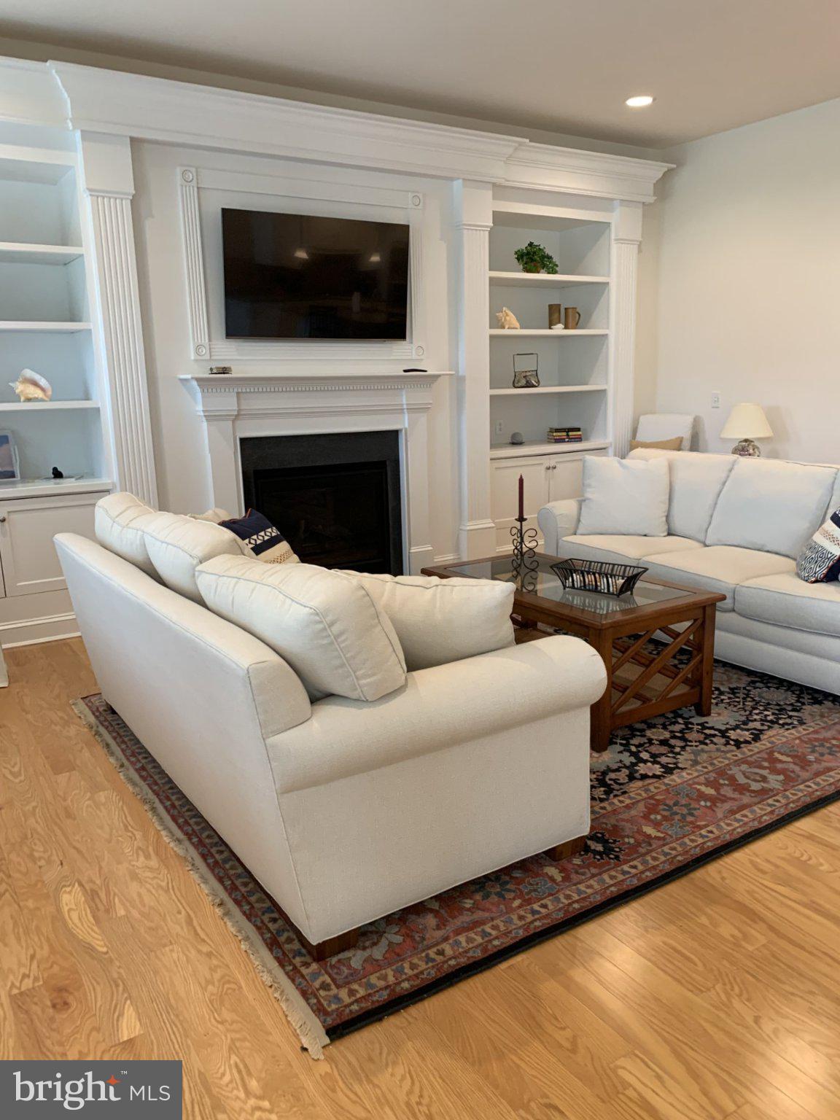
$3,992Nestled within the prestigious RESERVES community, this exquisite 4-bedroom, 3-bathroom residence embodies the perfect blend of luxury and comfort. Built in 2017, this home showcases a stunning architectural style that harmonizes Coastal, Contemporary, and Craftsman elements, creating a warm and inviting atmosphere. Step inside to discover an open floor plan that seamlessly connects the living, dining, and kitchen areas, ideal for both entertaining and everyday living. The gourmet kitchen is a chef's dream, featuring upgraded countertops, a spacious island, and top-of-the-line stainless steel appliances, including a wall oven and cooktop. The combination of recessed lighting and elegant built-ins enhances the ambiance, while the walk-in pantry ensures ample storage for all your culinary needs. Retreat to the primary suite, where luxury meets tranquility. This private sanctuary boasts a lavish en-suite bathroom complete with a walk-in shower, dual sinks and lots of storage. Each additional bedroom offers generous space and comfort, ensuring that everyone feels at home. The exterior of the property is equally impressive, featuring meticulously landscaped grounds on a cleared 0.27-acre lot. Enjoy serene views of the pond from your backyard, where you can relax and take in the beauty of nature. The community amenities elevate your lifestyle, offering access to a gated clubhouse, an outdoor pool, and a well-equipped exercise room, all maintained by the association for your convenience. Additional features include a cozy gas fireplace with glass doors, perfect for creating a warm ambiance during cooler evenings, and a state-of-the-art security system for peace of mind. The attached 2-car garage and ample driveway space provide convenience and ease for your daily routines. With a community pool that is fenced and in-ground, along with sidewalks for leisurely strolls, this property offers an exclusive lifestyle that combines luxury living with a sense of community. This residence is not just a house; it's a place where memories are made, and a lifestyle of comfort and elegance awaits. Embrace the opportunity to call this stunning property your home.
| 3 weeks ago | Listing updated with changes from the MLS® | |
| 4 weeks ago | Listing first seen on site |

The real estate listing information is provided by Bright MLS is for the consumer's personal, non-commercial use and may not be used for any purpose other than to identify prospective properties consumer may be interested in purchasing. Any information relating to real estate for sale or lease referenced on this web site comes from the Internet Data Exchange (IDX) program of the Bright MLS. This web site references real estate listing(s) held by a brokerage firm other than the broker and/or agent who owns this web site. The accuracy of all information is deemed reliable but not guaranteed and should be personally verified through personal inspection by and/or with the appropriate professionals. Properties in listings may have been sold or may no longer be available. The data contained herein is copyrighted by Bright MLS and is protected by all applicable copyright laws. Any unauthorized collection or dissemination of this information is in violation of copyright laws and is strictly prohibited. Copyright © 2020 Bright MLS. All rights reserved.