

22162 ARBOR CIRCLEMILTON, DE19968
Mortgage Calculator
Monthly Payment (Est.)
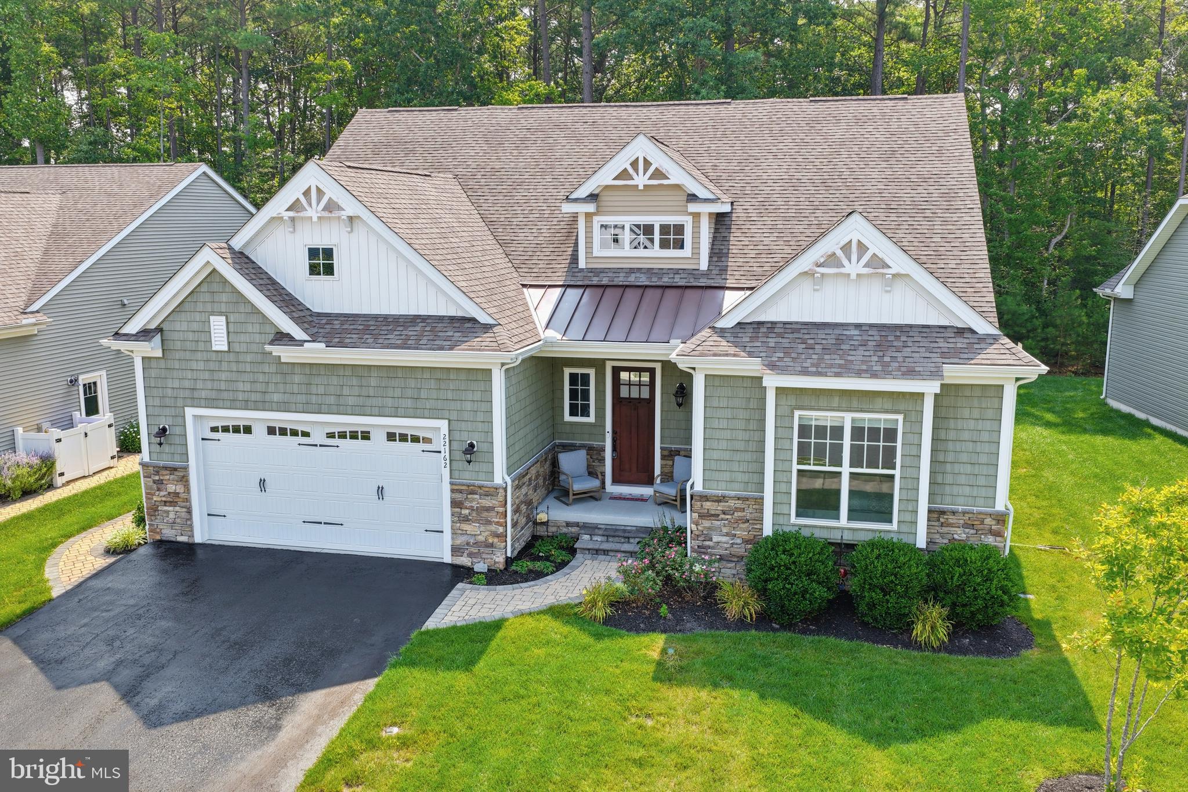
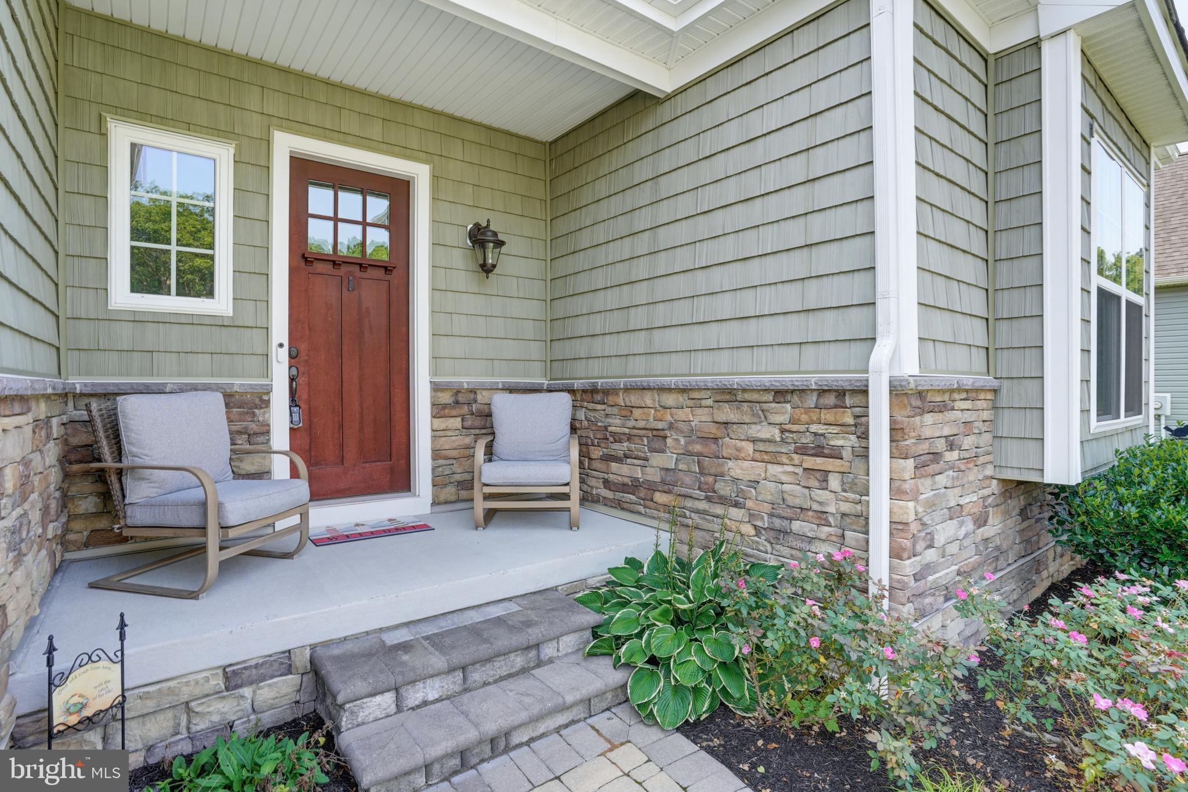
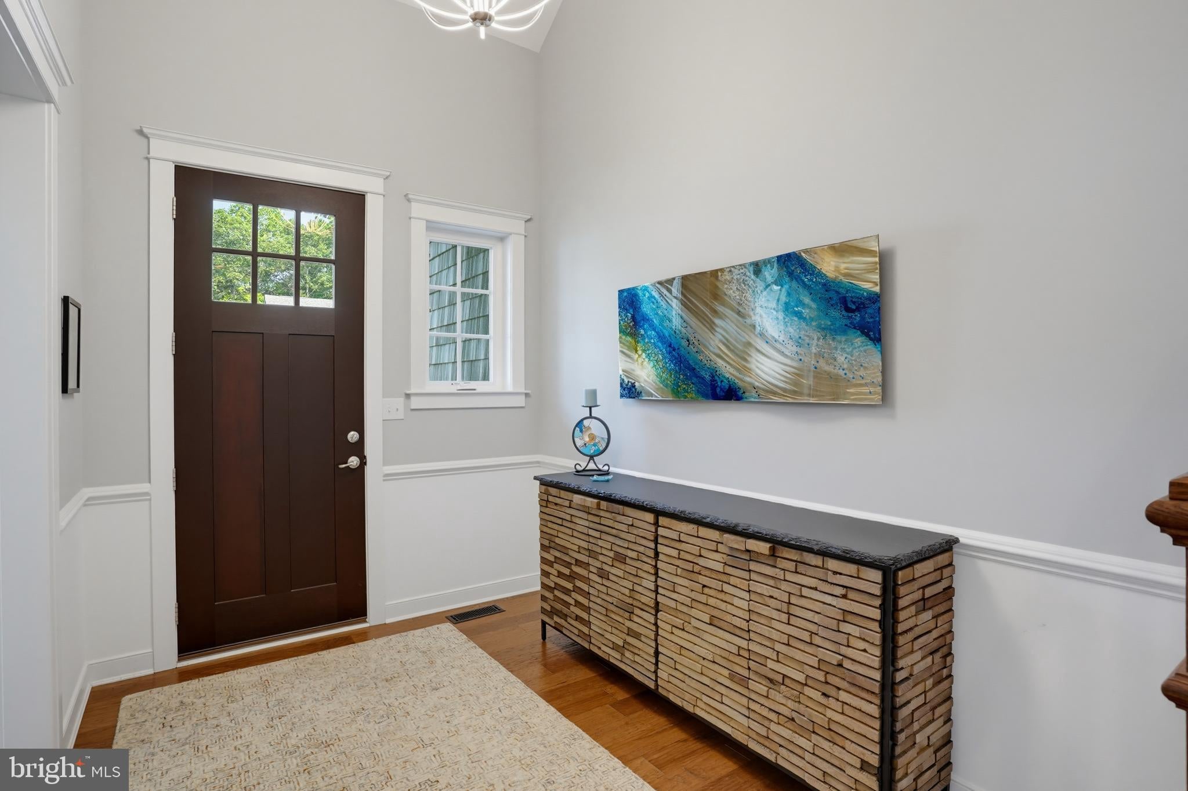
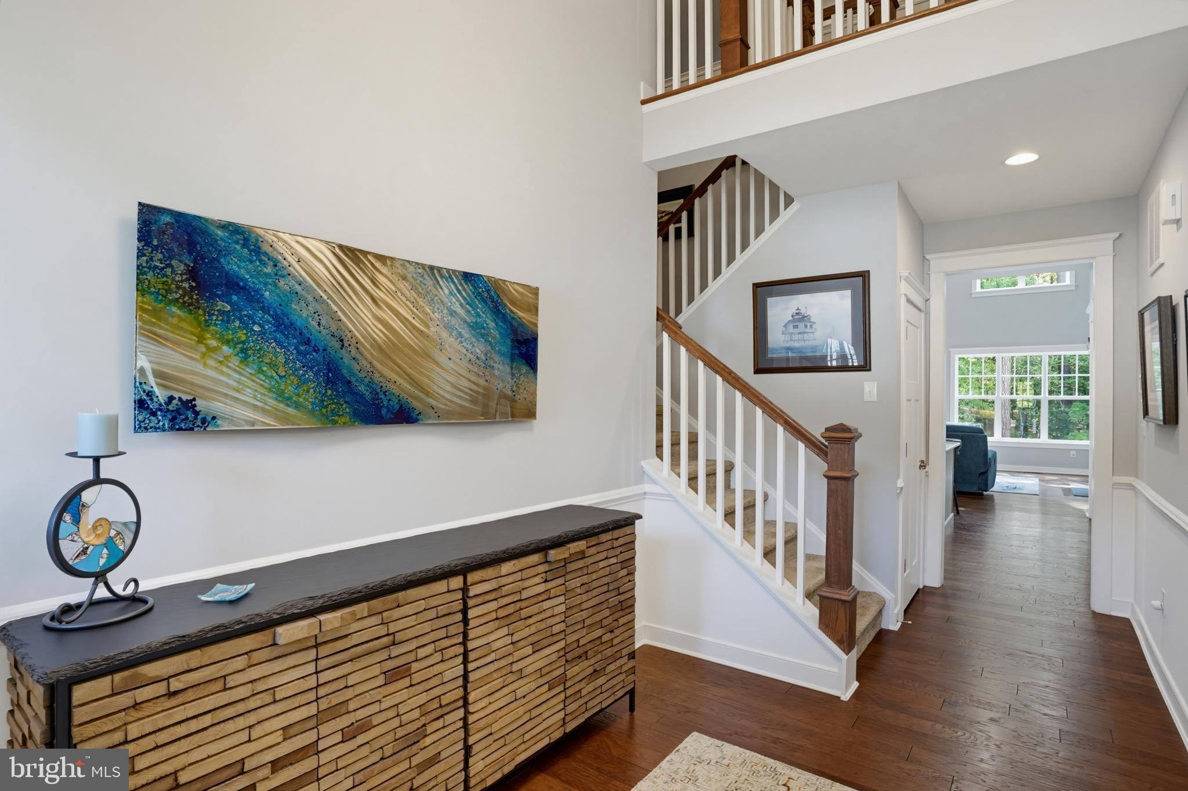
Enter an interest rate to see your estimated monthly payment.Welcome to this beautiful Craftsman-style coastal home, thoughtfully designed with countless upgrades inside and out. A charming covered front porch welcomes you into a dedicated foyer featuring a stunning designer light fixture. From there, the open-concept floor plan unfolds with 10-foot ceilings, a showstopping gourmet kitchen, two-story family room, and elegant dining room. The gourmet kitchen is the heart of the home, featuring a large island with seating for four, stainless steel appliances, white coastal cabinetry with under-cabinet lighting, quartz countertops, and a beautiful herringbone backsplash. The impressive two-story family room boasts a striking gas fireplace surrounded by shiplap extending to the cathedral ceiling. The adjacent dining room features chair rail detailing and another beautiful designer light fixture. Step outside to the spacious screened porch overlooking a private, tree-lined backdrop. Complete with a ceiling fan, it is the perfect retreat for relaxing with a good book or enjoying a glass of wine. The extensive hardscape paver patio creates an exceptional outdoor entertaining space with a dining area, fire pit, and hot tub—ideal for grilling, gathering, and enjoying the peaceful surroundings. The main-level primary suite offers generous wall space for furniture placement, a tray ceiling, large walk-in closet, and beautifully appointed walk-in shower with lighting, fan, and heater, plus a separate water closet. Two additional bedrooms and a full bath are also located on the first floor, providing convenient one-level living. A built-in desk area is perfect for working remotely or not (you are at the Beach, you decide), while the spacious pantry and laundry room add everyday functionality. Upstairs, a large loft overlooks the family room below, along with a generous storage room offering plenty of additional space. The two-car garage features extensive built-in cabinetry/custom shelving to keep everything organized and in its place. Even an outdoor enclosure for your trash cans with a paver sidewalk to easily access. Gutter guards and extensive landscaping complete the outdoor area...Nothing has been left out. With its inviting coastal-inspired finishes, exceptional outdoor living spaces, private wooded setting, and extensive list of upgrades, this home offers the perfect blend of style, comfort, and easy living. Be sure to review the complete list of upgrades!
| 23 hours ago | Status changed to Active Under Contract | |
| 23 hours ago | Listing updated with changes from the MLS® | |
| 4 weeks ago | Price changed to $579,000 | |
| 2 months ago | Listing first seen on site |

The real estate listing information is provided by Bright MLS is for the consumer's personal, non-commercial use and may not be used for any purpose other than to identify prospective properties consumer may be interested in purchasing. Any information relating to real estate for sale or lease referenced on this web site comes from the Internet Data Exchange (IDX) program of the Bright MLS. This web site references real estate listing(s) held by a brokerage firm other than the broker and/or agent who owns this web site. The accuracy of all information is deemed reliable but not guaranteed and should be personally verified through personal inspection by and/or with the appropriate professionals. Properties in listings may have been sold or may no longer be available. The data contained herein is copyrighted by Bright MLS and is protected by all applicable copyright laws. Any unauthorized collection or dissemination of this information is in violation of copyright laws and is strictly prohibited. Copyright © 2020 Bright MLS. All rights reserved.