

22542 BRADBURY WAYGEORGETOWN, DE19947
Mortgage Calculator
Monthly Payment (Est.)
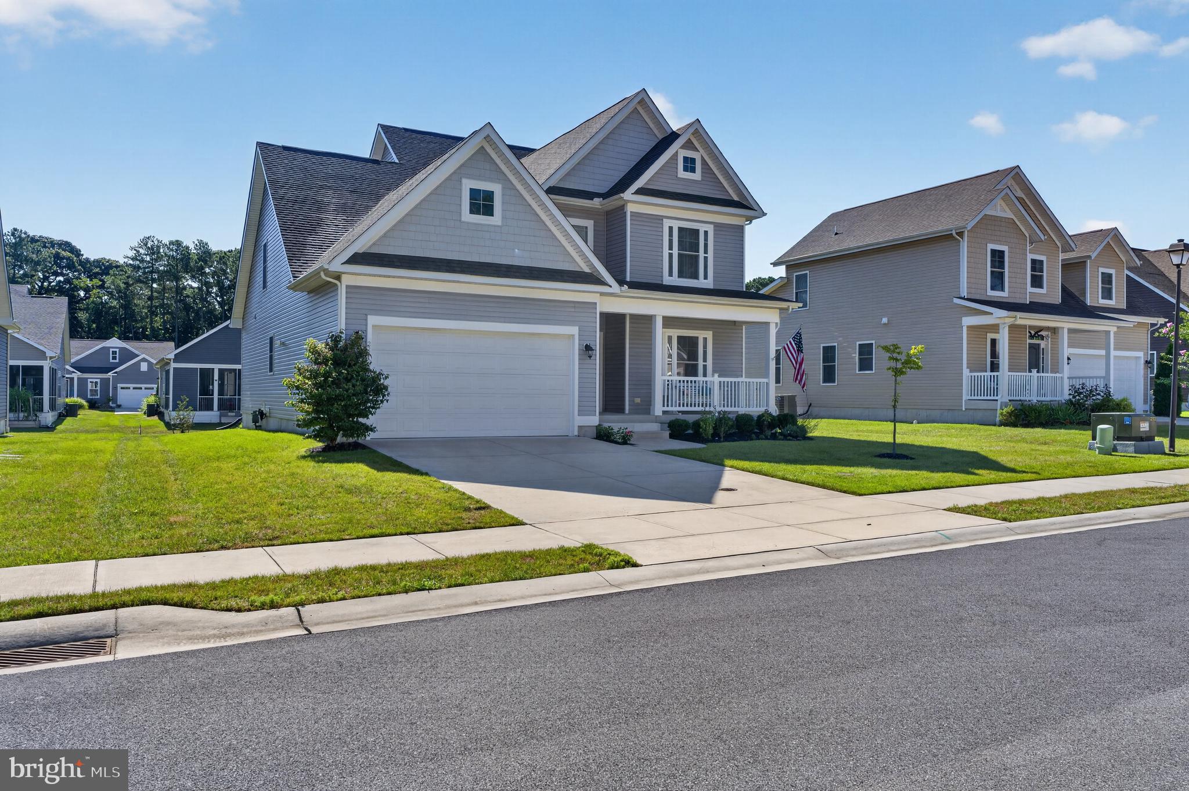
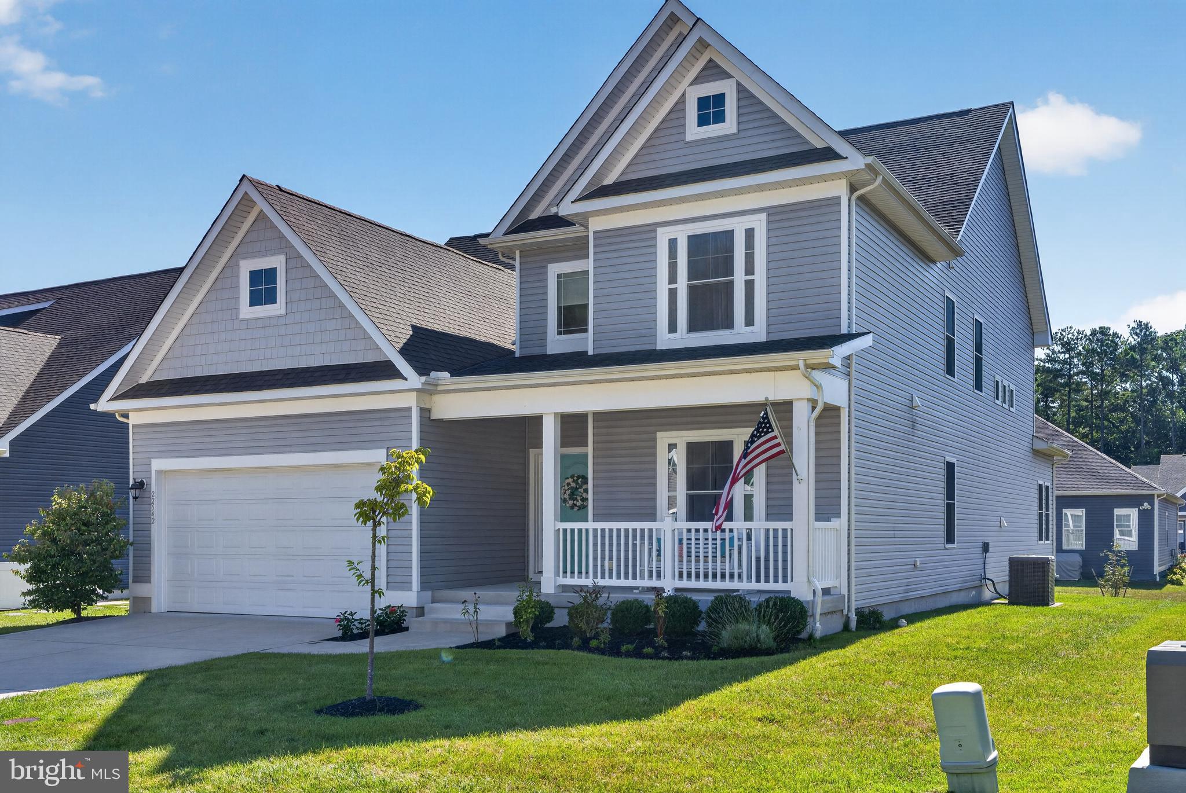
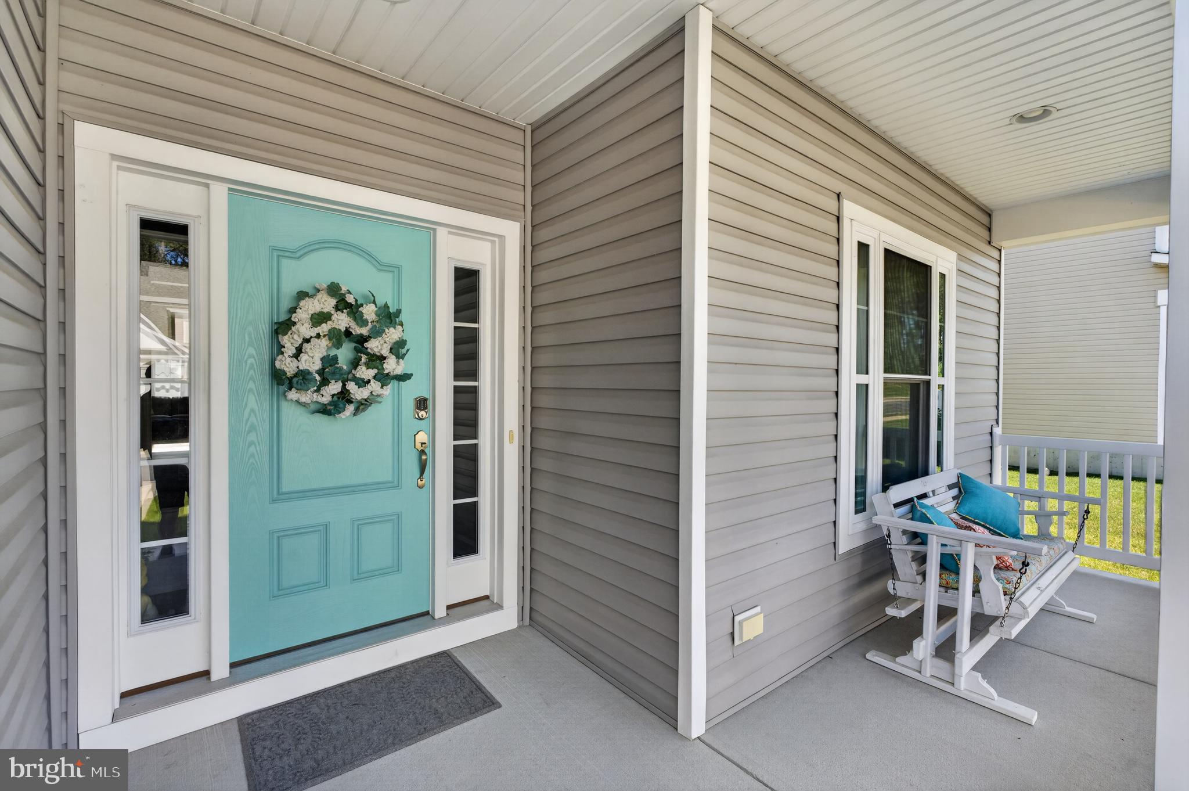
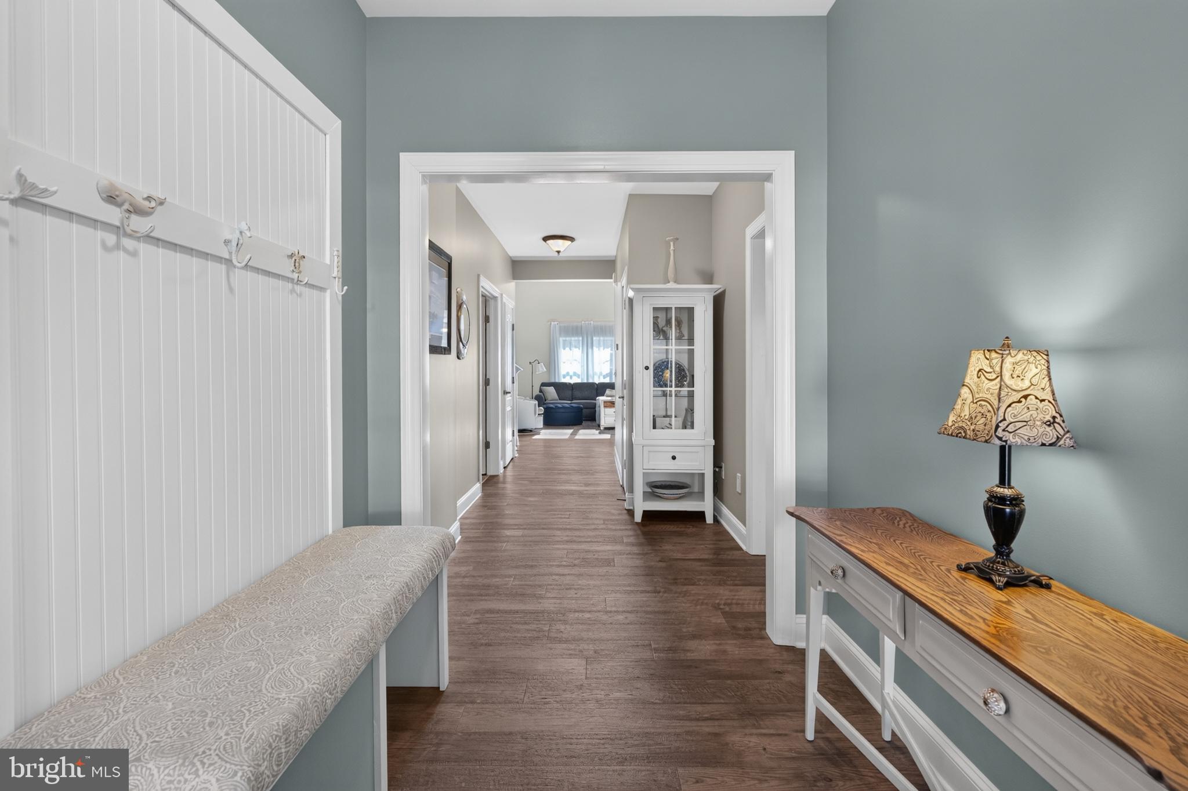
Enter an interest rate to see your estimated monthly payment.Welcome to this beautifully designed, energy-efficient single-family home built by Insight Homes, a recognized leader in green home construction. Offering four bedrooms, three full baths, and a flexible floor plan, this home is an excellent choice for a primary residence or second home—and is affordably priced! The main level features three bedrooms and two full baths, including a spacious primary suite with a beautifully appointed bath featuring a floor-to-ceiling tiled shower surround. The inviting main living areas include a dining room, gorgeous kitchen, and impressive great room, all enhanced by dramatic two-story ceilings that create an open and spacious feel. In addition, there is a flex room/morning room for additional main level living. Mannington luxury vinyl plank flooring runs throughout the main living areas, while central vacuum adds everyday convenience. The kitchen is well appointed and offers plenty of cabinets, granite counters, stainless steel appliances, and a large center island. Upstairs, a huge loft spans the width of the home and provides tremendous flexibility for a family room, office, hobby space, or gathering area. The second floor also includes the fourth bedroom and a third full bath, making it ideal for guests or extended family. Built with energy efficiency in mind, this Insight Homes green home features a hybrid heat pump, Low-E windows, and a crawl space with a vapor barrier. Additional storage is available in the eaves, with pull-down stairs providing access to the attic. Outside, enjoy a welcoming front porch, rear patio, fully irrigated yard, and a two-car attached garage. Even better, grass cutting is included in the low HOA fee, making exterior maintenance a breeze. This is a wonderful opportunity to own a well-designed, energy-conscious home with a highly flexible floor plan and plenty of space for everyone. Don't miss this affordably priced home—call today to schedule your private appointment!
| 2 months ago | Listing updated with changes from the MLS® | |
| 2 months ago | Listing first seen on site |

The real estate listing information is provided by Bright MLS is for the consumer's personal, non-commercial use and may not be used for any purpose other than to identify prospective properties consumer may be interested in purchasing. Any information relating to real estate for sale or lease referenced on this web site comes from the Internet Data Exchange (IDX) program of the Bright MLS. This web site references real estate listing(s) held by a brokerage firm other than the broker and/or agent who owns this web site. The accuracy of all information is deemed reliable but not guaranteed and should be personally verified through personal inspection by and/or with the appropriate professionals. Properties in listings may have been sold or may no longer be available. The data contained herein is copyrighted by Bright MLS and is protected by all applicable copyright laws. Any unauthorized collection or dissemination of this information is in violation of copyright laws and is strictly prohibited. Copyright © 2020 Bright MLS. All rights reserved.