

11 VILLAGE GREEN DRIVEOCEAN VIEW, DE19970
Mortgage Calculator
Monthly Payment (Est.)
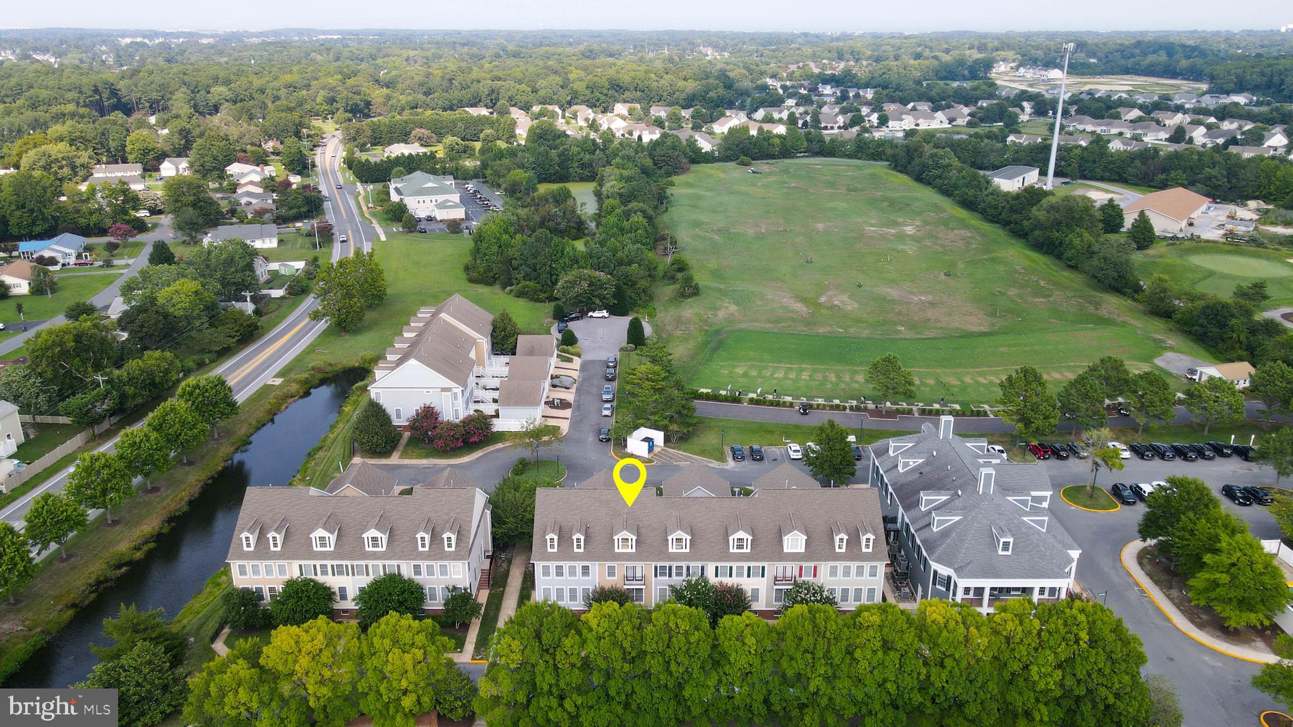
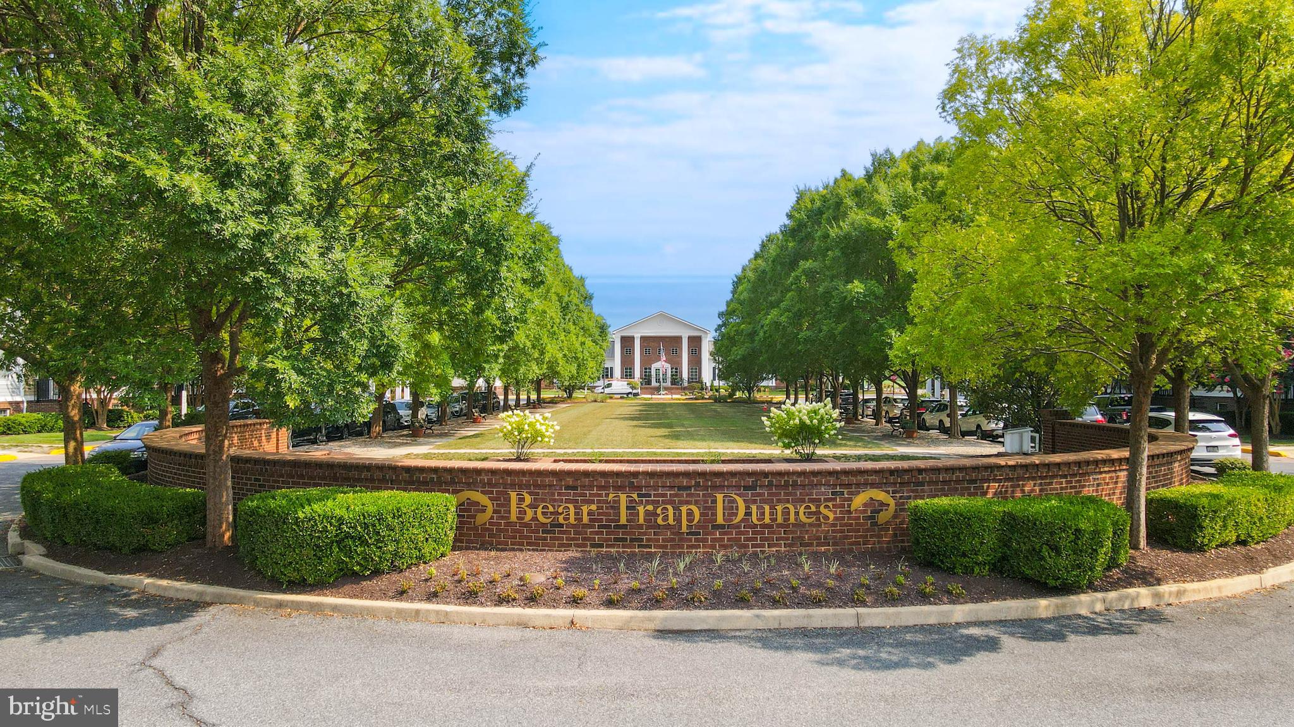
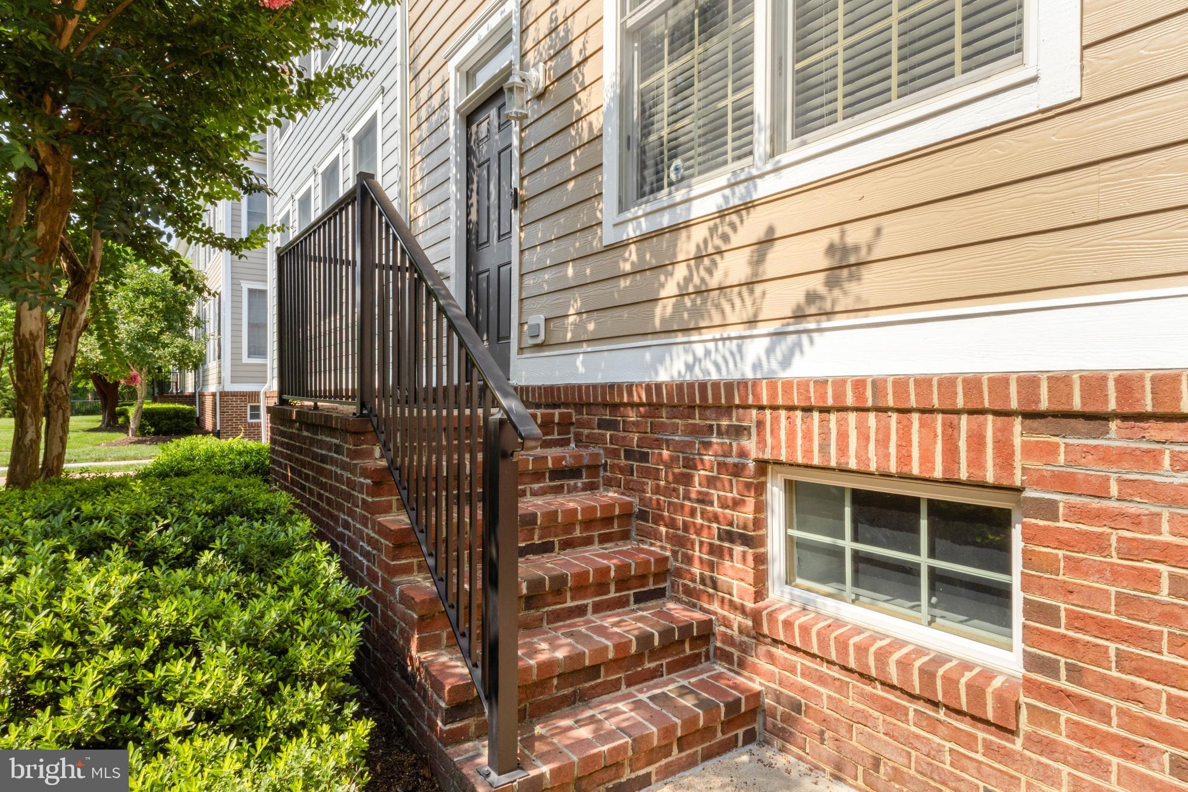
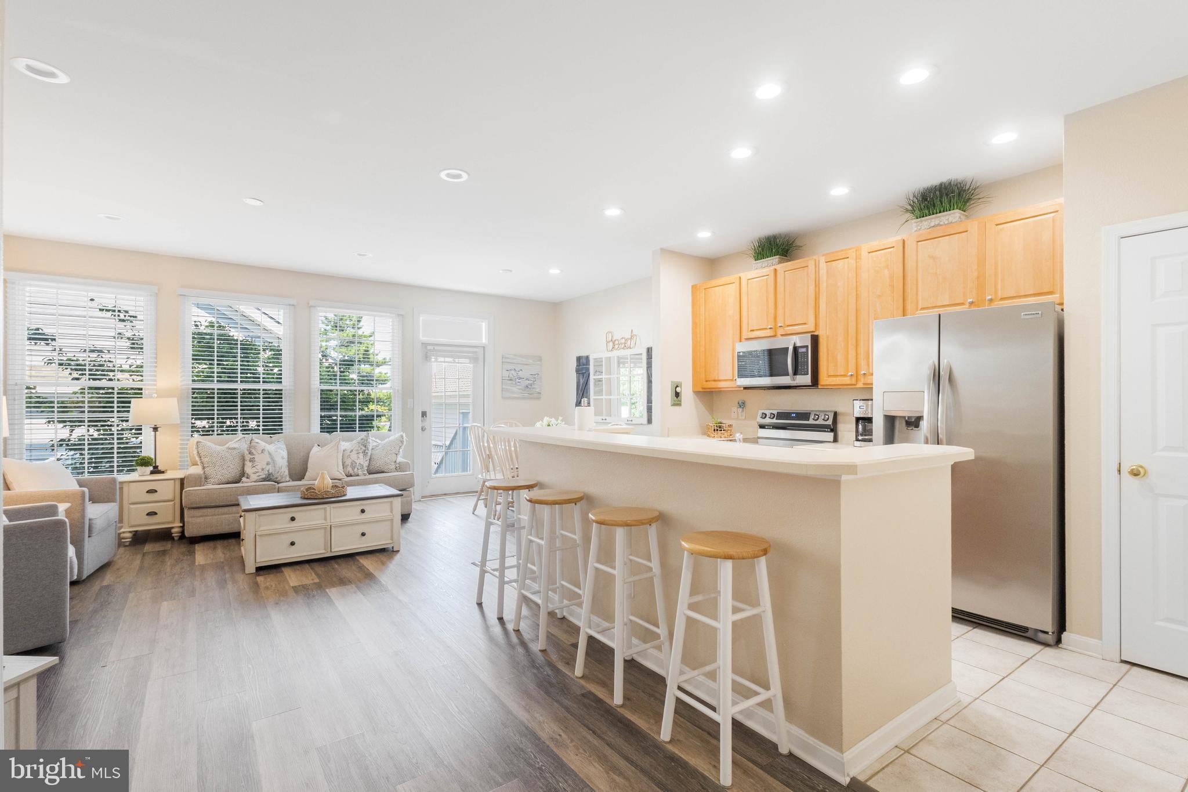
$2,094Welcome to this three-level townhome in the sought-after Bear Trap Dunes community in Ocean View, Delaware. Offering a spacious layout, golf course views, and an array of community amenities, this home presents an excellent opportunity for a full-time residence, seasonal getaway, or potential rental investment. The main level features an open-concept kitchen and living area with stainless steel appliances, along with a bedroom complete with its own ensuite bathroom and walk-in closet. Upstairs, two additional bedrooms each offer their own ensuite bathrooms and walk-in closets, providing comfortable and private accommodations for family and guests. The lowest level provides a convenient basement with laundry and additional storage space. Outside, enjoy a fenced rear yard and patio, along with a detached garage for parking, storage, or recreational equipment. The rear of the home overlooks the driving range of the Bear Trap Dunes Golf Club. Bear Trap Dunes offers an impressive array of amenities, including indoor and outdoor pools, a spa, fitness center, multiple sport courts, tot lot, and on-site restaurant. A seasonal beach shuttle to Bethany Beach adds even more convenience, making it easy to enjoy the best of the Delaware coast. Whether you're looking for a year-round home, a seasonal coastal retreat, or an opportunity to generate rental income, this townhome offers the flexibility, space, and location to fit a variety of lifestyles.
| 3 days ago | Status changed to Active | |
| 3 days ago | Listing updated with changes from the MLS® | |
| 3 days ago | Listing first seen on site |

The real estate listing information is provided by Bright MLS is for the consumer's personal, non-commercial use and may not be used for any purpose other than to identify prospective properties consumer may be interested in purchasing. Any information relating to real estate for sale or lease referenced on this web site comes from the Internet Data Exchange (IDX) program of the Bright MLS. This web site references real estate listing(s) held by a brokerage firm other than the broker and/or agent who owns this web site. The accuracy of all information is deemed reliable but not guaranteed and should be personally verified through personal inspection by and/or with the appropriate professionals. Properties in listings may have been sold or may no longer be available. The data contained herein is copyrighted by Bright MLS and is protected by all applicable copyright laws. Any unauthorized collection or dissemination of this information is in violation of copyright laws and is strictly prohibited. Copyright © 2020 Bright MLS. All rights reserved.
Did you know? You can invite friends and family to your search. They can join your search, rate and discuss listings with you.