

27270 18TH BOULEVARD 13303MILLSBORO, DE19966
Mortgage Calculator
Monthly Payment (Est.)
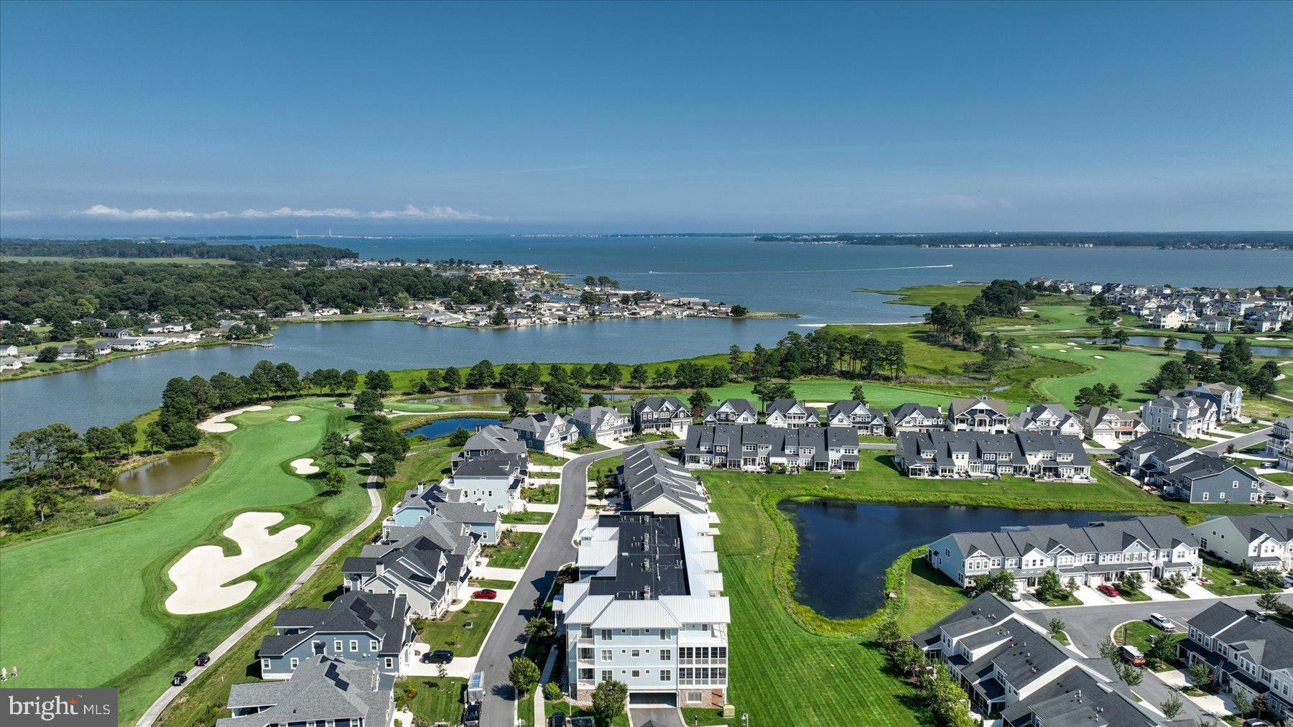
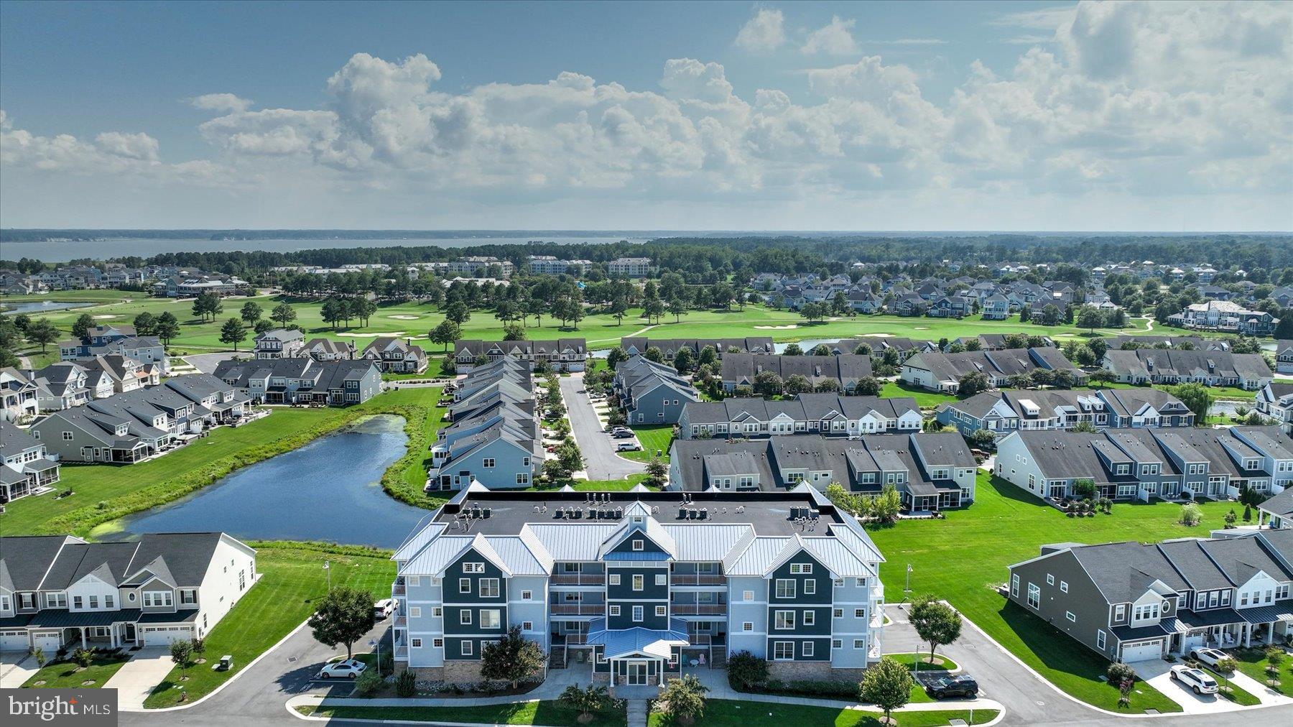
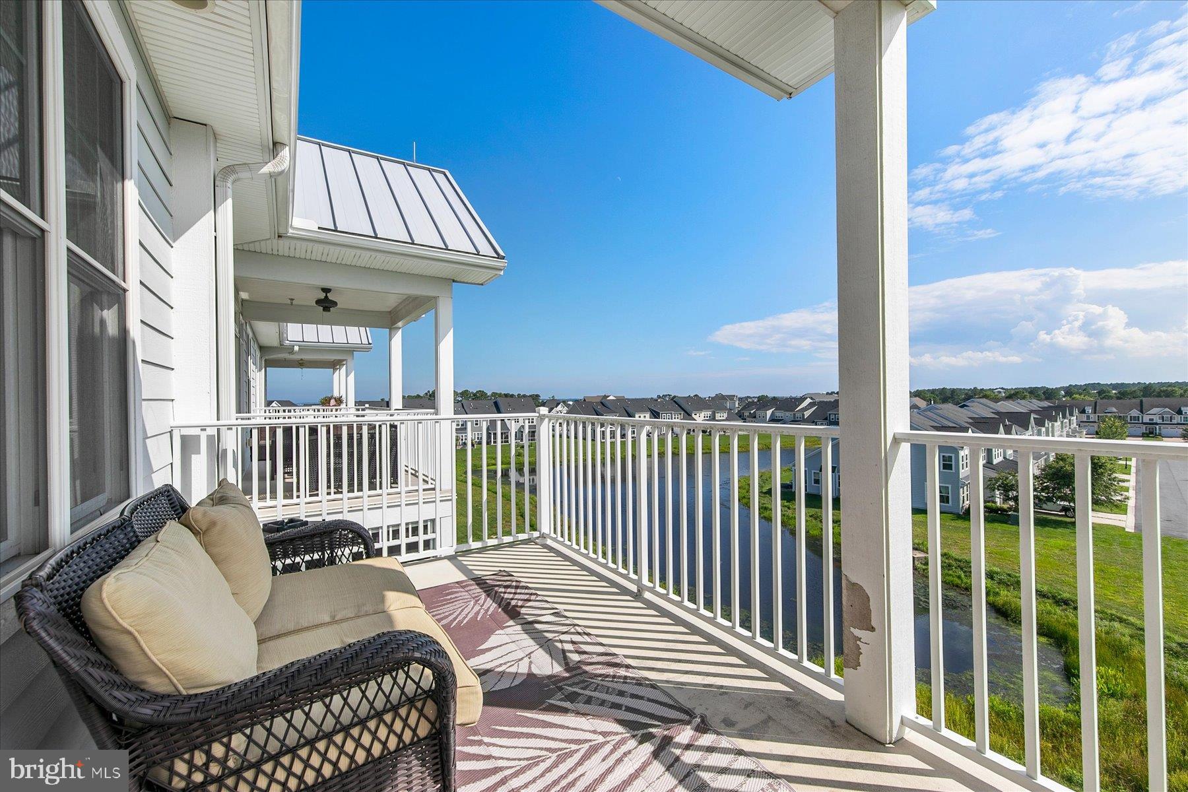
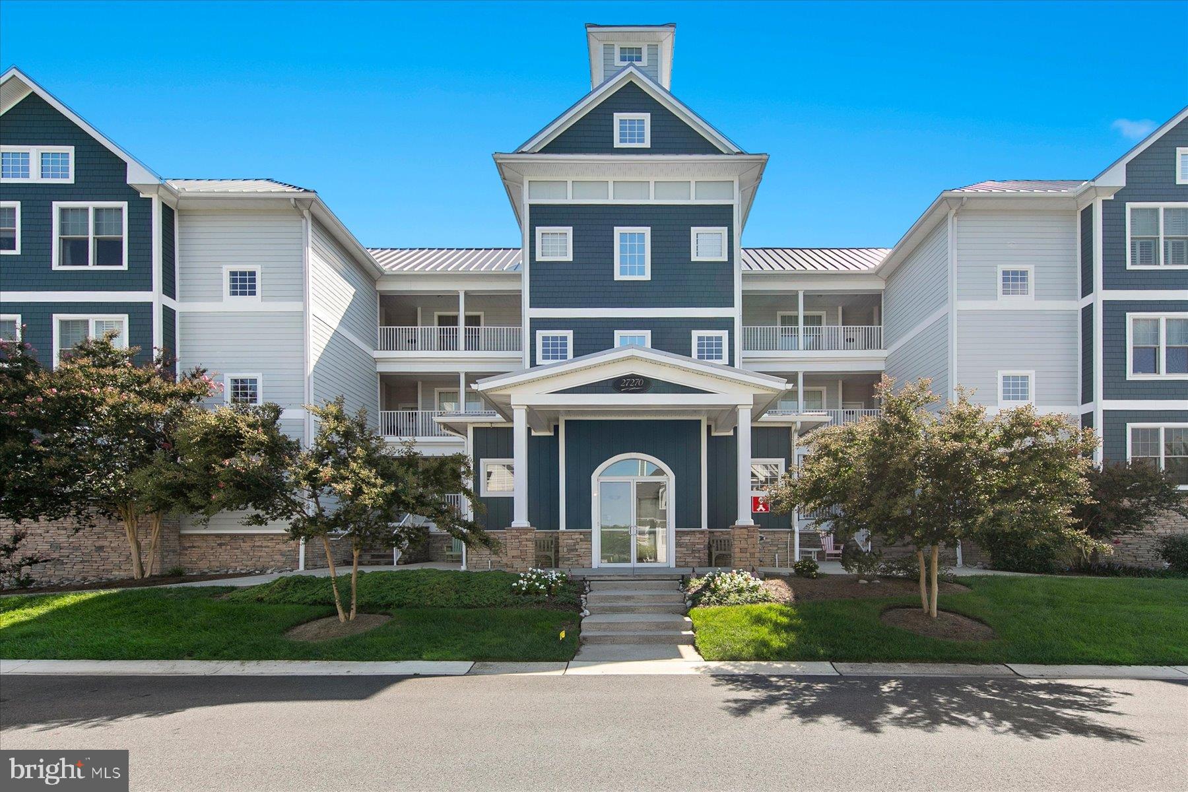
Enter an interest rate to see your estimated monthly payment.Welcome to 27270 18th Boulevard, a top-floor, three-bedroom, two-and-a-half-bath condominium in The Peninsula, where refined coastal living and exceptional resort-style amenities come together in one of the area’s premier communities. Enjoy serene views overlooking a peaceful pond, creating a picturesque and relaxing backdrop for everyday living. Inside, the residence offers three spacious bedrooms, including two with private en suite baths and generous walk-in closets, providing comfortable and inviting retreats for owners and guests alike. The third bedroom offers wonderful flexibility and can easily serve as a guest room, home office, or den. Designed with both style and functionality in mind, the gourmet kitchen features sleek granite countertops, beautifully trimmed cabinetry, ceramic tile flooring, and a convenient pantry for additional storage. The open-concept living and dining areas are filled with natural light and enhanced by hardwood flooring, deep crown molding, and a cozy gas fireplace framed by custom built-ins. Sliding glass doors extend the living space to the private balcony, an ideal setting to relax, unwind, and take in the tranquil pond views. Offered furnished with minor exclusions, the property also includes covered parking and a secure storage locker, adding everyday convenience to this exceptional coastal retreat. Life at The Peninsula is all about the resort experience. Residents enjoy an impressive collection of amenities, including the world-class Jack Nicklaus Signature Golf Course, indoor and outdoor pools, a wave pool, tennis and pickleball courts, a state-of-the-art fitness center, miles of scenic walking trails, and multiple dining options. Whether you’re seeking an active coastal lifestyle, a relaxing getaway, or an exceptional place to call home, this top-floor residence offers an outstanding combination of comfort, tranquil surroundings, and resort-style living in one of the region’s most desirable communities.
| 3 weeks ago | Status changed to Active | |
| 3 weeks ago | Price changed to $385,000 | |
| 3 weeks ago | Listing updated with changes from the MLS® | |
| 2 months ago | Listing first seen on site |

The real estate listing information is provided by Bright MLS is for the consumer's personal, non-commercial use and may not be used for any purpose other than to identify prospective properties consumer may be interested in purchasing. Any information relating to real estate for sale or lease referenced on this web site comes from the Internet Data Exchange (IDX) program of the Bright MLS. This web site references real estate listing(s) held by a brokerage firm other than the broker and/or agent who owns this web site. The accuracy of all information is deemed reliable but not guaranteed and should be personally verified through personal inspection by and/or with the appropriate professionals. Properties in listings may have been sold or may no longer be available. The data contained herein is copyrighted by Bright MLS and is protected by all applicable copyright laws. Any unauthorized collection or dissemination of this information is in violation of copyright laws and is strictly prohibited. Copyright © 2020 Bright MLS. All rights reserved.