

315 KING GEORGE III STREETDAGSBORO, DE19939
Mortgage Calculator
Monthly Payment (Est.)
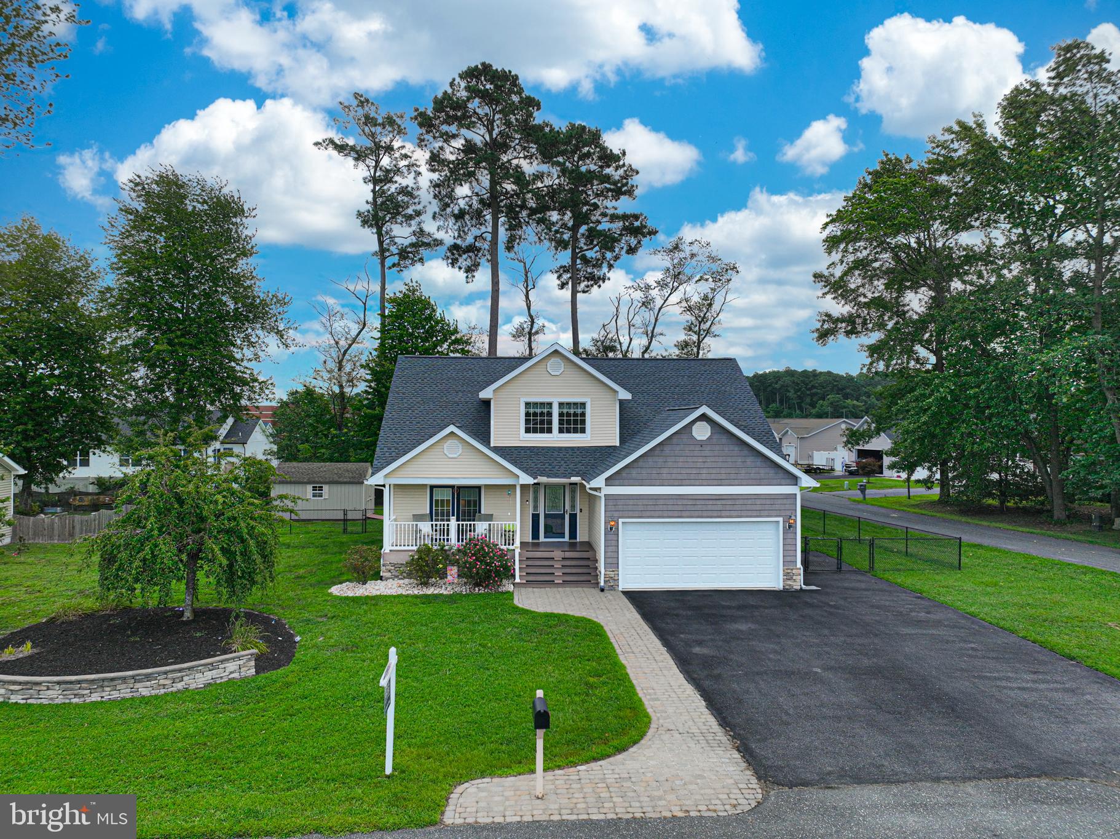
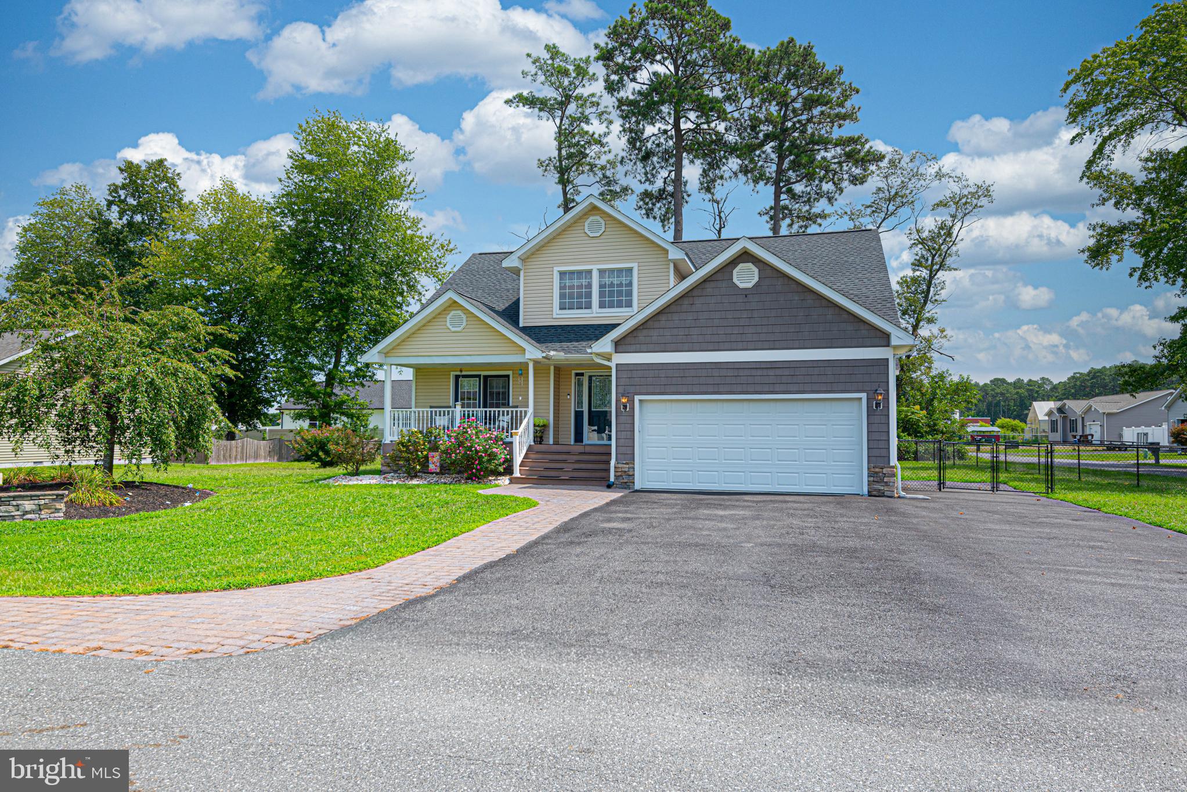
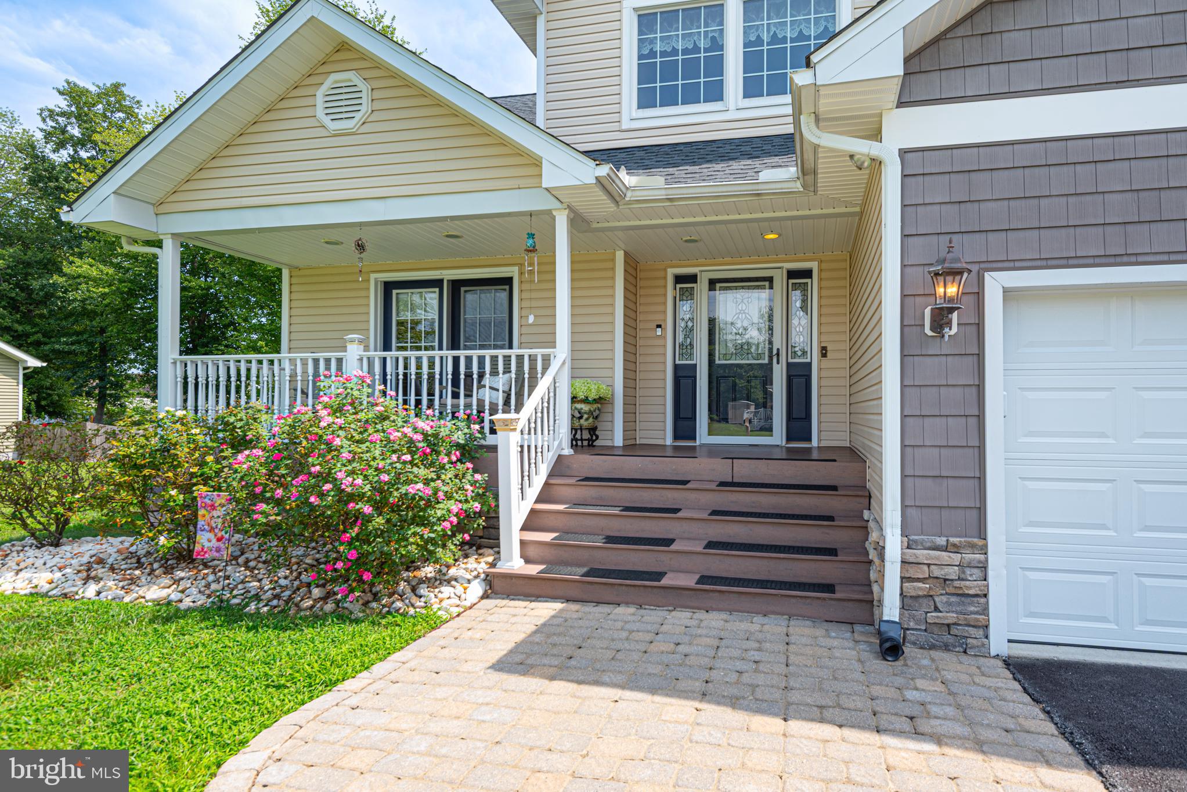
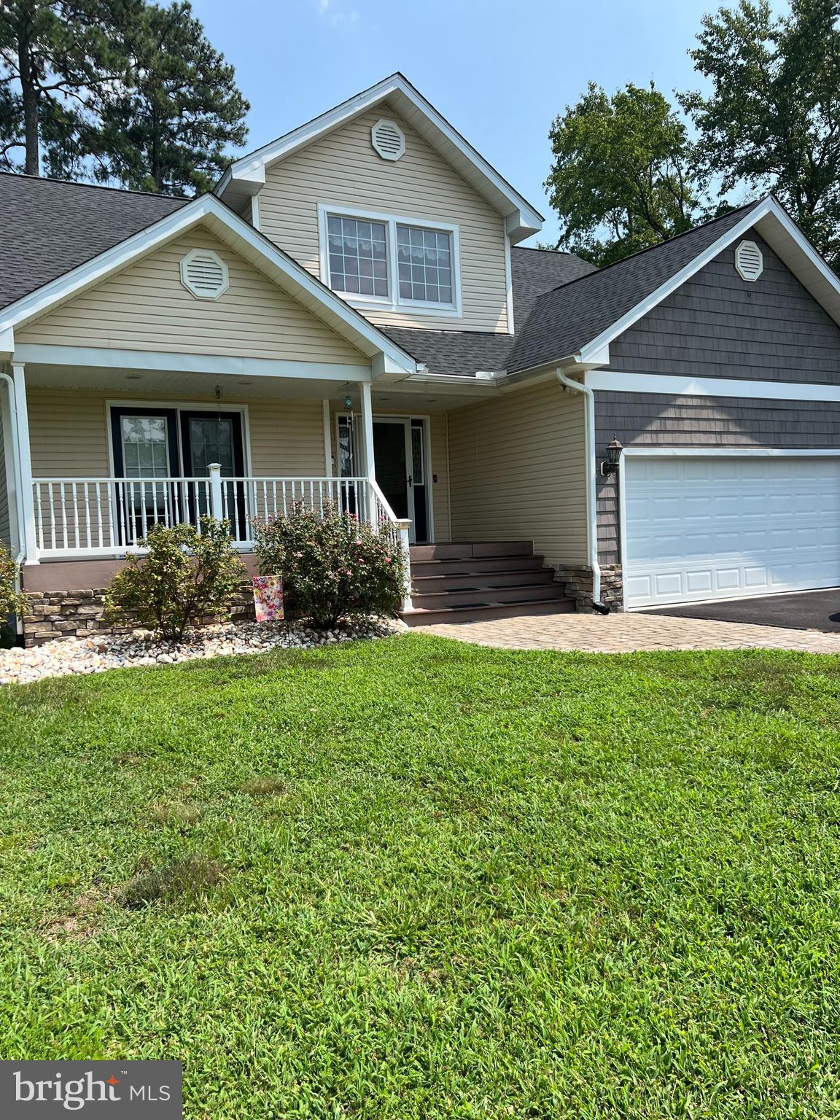
Enter an interest rate to see your estimated monthly payment.Welcome to 315 King George III Street in Dagsboro, a charming 3-bedroom, 2.5-bath home offering over 1,900 square feet of living space in the peaceful community of Prince Georges Acres. Situated on an oversized corner lot, this well-maintained property combines comfort, convenience, and coastal charm.... From the moment you arrive, you'll appreciate the beautiful landscaping and welcoming front porch, the perfect place to relax, unwind, and enjoy the sunset............... Inside, you'll find beautiful wood flooring, built-in bookshelves, a beautiful FIREPLACE adding warmth and charm, creating a cozy retreat for those chilly evenings, also an upgraded kitchen, all complemented by a spacious and functional floor plan designed for both everyday living and entertaining. One of the home's most desirable features is the first-floor primary bedroom, offering the convenience and ease of first-floor living......... The inviting first-floor office provides a comfortable and functional space for working from home, studying, or managing daily tasks. Beautifully appointed with a custom wood built-in bookcase and coordinating executive-style desk, the room offers both character and exceptional storage. Positioned at the front of the home, it overlooks the beautifully landscaped front yard and welcoming front porch, filling the space with natural light and pleasant views. This dedicated workspace perfectly blends functionality, privacy, and timeless appeal........ Step outside to your private, fenced backyard featuring a wooden deck and storage shed, offering plenty of space for outdoor entertaining, gardening, pets, or simply enjoying the outdoors. Conveniently located approximately half a mile from Indian River High School and just minutes from shopping, restaurants, services, and everyday conveniences. When it's time to enjoy the coast, you'll love being just a short drive from all of Delaware's resort destinations and the pristine beaches of Ocean City, Maryland, offering endless opportunities for boating, fishing, dining, shopping, and waterfront recreation.... This home offers the perfect combination of generous living space, first-floor living convenience, a desirable oversized corner lot, attractive outdoor living areas, and a fantastic location. And it gets even better... NO HOA! Recent Improvements New Roof - June 2025 New Garage Door - July 2025 New Garbage Disposal - 2024 New Smoke Detectors - 2024 New Kitchen Faucet - 2024 Heat Pump & Thermostat Replaced - July 2020 Maytag Dryer - June 2020 Whether you're looking for a primary residence, vacation retreat, or investment opportunity, this exceptional property places you in the heart of coastal Delaware. With easy access to all of Delaware's beach communities and the pristine shores of Ocean City, Maryland, your everyday beach gateway starts here.
| 2 weeks ago | Status changed to Active Under Contract | |
| 2 weeks ago | Listing updated with changes from the MLS® | |
| 2 months ago | Listing first seen on site |

The real estate listing information is provided by Bright MLS is for the consumer's personal, non-commercial use and may not be used for any purpose other than to identify prospective properties consumer may be interested in purchasing. Any information relating to real estate for sale or lease referenced on this web site comes from the Internet Data Exchange (IDX) program of the Bright MLS. This web site references real estate listing(s) held by a brokerage firm other than the broker and/or agent who owns this web site. The accuracy of all information is deemed reliable but not guaranteed and should be personally verified through personal inspection by and/or with the appropriate professionals. Properties in listings may have been sold or may no longer be available. The data contained herein is copyrighted by Bright MLS and is protected by all applicable copyright laws. Any unauthorized collection or dissemination of this information is in violation of copyright laws and is strictly prohibited. Copyright © 2020 Bright MLS. All rights reserved.
Did you know? You can invite friends and family to your search. They can join your search, rate and discuss listings with you.