

31057 EDGEWATER DRIVELEWES, DE19958

Mortgage Calculator
Monthly Payment (Est.)
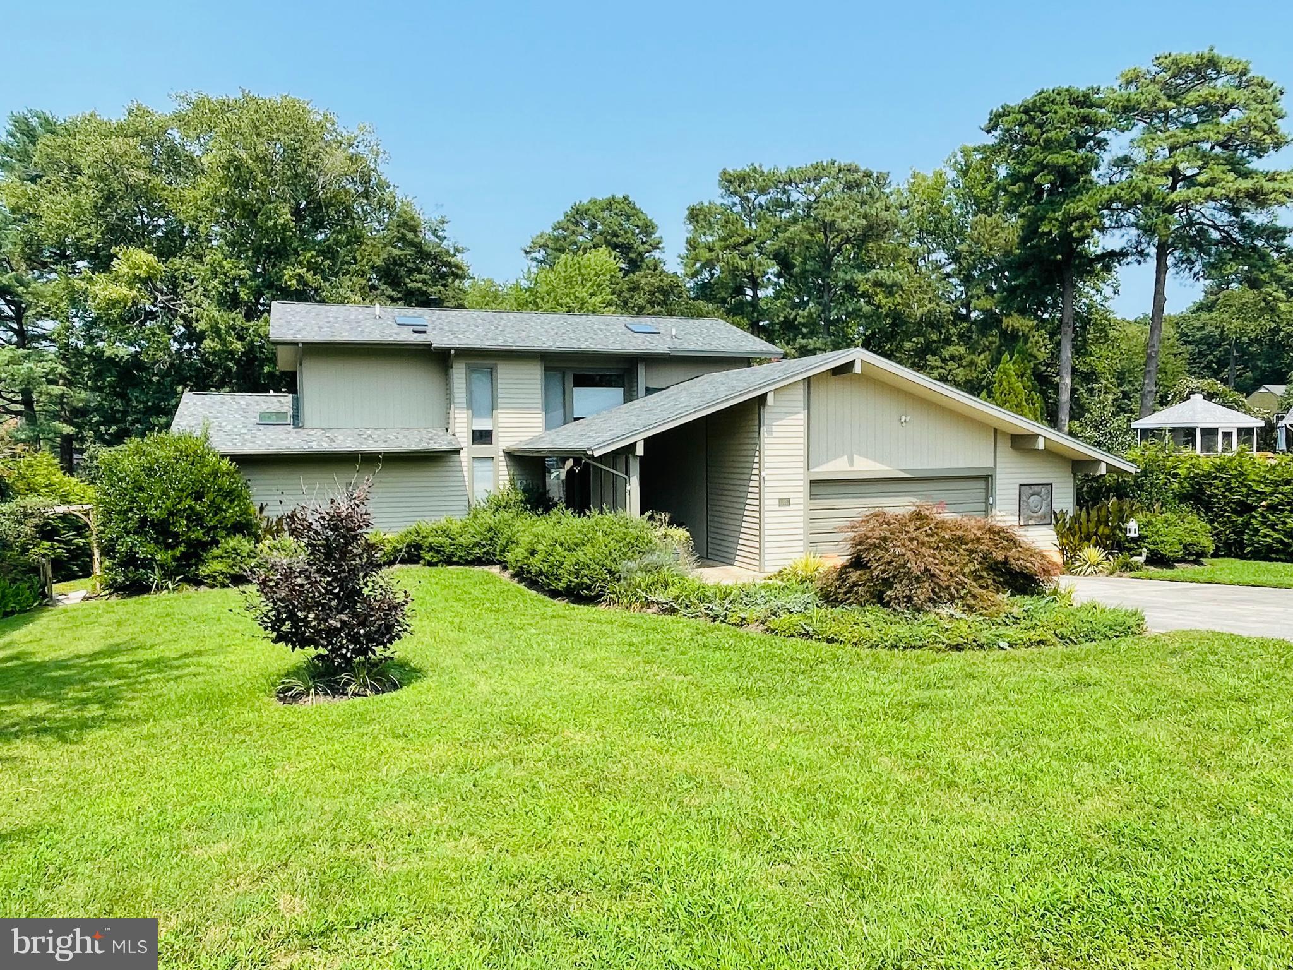
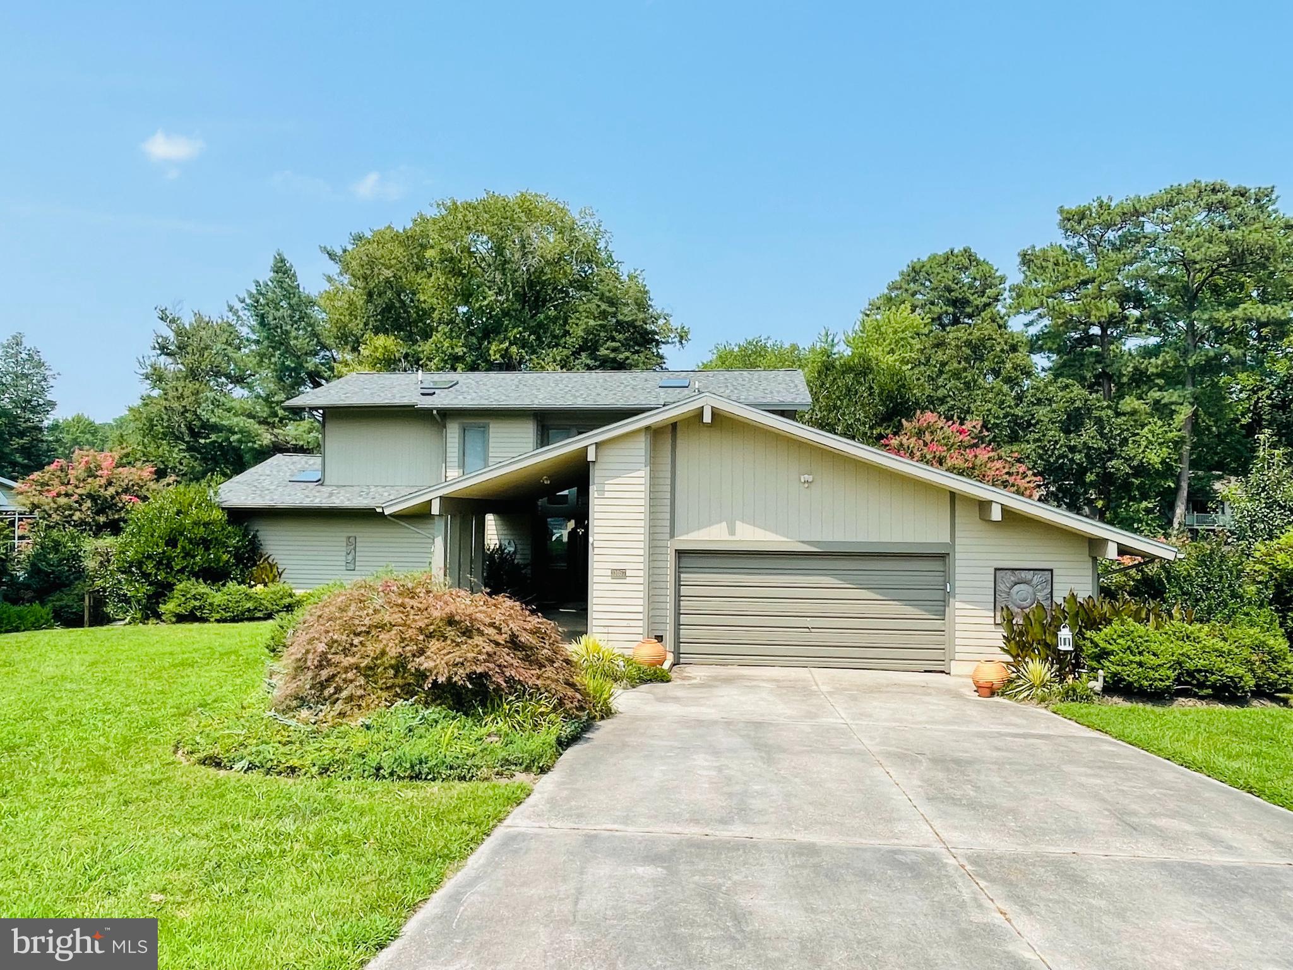
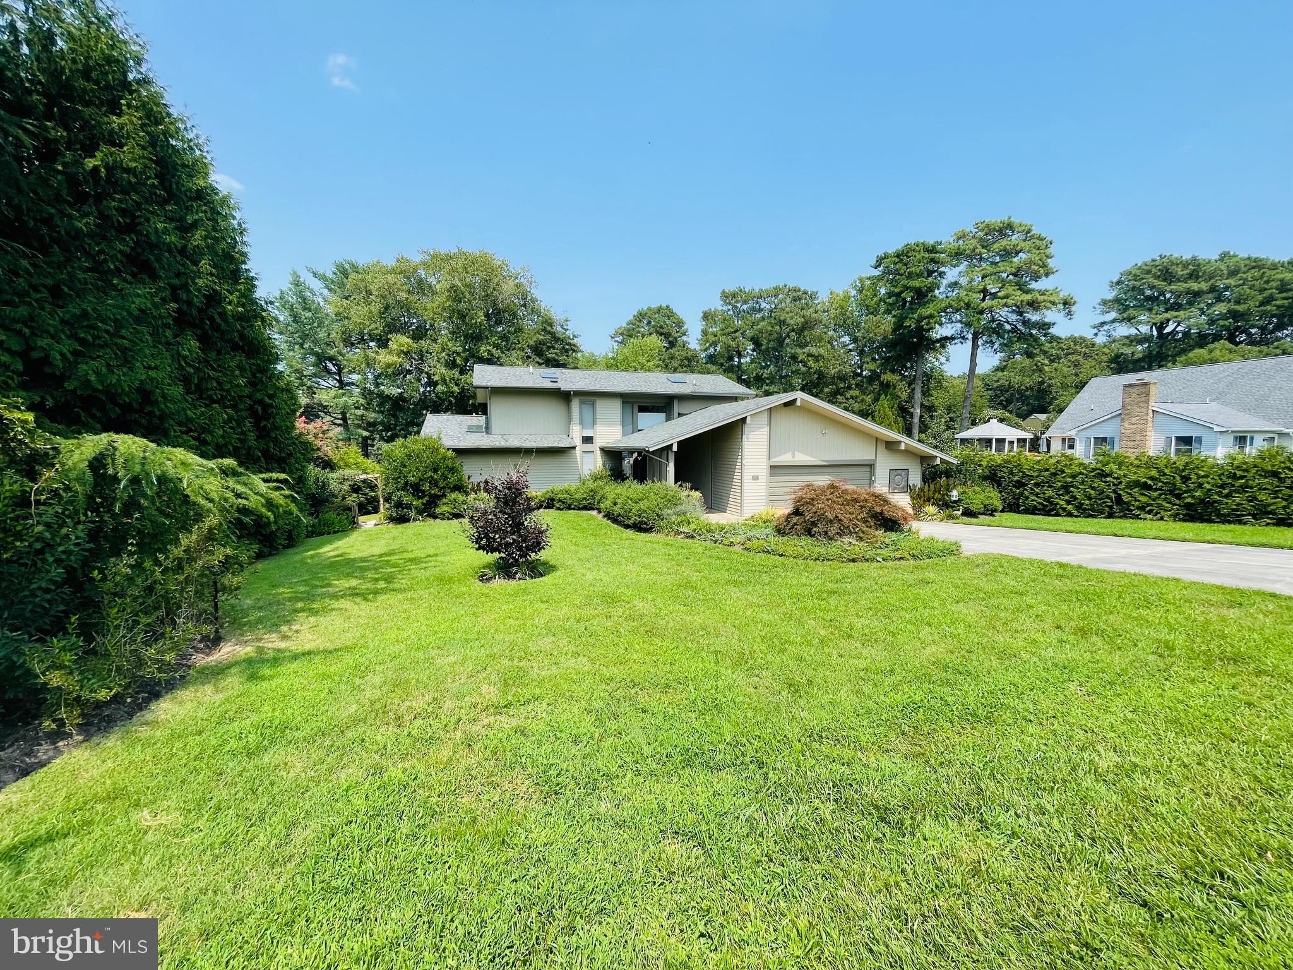
Enter an interest rate to see your estimated monthly payment.Welcome to this beautiful home located in convenient Edgewater Estates, this lovely contemporary home offers a perfect blend of comfort and functionality. Enjoy a well-designed living space, from the covered entrance leading to a gorgeous & spacious foyer, to a super living room with loads of natural light and sliders to a tranquil view of a natural oasis and pond. The first floor houses an open floor plan, an inviting area for gatherings and entertaining plus loads of room in the dining area and great kitchen with all the amenities, very large amount of beautiful Italian Marble counter tops and plenty of sleek cabinetry. Past the kitchen there is a large laundry room which leads to the two-car garage. On the other side, a grand two-story foyer, a powder room, the hardwood stairways leading to the second floor, and the first-floor owner's suite with sitting area and an updated owner's bathroom with tile flooring, skylights, tub, separate shower and double sinks. The upstairs features an open second story sitting area with views of the beautiful yard and pond. There are two inviting and ample bedrooms, each with its own full bathroom and skylight, ensuring ample room for relaxation and privacy. This home features a warm atmosphere enhanced by hardwood, tile and carpeted flooring throughout. The open dining-kitchen combination is equipped with modern appliances including a cooktop, wall oven, microwave, stainless refrigerator and dishwasher. Enjoy cozy evenings with ceiling fans throughout the home providing a gentle breeze. The appealing, serene and beautifully landscaped rear features a spacious deck and privacy, perfect for outdoor gatherings or quiet moments overlooking the tranquil pond, the views are simply beautiful. This home offers you private access to a variety of water activities, including canoeing, fishing, kayaking, yet skiing and more, right at your back yard oasis. Plenty of room in the attached garage with additional storage space and so much more. Located in a picturesque lake setting, this home offers not just a residence but a lifestyle. Enjoy the peaceful surroundings while being just a short drive from the beaches, state parks, walking trails, restaurants, shopping and much more. This property is a true gem for those seeking a harmonious blend of indoor comfort and outdoor adventure. Don't miss the opportunity to make this inviting home your own! Make it yours TODAY!
| 3 weeks ago | Listing updated with changes from the MLS® | |
| 2 months ago | Status changed to Active | |
| 2 months ago | Listing first seen on site |

The real estate listing information is provided by Bright MLS is for the consumer's personal, non-commercial use and may not be used for any purpose other than to identify prospective properties consumer may be interested in purchasing. Any information relating to real estate for sale or lease referenced on this web site comes from the Internet Data Exchange (IDX) program of the Bright MLS. This web site references real estate listing(s) held by a brokerage firm other than the broker and/or agent who owns this web site. The accuracy of all information is deemed reliable but not guaranteed and should be personally verified through personal inspection by and/or with the appropriate professionals. Properties in listings may have been sold or may no longer be available. The data contained herein is copyrighted by Bright MLS and is protected by all applicable copyright laws. Any unauthorized collection or dissemination of this information is in violation of copyright laws and is strictly prohibited. Copyright © 2020 Bright MLS. All rights reserved.