

323 BAYBERRY DRIVELEWES, DE19958
Mortgage Calculator
Monthly Payment (Est.)
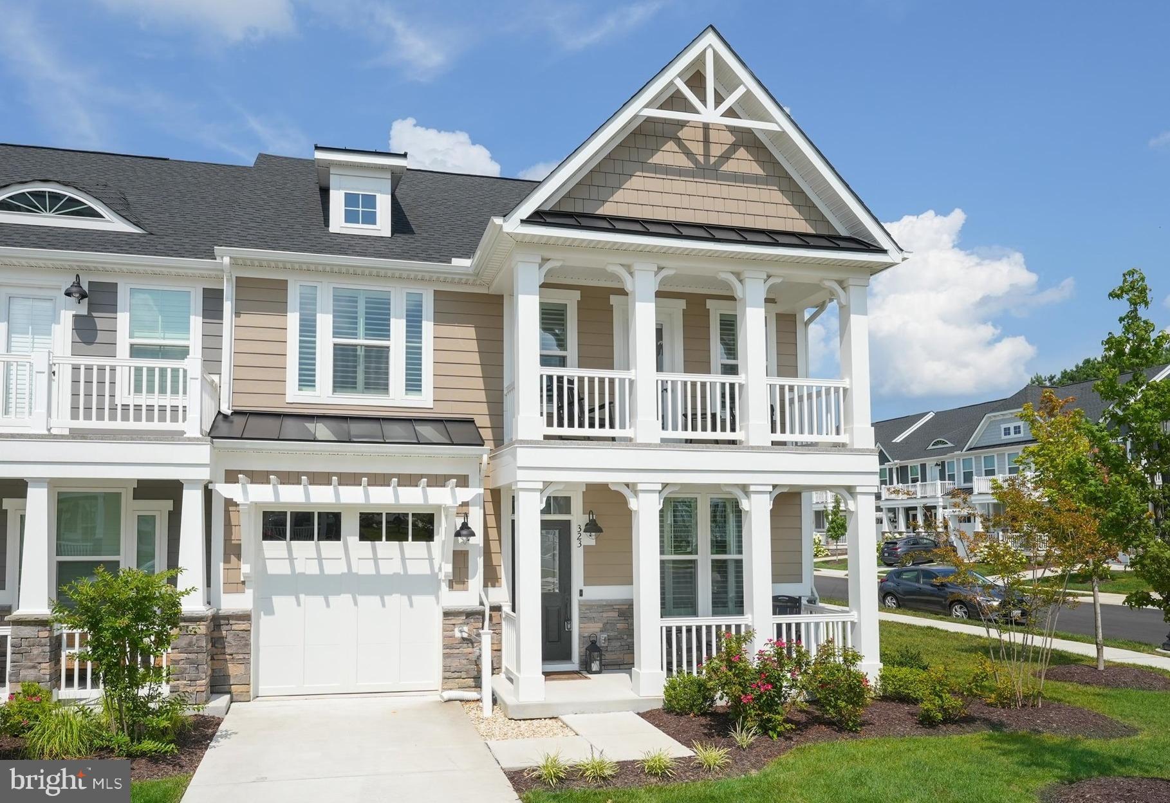
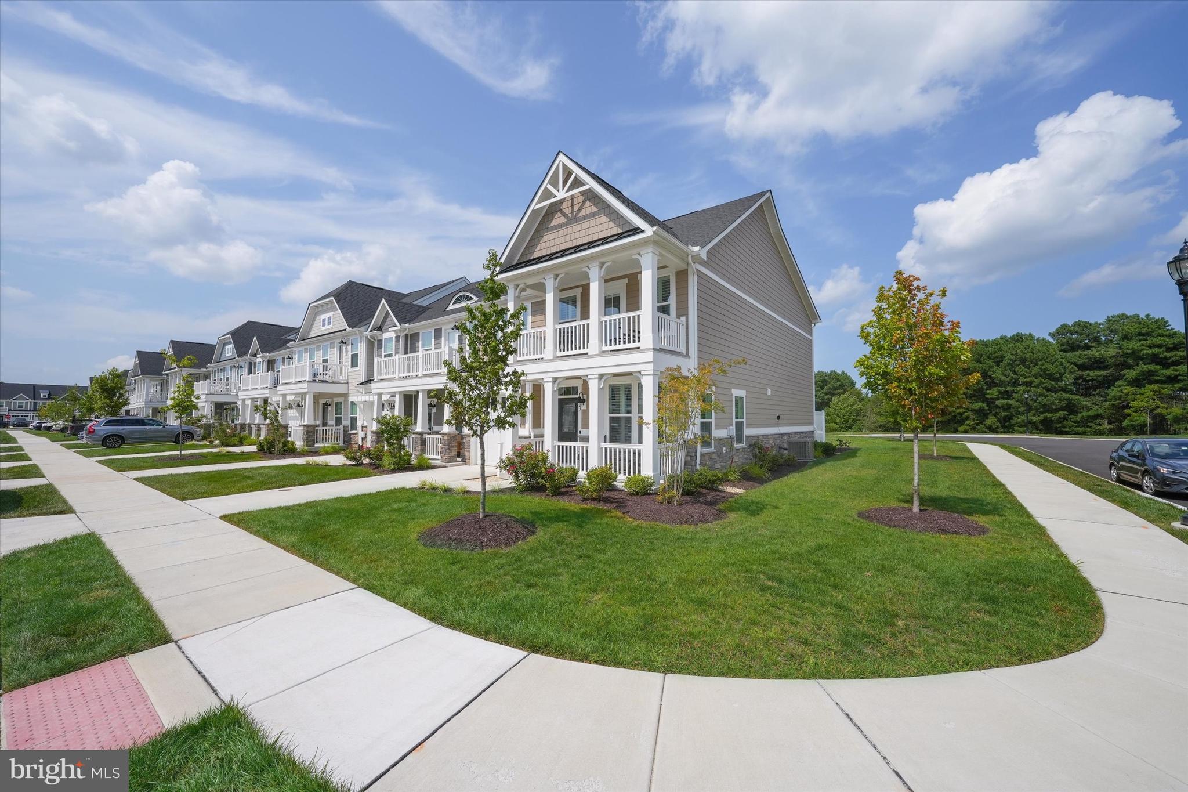
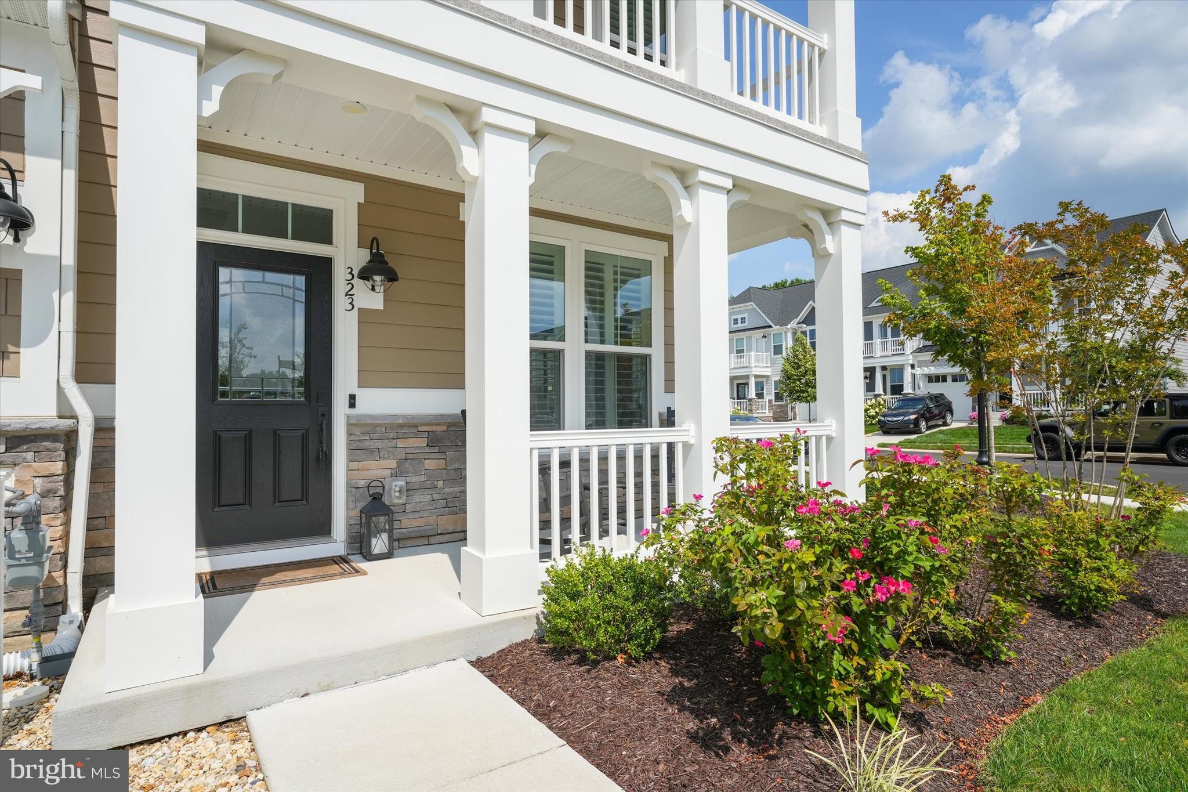
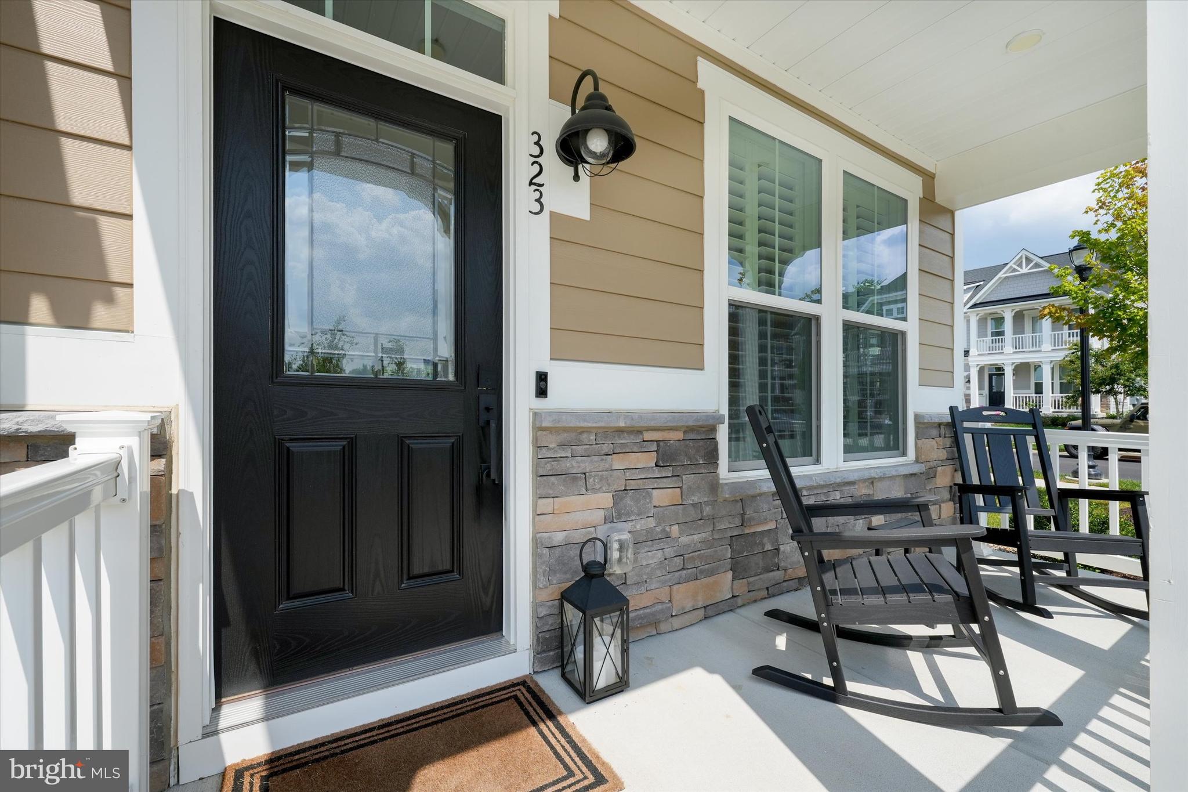
$3,422Discover contemporary coastal living in this stunning end-unit home, ideally situated within the city limits of Lewes, DE, and just east of Rt 1. This spacious residence comes partially furnished and offers four bedrooms and three and a half bathrooms, providing a perfect blend of style and comfort across two levels. The upgraded gourmet kitchen is a chef's delight, featuring a huge island with elegant granite countertops, stainless appliances and 42" upgraded white cabinets built to impress. With the pretty dining area on one side and the large great room on the other side of the kitchen, this floor plan makes it the heart of the home for both everyday living and entertaining. The main level boasts a conveniently located owner's suite, ensuring privacy and ease of access. Upstairs, a versatile loft space awaits, tailored to meet your needs for relaxation or as a home office. The owner had gorgeous plantation shutters installed to add to the luxurious feel of this home. Enjoy the year-round comfort provided by central A/C and forced air heating. Exterior highlights include durable Hardie-Plank siding and a custom paver patio, perfect for outdoor gatherings or a quiet afternoon retreat. The convenience of an included washer and dryer adds to the move-in readiness of this property. With low HOA fees, this home offers both elegance and affordability. Situated just one mile from vibrant downtown Lewes, you'll have access to excellent shopping, dining, the picturesque Lewes canal, and pristine beaches. Outdoor enthusiasts will appreciate the proximity to the Junction & Breakwater Trail, offering miles of biking and hiking trails connecting you to Rehoboth and Cape Henlopen State Park. Located in the desirable Cape Henlopen School District, this home presents a rare opportunity for those seeking an east-of-Route 1 address with all the benefits of coastal Delaware living. Don't miss your chance to own this exceptional property and enjoy all the charm the town of Lewes has to offer.
| a week ago | Listing updated with changes from the MLS® | |
| 2 weeks ago | Listing first seen on site |

The real estate listing information is provided by Bright MLS is for the consumer's personal, non-commercial use and may not be used for any purpose other than to identify prospective properties consumer may be interested in purchasing. Any information relating to real estate for sale or lease referenced on this web site comes from the Internet Data Exchange (IDX) program of the Bright MLS. This web site references real estate listing(s) held by a brokerage firm other than the broker and/or agent who owns this web site. The accuracy of all information is deemed reliable but not guaranteed and should be personally verified through personal inspection by and/or with the appropriate professionals. Properties in listings may have been sold or may no longer be available. The data contained herein is copyrighted by Bright MLS and is protected by all applicable copyright laws. Any unauthorized collection or dissemination of this information is in violation of copyright laws and is strictly prohibited. Copyright © 2020 Bright MLS. All rights reserved.
Did you know? You can invite friends and family to your search. They can join your search, rate and discuss listings with you.