

TBB Lot 1 WATSON DRIVEMILFORD, DE19963
Mortgage Calculator
Monthly Payment (Est.)
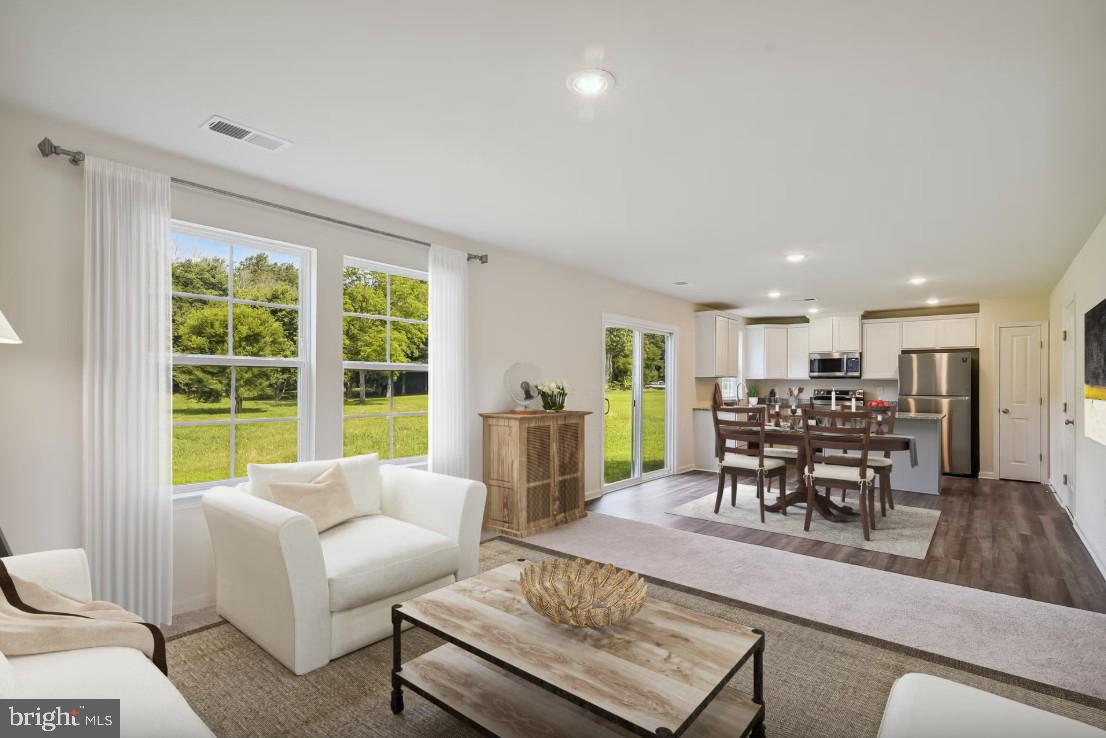
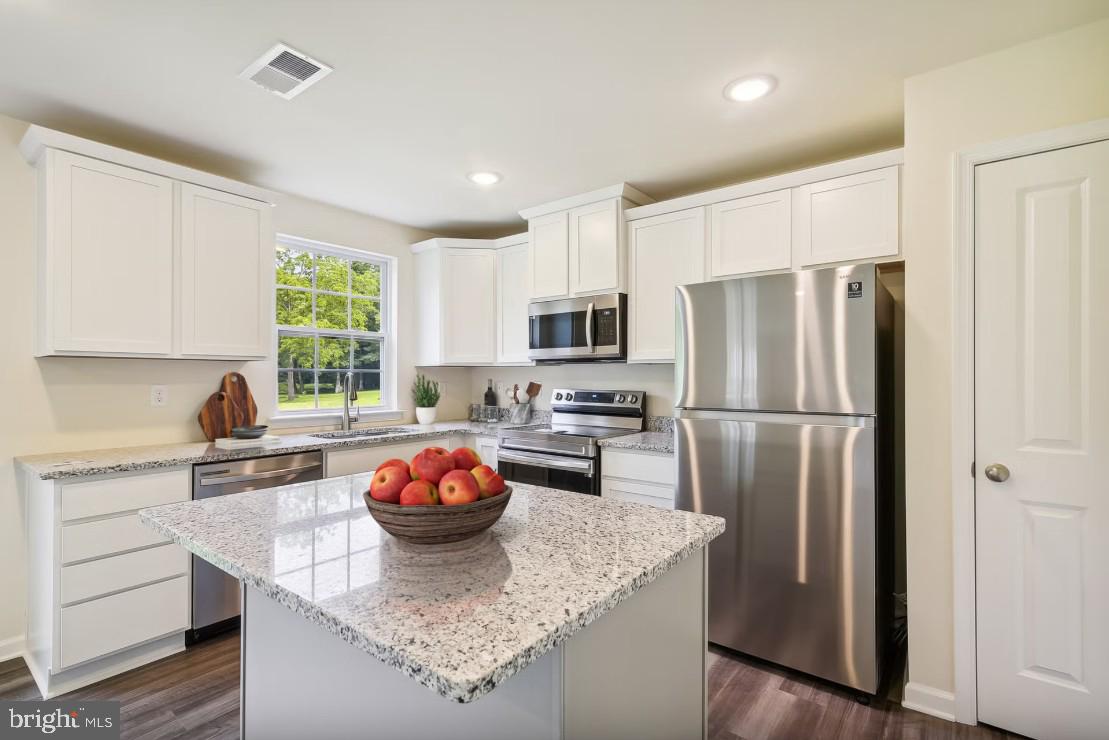
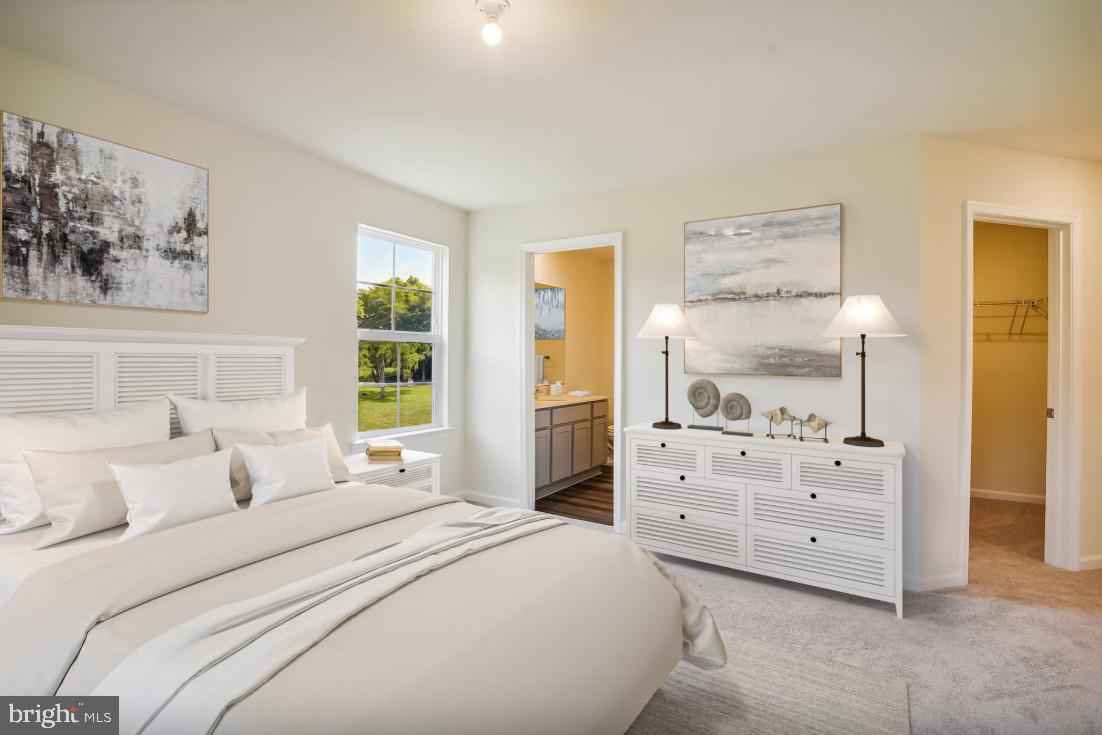
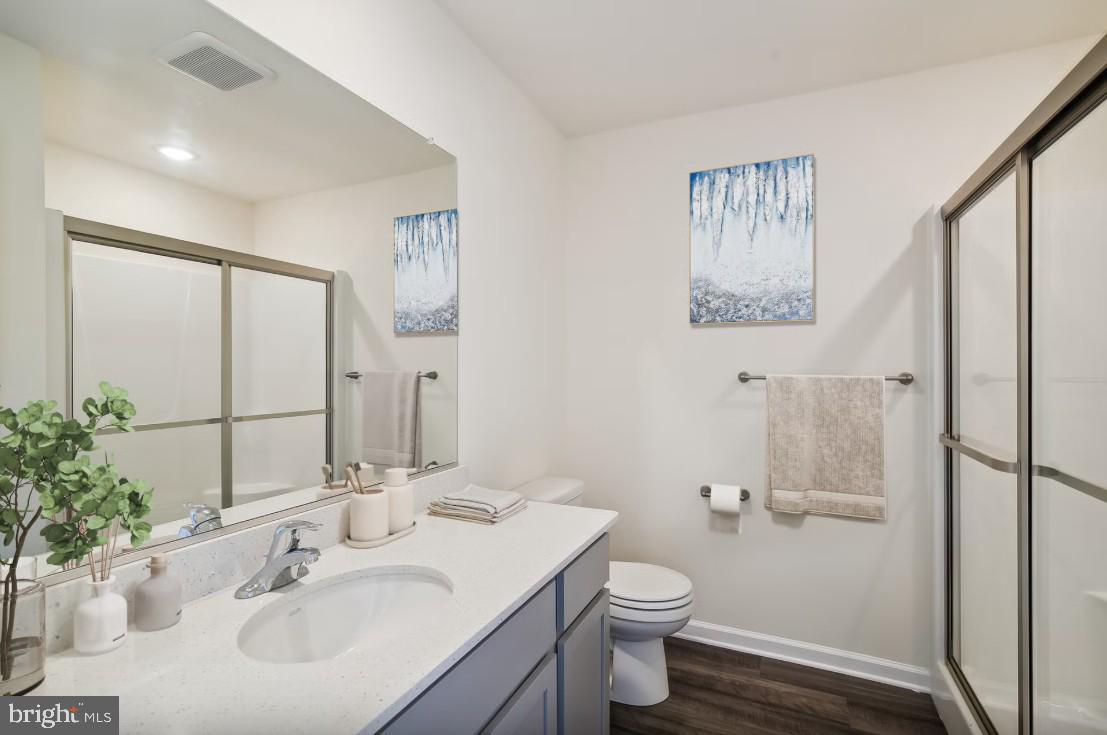
Enter an interest rate to see your estimated monthly payment.Discover the opportunity to build your new home on 2.46 wooded acres in Milford, DE, offering privacy, space, and the freedom of no HOA rules or regulations, all while remaining conveniently located just minutes from hospitals, shopping, dining, and easy access to Delaware’s beaches. This thoughtfully designed “To Be Built” package features the Pride floorplan from the Reward Series, offering an appealing combination of functionality, comfort, and value for today’s lifestyle. The proposed Pride offers 1,494 square feet of thoughtfully designed living space, with 3 bedrooms and 2.5 bathrooms arranged across two levels. The open-concept first floor features a spacious great room flowing into the dining area and well-appointed kitchen, creating a comfortable setting for everyday living and entertaining. The designer kitchen includes a center island with breakfast bar, pantry, and ample workspace, while a convenient first-floor powder room adds functionality. A two-car garage is also included. Upstairs, the spacious owner’s suite features a private bathroom, linen closet, and walk-in closet, while two additional bedrooms share a full hall bathroom. A conveniently located second-floor laundry room with additional linen storage adds everyday ease and practicality. Buyers will also have the opportunity to personalize their home through available options and design selections, allowing the finished residence to be tailored to their individual lifestyle and preferences. The listed price reflects a preliminary estimate that includes the cost of the land, estimated site/lot finishing, and the base home package. Final pricing will vary based on site conditions, engineering requirements, permitting, and buyer-selected options, upgrades, and finishes. Buyer will enter into separate contracts for the land purchase and home construction. Whether you're looking for a private wooded homesite, room to enjoy the outdoors, or the opportunity to create a brand-new home from the ground up, this property offers an exceptional canvas in a convenient Milford location. Contact the listing agent for additional details, available options, and to begin the design process. Please note: This is a proposed new-construction, to-be-built home and construction has not yet begun. All photos are virtually staged and are intended for illustrative purposes only; the finished home may vary from the images shown. Final pricing is subject to the buyer’s selections and upgrades.
| 2 months ago | Listing first seen on site | |
| 2 months ago | Listing updated with changes from the MLS |

The real estate listing information is provided by Bright MLS is for the consumer's personal, non-commercial use and may not be used for any purpose other than to identify prospective properties consumer may be interested in purchasing. Any information relating to real estate for sale or lease referenced on this web site comes from the Internet Data Exchange (IDX) program of the Bright MLS. This web site references real estate listing(s) held by a brokerage firm other than the broker and/or agent who owns this web site. The accuracy of all information is deemed reliable but not guaranteed and should be personally verified through personal inspection by and/or with the appropriate professionals. Properties in listings may have been sold or may no longer be available. The data contained herein is copyrighted by Bright MLS and is protected by all applicable copyright laws. Any unauthorized collection or dissemination of this information is in violation of copyright laws and is strictly prohibited. Copyright © 2020 Bright MLS. All rights reserved.