

32257 PELICAN COURTMILLSBOROUGH, DE19966
Mortgage Calculator
Monthly Payment (Est.)
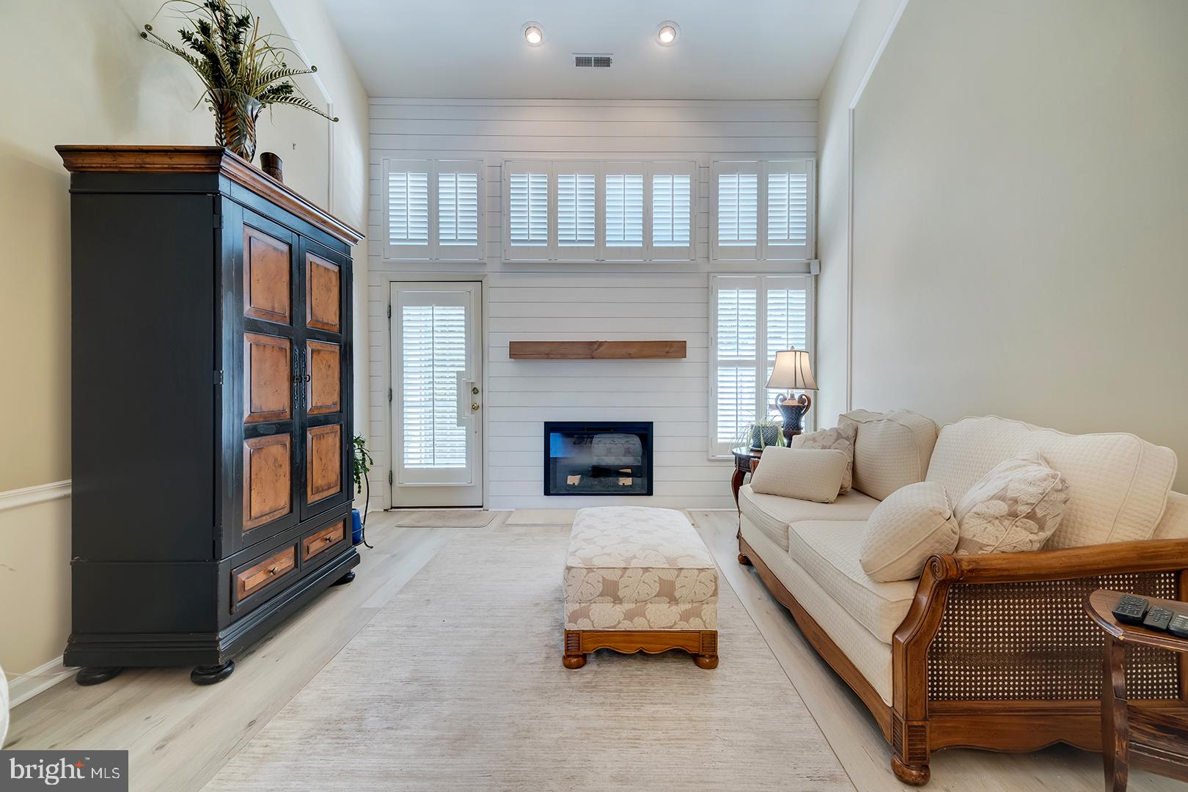
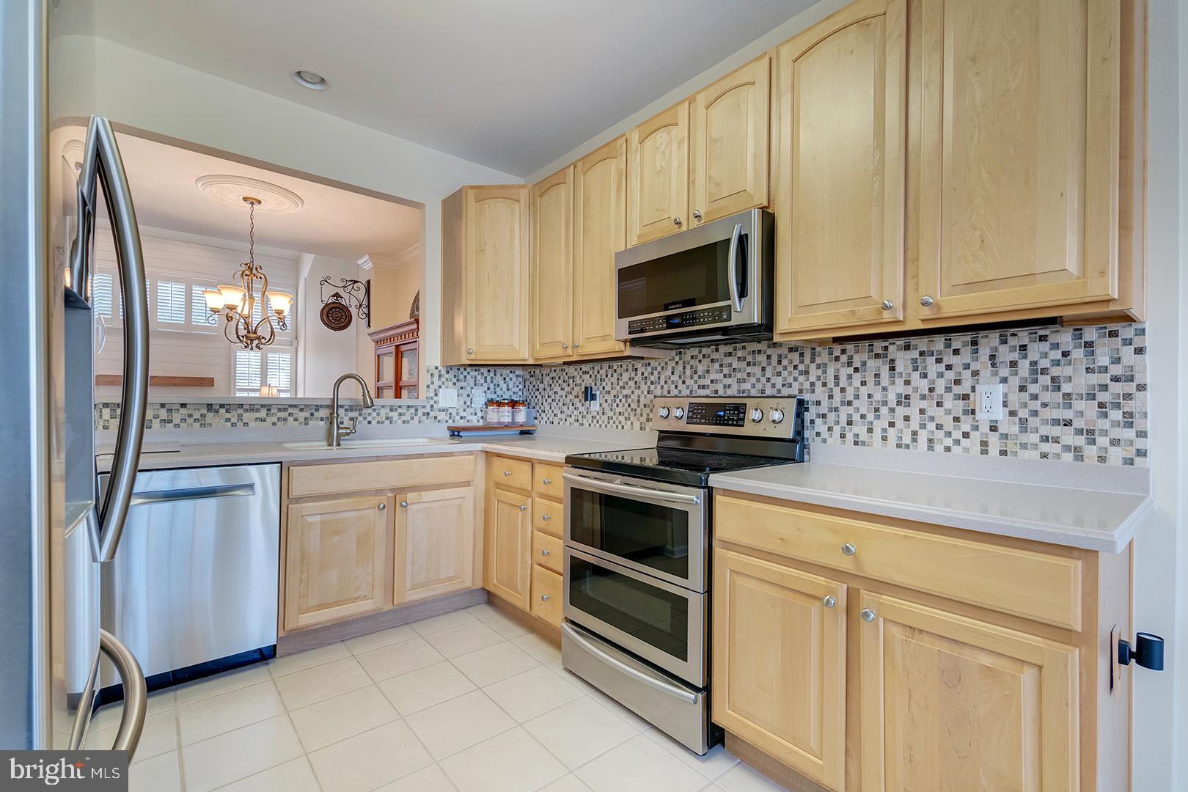
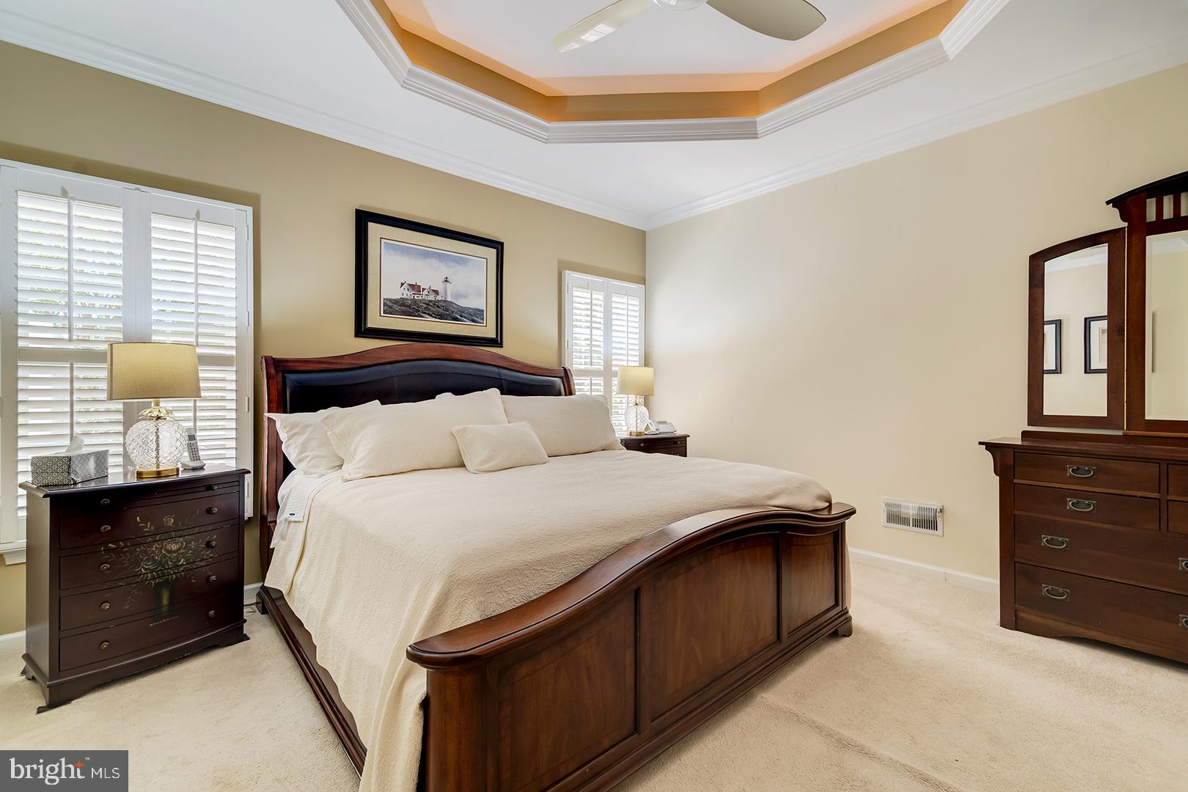
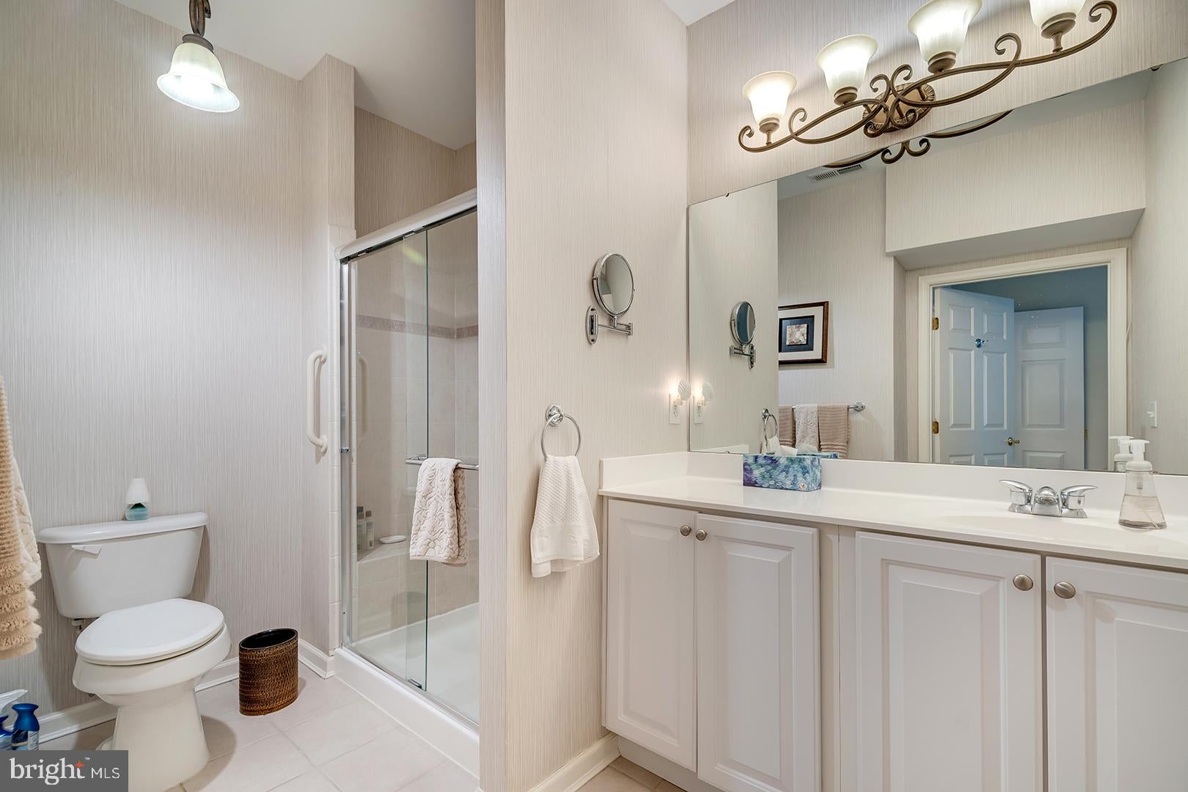
$1,597Welcome to this meticulously cared-for townhome in the Bay Shores community of Millsboro, Delaware, where rentals are permitted. Offering 3 bedrooms, 2.5 bathrooms, and two levels of thoughtfully designed living space, this home combines comfort, convenience, and easy coastal living. The front door opens into a welcoming breakfast nook featuring ceramic tile flooring, charming bow windows, and a chandelier. The nook flows seamlessly into the well-appointed kitchen, which offers ceramic tile flooring, stainless steel appliances, ample cabinetry and counter space, a tile backsplash, and a pantry. A convenient pass-through connects the kitchen to the dining room, creating an easy flow for entertaining. The living room is a comfortable gathering space highlighted by a gas fireplace, vaulted ceiling, clerestory windows, and a door leading to the patio. The main-level primary bedroom offers a lighted tray ceiling with ceiling fan, carpeting, and a walk-in closet. The ensuite bathroom features a tiled step-in shower with a built-in bench. A powder room and laundry room complete the main level. Upstairs, a loft overlooks the living room and provides flexible space for a home office, reading area, or additional sitting room. Two guest bedrooms and a full bathroom complete the second floor, providing plenty of space for family and visitors. Outside, the fenced backyard is surrounded by mature trees, creating a private and peaceful setting. The cement patio provides plenty of room for outdoor dining and entertaining and is comfortably shaded by the surrounding trees—an inviting spot for relaxing or enjoying warm summer evenings. Residents of Bay Shores enjoy community amenities including an outdoor swimming pool and clubhouse with fitness center. Conveniently located near the intersection of Route 24 and Long Neck Road, this home is close to shopping, dining, grocery stores, pharmacies, and everyday conveniences. Delaware’s beautiful beaches are just approximately 30 minutes away. With rentals permitted, this well-maintained townhome offers an appealing opportunity as a primary residence, second home, or investment property, combining low-maintenance living, community amenities, privacy, and coastal convenience.
| 3 days ago | Status changed to Active | |
| 3 days ago | Listing updated with changes from the MLS® | |
| 3 days ago | Listing first seen on site |

The real estate listing information is provided by Bright MLS is for the consumer's personal, non-commercial use and may not be used for any purpose other than to identify prospective properties consumer may be interested in purchasing. Any information relating to real estate for sale or lease referenced on this web site comes from the Internet Data Exchange (IDX) program of the Bright MLS. This web site references real estate listing(s) held by a brokerage firm other than the broker and/or agent who owns this web site. The accuracy of all information is deemed reliable but not guaranteed and should be personally verified through personal inspection by and/or with the appropriate professionals. Properties in listings may have been sold or may no longer be available. The data contained herein is copyrighted by Bright MLS and is protected by all applicable copyright laws. Any unauthorized collection or dissemination of this information is in violation of copyright laws and is strictly prohibited. Copyright © 2020 Bright MLS. All rights reserved.
Did you know? You can invite friends and family to your search. They can join your search, rate and discuss listings with you.