

9 BAYBREEZE ROAD C-37REHOBOTH BEACH, DE19971
Mortgage Calculator
Monthly Payment (Est.)
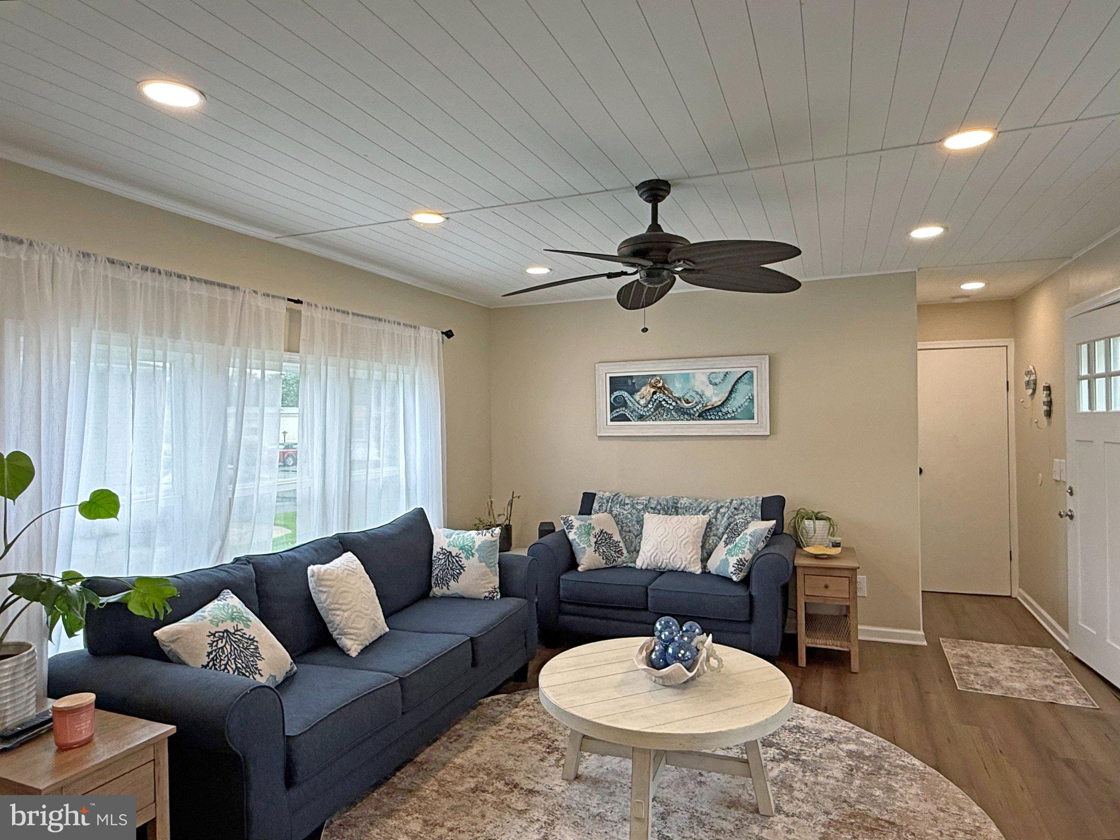
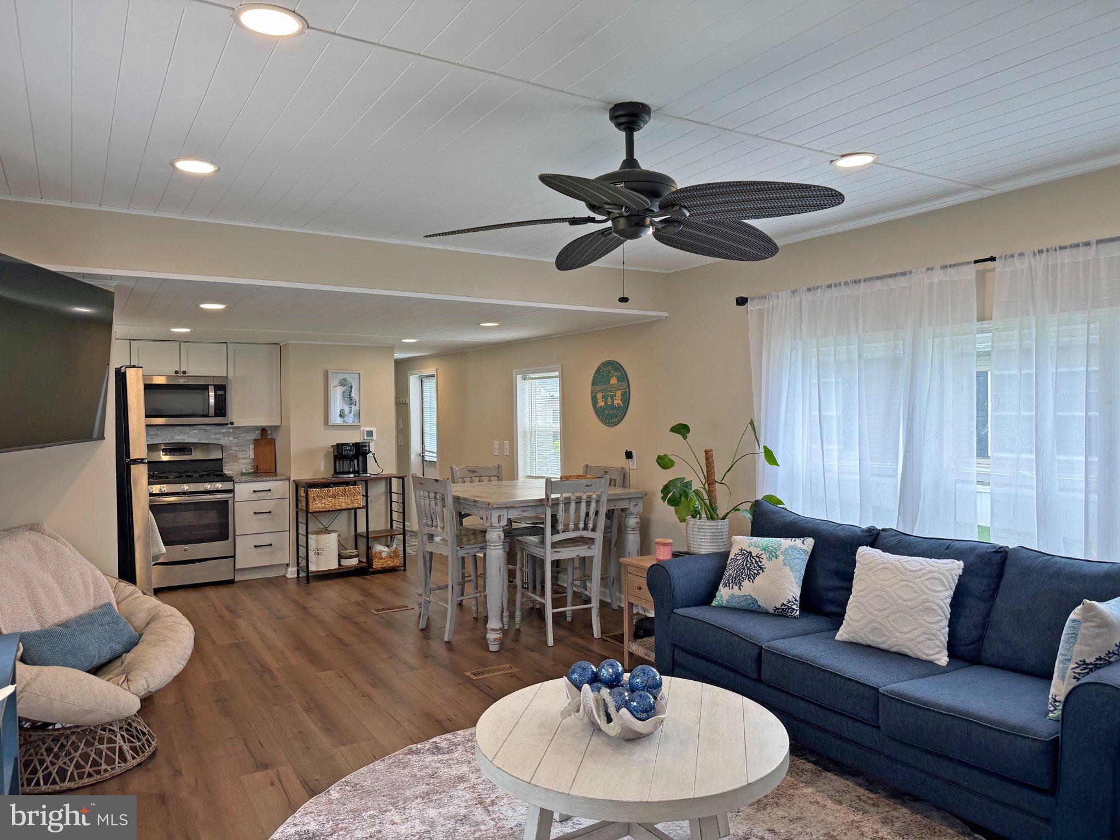
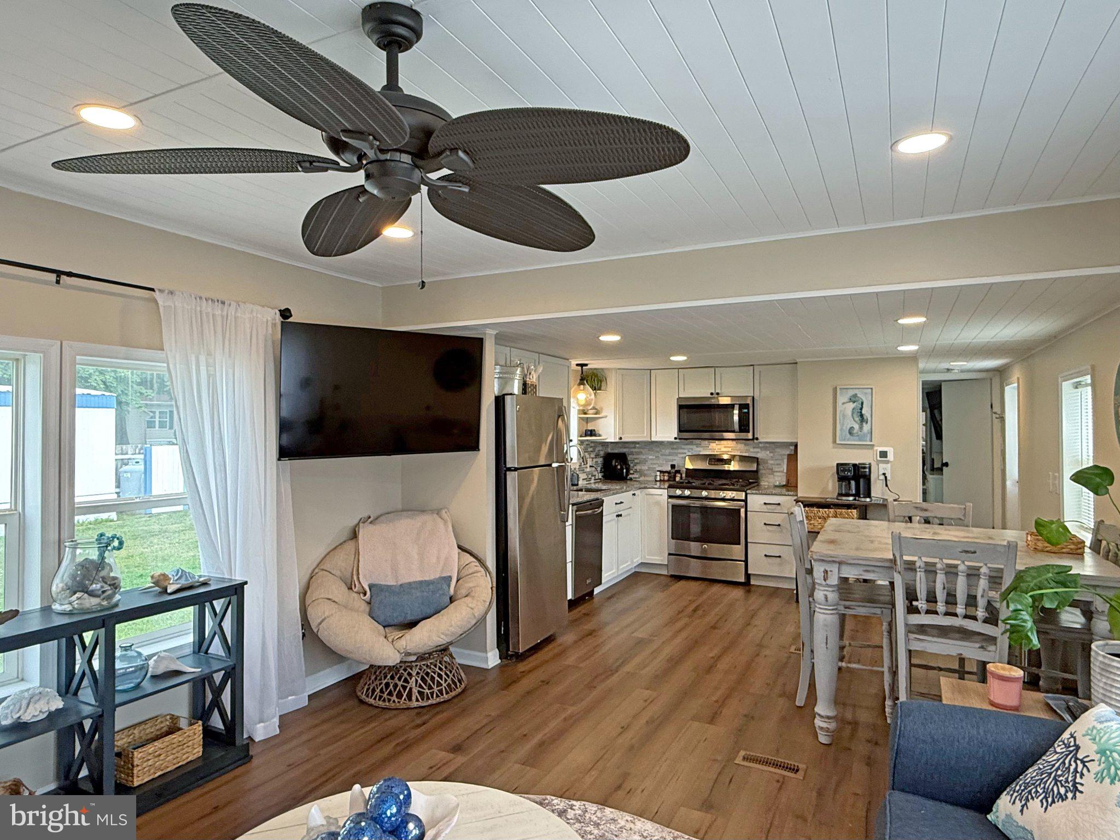
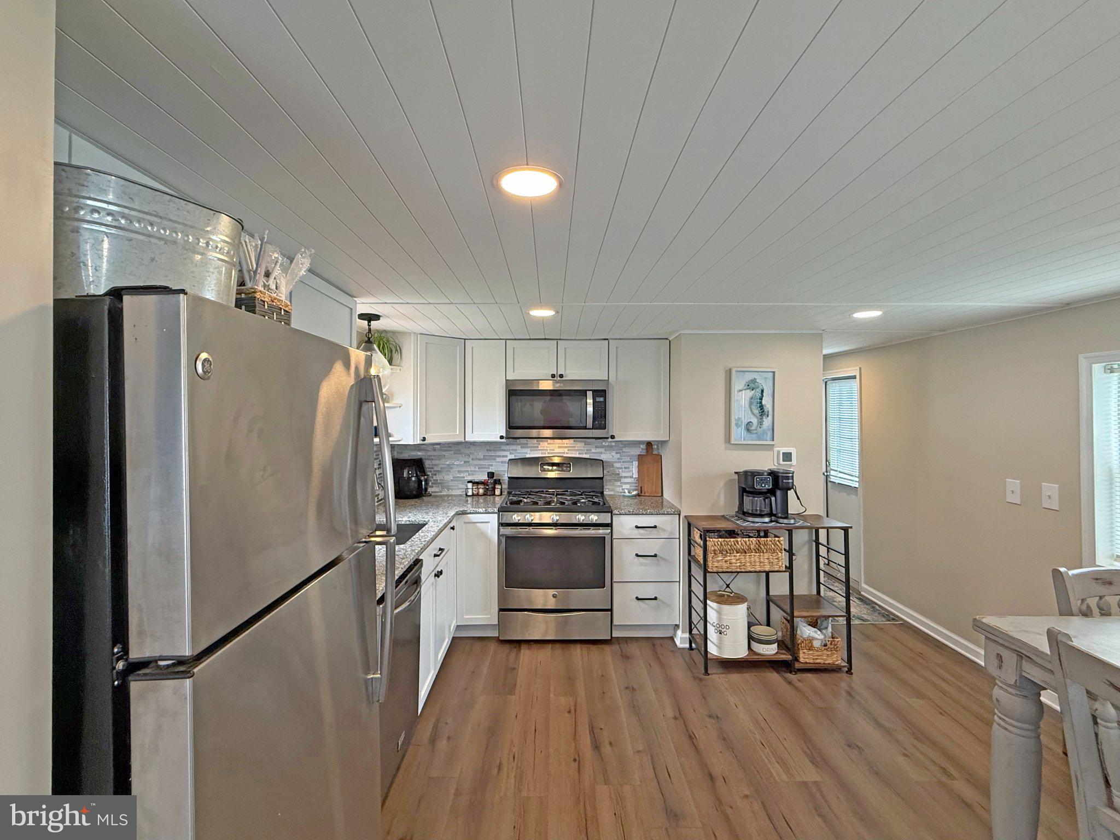
$547Beach Retreat or Year-Round Living! Silver View Farm is located less than 3 miles from Rehoboth boardwalk and beaches. The DART Park & Ride is less than a mile away if you want to skip downtown parking by taking the bus. There are also seasonal membership opportunities for the community pool. This 1983 Duke Crown Royal model is approx. 980 sq. ft. It was remodeled in 2023-2024, so it has a fresh contemporary interior. The home has luxury vinyl plank flooring throughout. The living room has been opened to the eat-in kitchen. The kitchen has stainless steel appliances, include a gas range, built-in microwave, fridge, and a dishwasher. The floor plan has a popular split bedroom plan. The main bedroom is en Suite with a walk-in shower and a solid-surface sink vanity. The second bedroom is at the front of the home, and it has access to the second full bath in the hall. That bath has a tub/shower and a single-sink vanity. Hall laundry area with a washer and dryer. Gas (LP) forced-air heat, central AC & ceiling fans. Large patio for your outdoor living space. Storage shed. Parking for 2 vehicles. Annually renewable leasehold interest: 2026 Lot Rent of $760.71/mt. includes water & trash/recycle service (Lease renews annually on Jan. 1 with any increase capped per law – 25 Del. C. Sec. 7050-7054). Homeowner pays electric, sewer, cable/Internet (Xfinity) & lawn service. Silver View Farm allows 2 pets. Pool membership is optional (approx. $175/person with discounted group packages). A Park Application ($76/person-2026) is required for all adults who will occupy the home for 14 or more consecutive days. Buyers are accepted as a Resident in Silver View Farm based on the following criteria: 1.)income verification, 2.)high credit bureau score, 3.)evaluation of debt-to-income ratio, and 4.)criminal background check. Note: Rentals are NOT permitted in this community - but friends & family are welcome to visit you. Financing may be available to qualified borrowers from only a few Lenders that specialize in installment/chattel loans for manufactured homes on leased land. Closing costs will include a 3.75% real estate transfer tax (DMV Doc Fee) & a Settlement Agent Fee.
| 2 weeks ago | Status changed to Active Under Contract | |
| 2 weeks ago | Listing updated with changes from the MLS® | |
| a month ago | Listing first seen on site |

The real estate listing information is provided by Bright MLS is for the consumer's personal, non-commercial use and may not be used for any purpose other than to identify prospective properties consumer may be interested in purchasing. Any information relating to real estate for sale or lease referenced on this web site comes from the Internet Data Exchange (IDX) program of the Bright MLS. This web site references real estate listing(s) held by a brokerage firm other than the broker and/or agent who owns this web site. The accuracy of all information is deemed reliable but not guaranteed and should be personally verified through personal inspection by and/or with the appropriate professionals. Properties in listings may have been sold or may no longer be available. The data contained herein is copyrighted by Bright MLS and is protected by all applicable copyright laws. Any unauthorized collection or dissemination of this information is in violation of copyright laws and is strictly prohibited. Copyright © 2020 Bright MLS. All rights reserved.