

22 PIER POINT DRIVEMILLVILLE, DE19967
Mortgage Calculator
Monthly Payment (Est.)
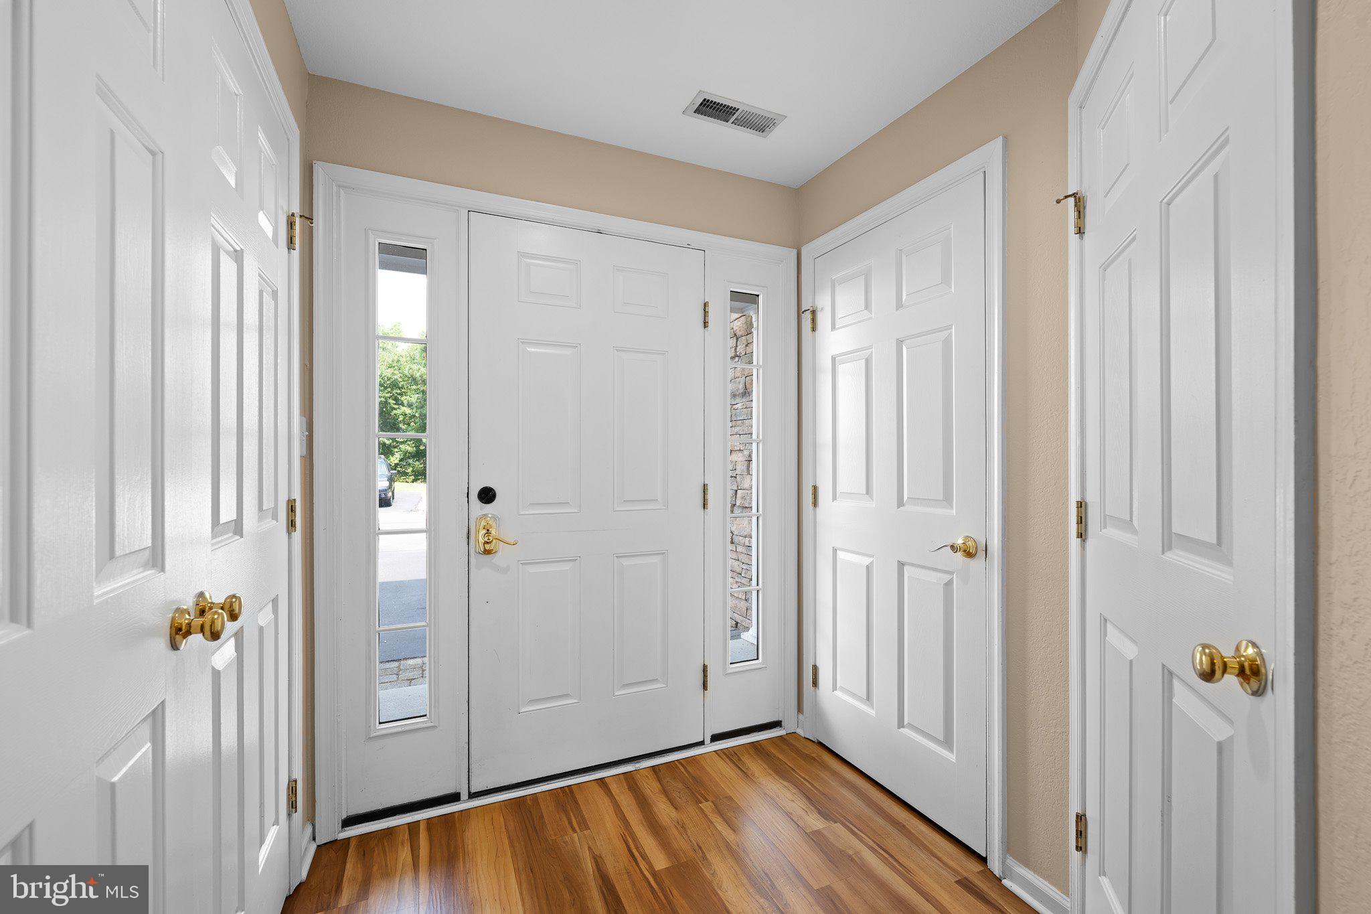
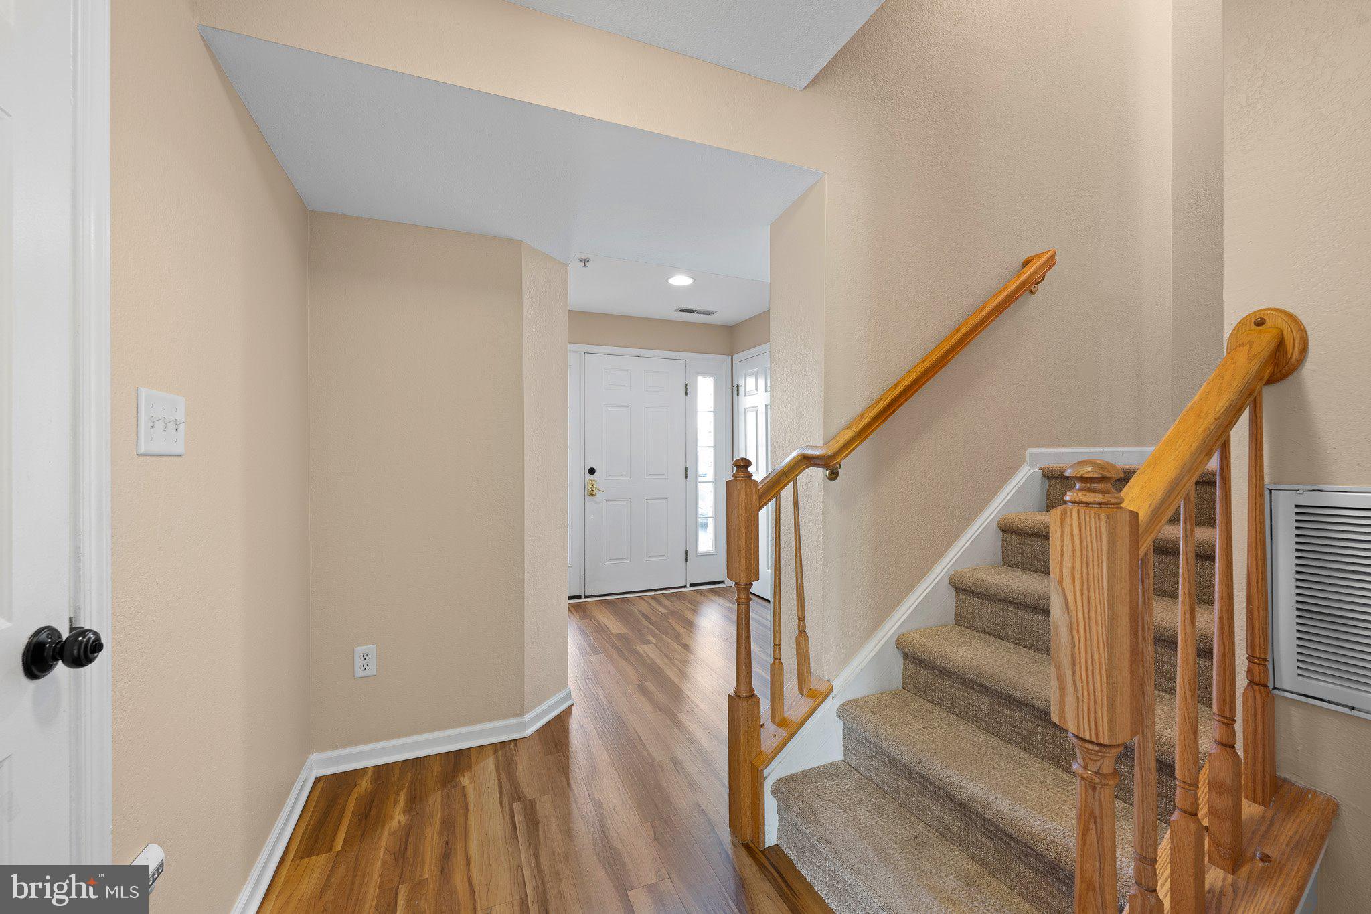
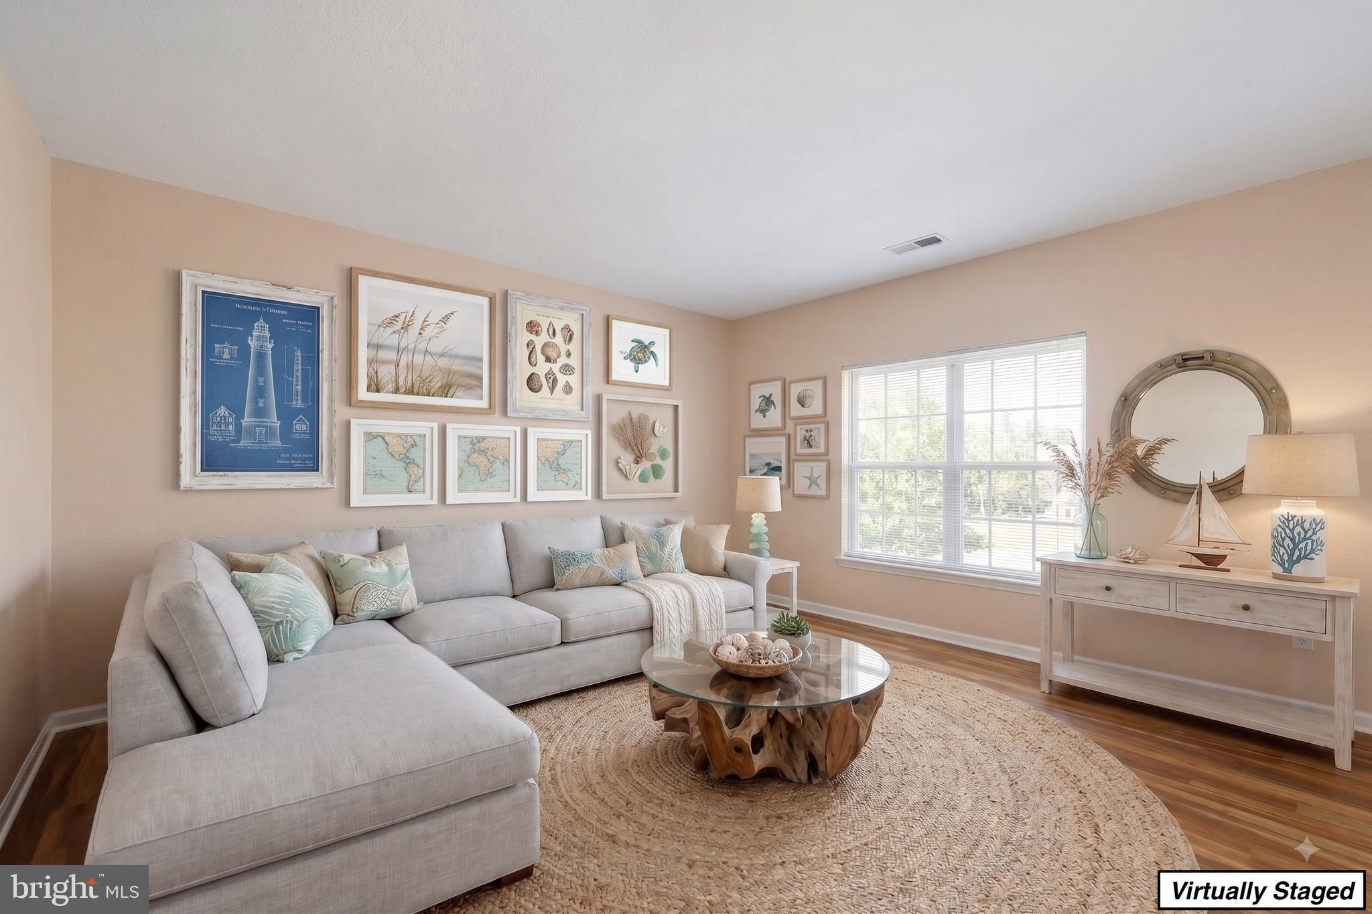

Enter an interest rate to see your estimated monthly payment.Welcome to 22 Pier Point Ct, a tri-level retreat where the ease of coastal living meets the energy of the Creekside community. With approximately 2,400 square feet of thoughtfully designed space, this townhome captures a true beach-house aesthetic from the moment you step inside. The floor plan is perfectly balanced for privacy and connection. The entry level features a quiet bedroom with its own en-suite bath—ideal for guests or a home office. The middle level serves as the heart of the home, where a generously sized kitchen flows seamlessly into the living spaces, creating a bright and airy hub for entertaining. On the top level, you’ll find the primary suite with a private en-suite bath, alongside two additional guest bedrooms and a shared full bath. What truly sets this home apart is the outdoor space. A large deck on the second floor and patio on the ground level invite you to step outside, breathe in the salt air, and soak in the tree-lined surroundings. Whether it’s morning coffee or evening cocktails, these spaces are built for relaxation. Life at Creekside is all about the water. The community offers direct access with a private boat ramp, a kayak launch, and a dedicated pier for fishing and crabbing. When you aren't on the water, you can lounge by the community pool or gather at the clubhouse. The location offers the best of both worlds: a peaceful setting just 3.2 miles from the iconic Bethany Beach boardwalk, yet walkable to the local restaurants and shopping in Millville. You’re also just minutes from the the fairways of Bear Trap Dunes, Cripple Creek, and Salt Pond, and the scenic trails of Holts Landing State Park. Complete with a one-car garage and two dedicated parking spaces, this is the ultimate Delaware coast home base.
| a month ago | Listing updated with changes from the MLS | |
| 2 months ago | Price changed to $399,000 | |
| 2 months ago | Status changed to Active | |
| 2 months ago | Listing first seen on site |

The real estate listing information is provided by Bright MLS is for the consumer's personal, non-commercial use and may not be used for any purpose other than to identify prospective properties consumer may be interested in purchasing. Any information relating to real estate for sale or lease referenced on this web site comes from the Internet Data Exchange (IDX) program of the Bright MLS. This web site references real estate listing(s) held by a brokerage firm other than the broker and/or agent who owns this web site. The accuracy of all information is deemed reliable but not guaranteed and should be personally verified through personal inspection by and/or with the appropriate professionals. Properties in listings may have been sold or may no longer be available. The data contained herein is copyrighted by Bright MLS and is protected by all applicable copyright laws. Any unauthorized collection or dissemination of this information is in violation of copyright laws and is strictly prohibited. Copyright © 2020 Bright MLS. All rights reserved.