

24565 ATLANTIC DRIVEMILLSBORO, DE19966
Mortgage Calculator
Monthly Payment (Est.)
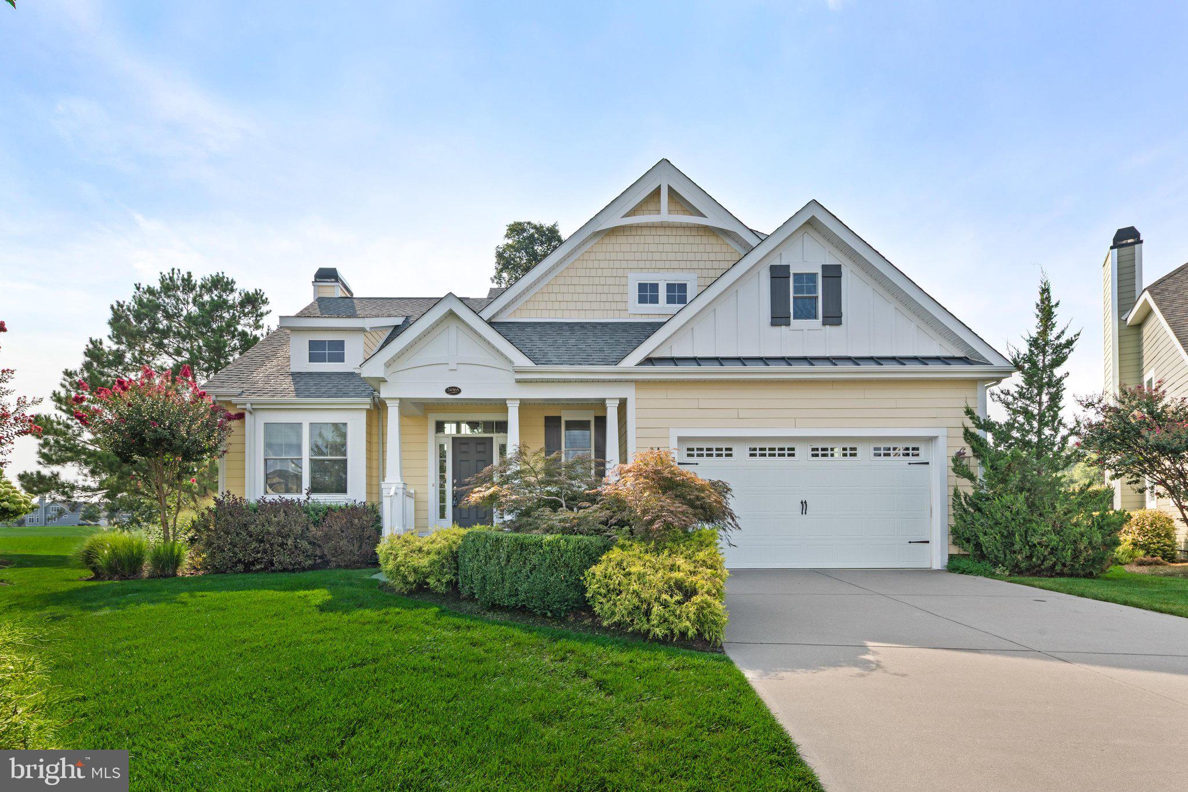
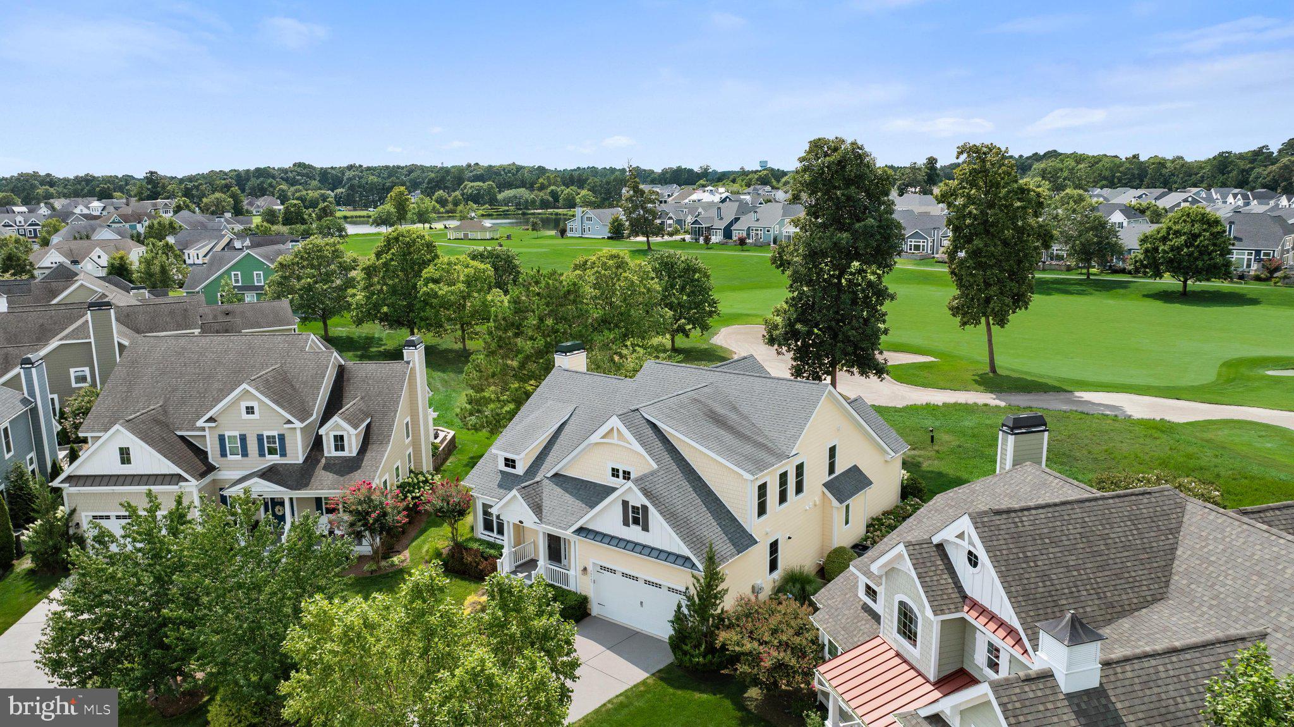
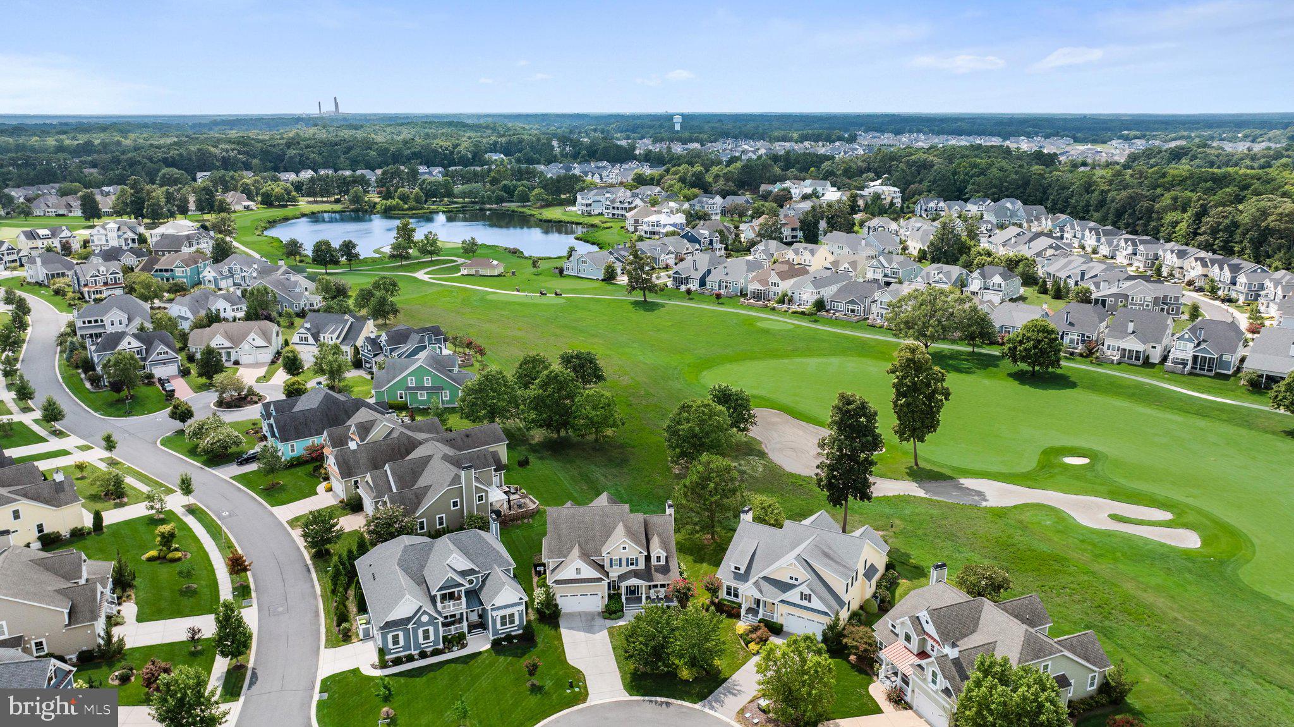
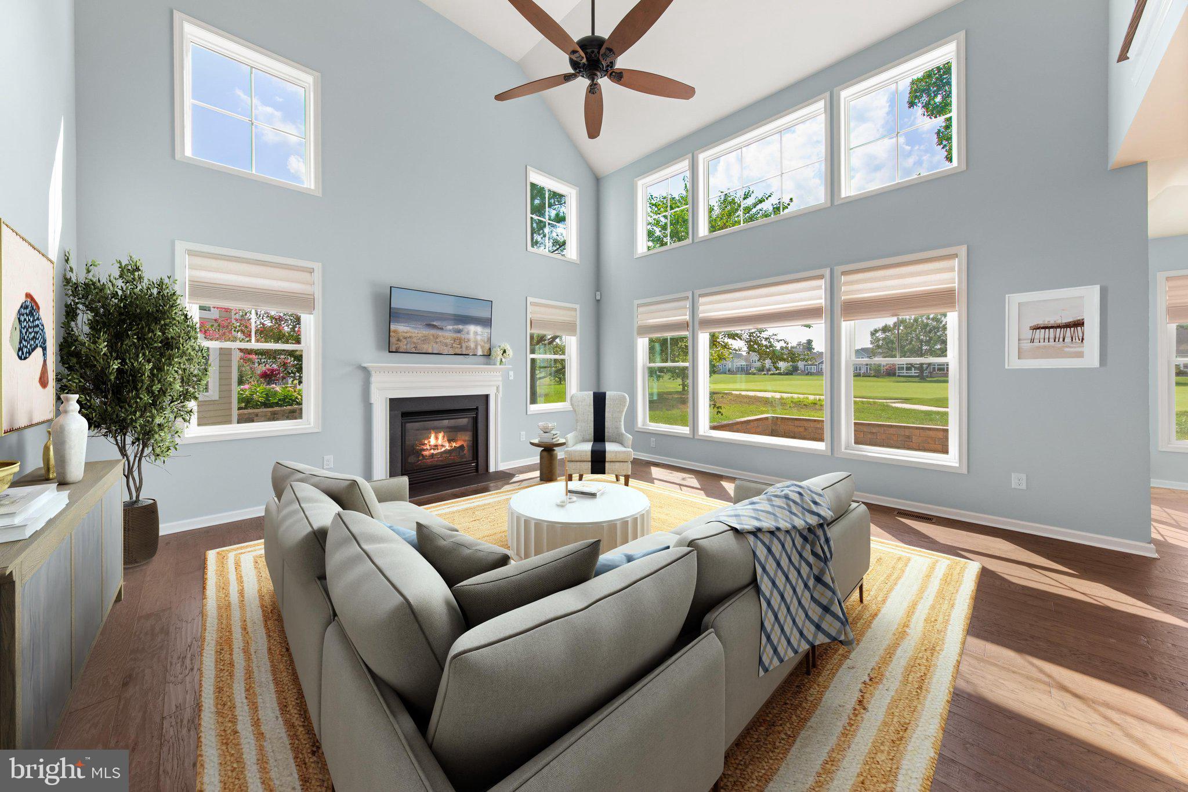
Enter an interest rate to see your estimated monthly payment.Storybook charm and refined coastal style come together beautifully in this Schell Brothers Craftsman, ideally situated within the prestigious gated community of The Peninsula. Charming gabled rooflines, dormers, a welcoming covered porch, and mature landscaping create a warm and inviting first impression. Inside, the heart of the home is a gracious open-concept living space where the kitchen, dining area, and expansive living room flow seamlessly together. The living room is especially impressive, with a soaring cathedral ceiling, high clerestory windows, oversized picture windows, and a handsome gas fireplace with a traditional mantel that anchors the space with warmth and character. The adjacent warm white kitchen is bright, polished, and welcoming, featuring stainless steel appliances, a gas cooktop, tiled backsplash, and glass-front display cabinetry. The dining area completes this open gathering space and opens directly to a beautiful paver patio overlooking the golf course, creating an effortless transition from indoor living to outdoor entertaining. The main-level primary suite offers a serene private retreat with a tray ceiling, an oversized walk-in closet with custom organization, and a spacious ensuite bath featuring dual vanities, a linen closet, and a beautifully tiled walk-in shower. Also on the first floor are a dedicated study, a second full bath, and a convenient laundry room. Upstairs, two generously sized bedrooms share a well-appointed full bath with dual vanities. An expansive open loft overlooks the living space below and provides exceptional flexibility as an additional family room, media lounge, reading retreat, or casual gathering space. A large unfinished attic adds abundant storage and offers potential for future expansion. Beyond the home, life at The Peninsula is defined by exceptional resort-style amenities. Residents enjoy a clubhouse,18 hole Jack Nicklaus Golf Course and practice facilities, fitness center, five pools, miles of scenic walking trails, tranquil ponds, tennis, pickleball and bocce courts. All of this is complemented by a desirable Millsboro location within easy reach of Lewes, Bethany Beach, fine dining, boutique shopping, and the beauty of the Delaware coast. With its storybook Craftsman architecture, open and light-filled interiors, golf course setting, and extraordinary community amenities, this exceptional residence offers a distinctive opportunity to enjoy the very best of coastal Delaware living.
| 2 weeks ago | Status changed to Active Under Contract | |
| 2 weeks ago | Listing updated with changes from the MLS | |
| 2 months ago | Listing first seen on site |

The real estate listing information is provided by Bright MLS is for the consumer's personal, non-commercial use and may not be used for any purpose other than to identify prospective properties consumer may be interested in purchasing. Any information relating to real estate for sale or lease referenced on this web site comes from the Internet Data Exchange (IDX) program of the Bright MLS. This web site references real estate listing(s) held by a brokerage firm other than the broker and/or agent who owns this web site. The accuracy of all information is deemed reliable but not guaranteed and should be personally verified through personal inspection by and/or with the appropriate professionals. Properties in listings may have been sold or may no longer be available. The data contained herein is copyrighted by Bright MLS and is protected by all applicable copyright laws. Any unauthorized collection or dissemination of this information is in violation of copyright laws and is strictly prohibited. Copyright © 2020 Bright MLS. All rights reserved.
Did you know? You can invite friends and family to your search. They can join your search, rate and discuss listings with you.