

19798 HEBRON ROADREHOBOTH BEACH, DE19971
Mortgage Calculator
Monthly Payment (Est.)
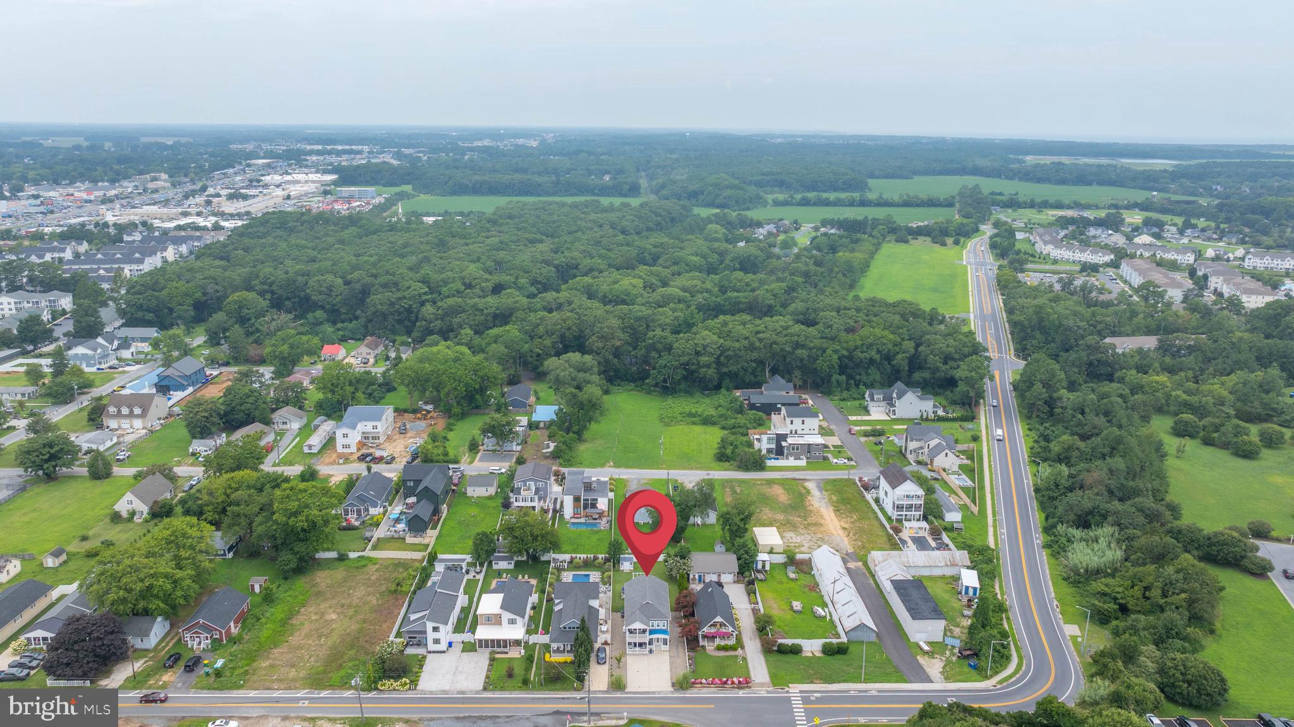
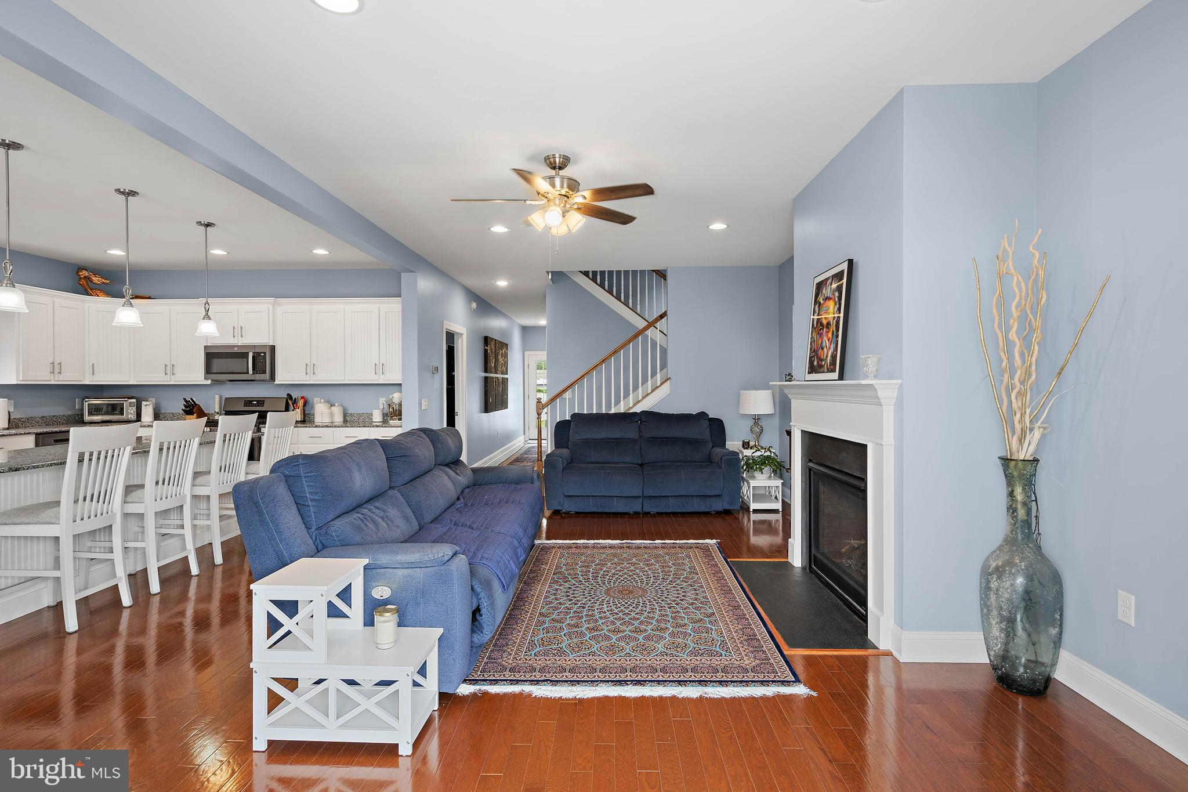
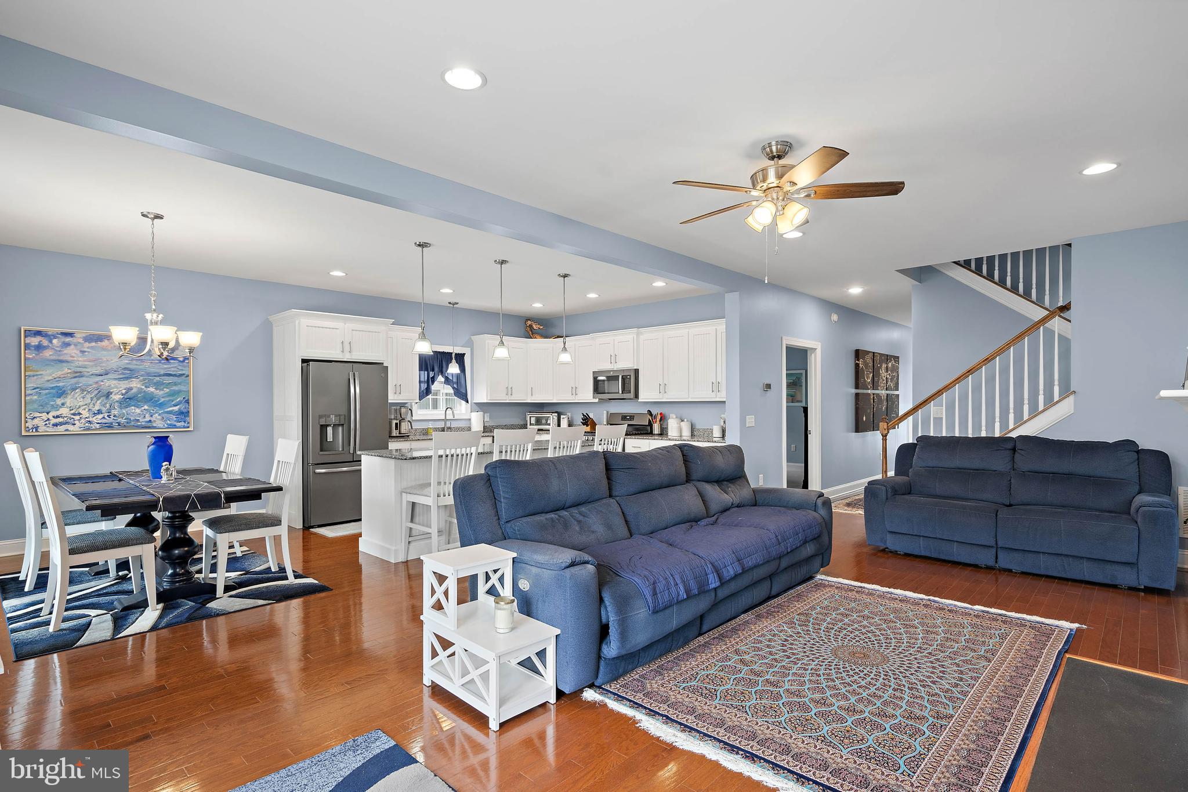
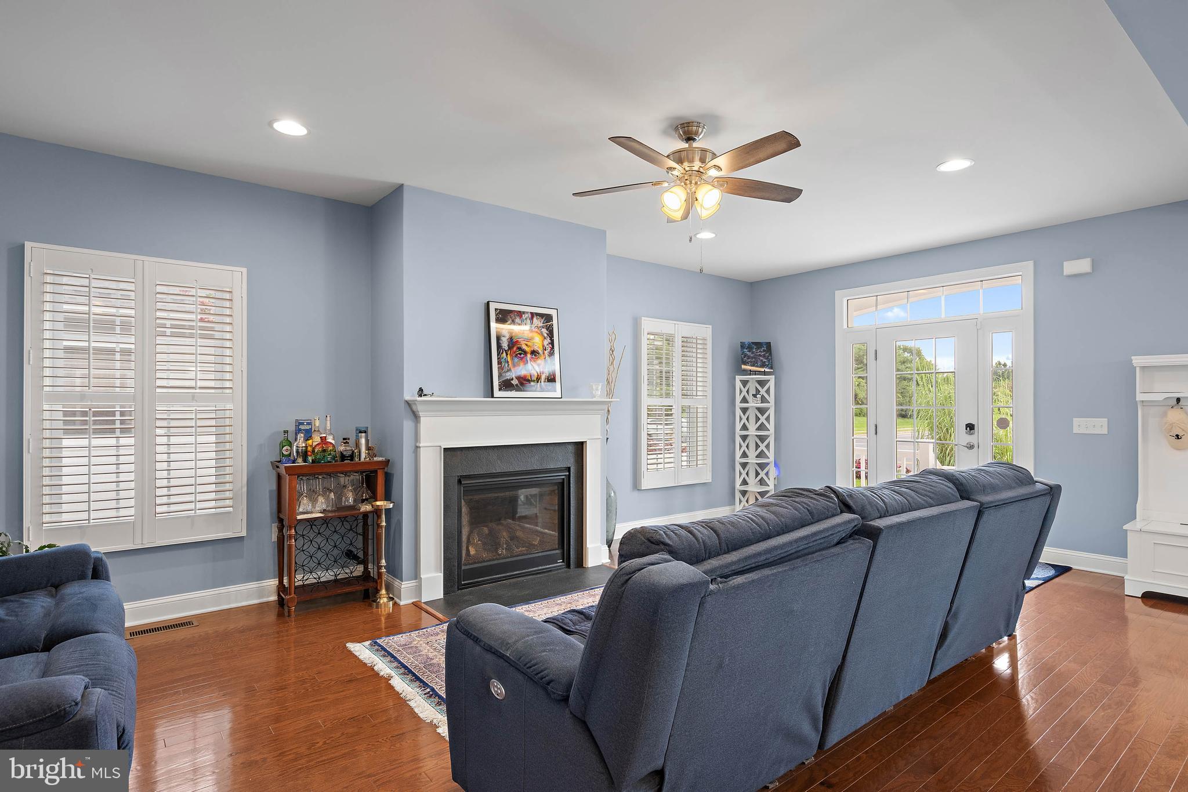
Enter an interest rate to see your estimated monthly payment.A private pool, multiple porches, and room to gather inside and out make 19798 Hebron Road a coastal retreat designed to be enjoyed from morning to night. Set on a spacious 0.20-acre lot in Rehoboth Beach, this 2,688-square-foot coastal-style home offers four bedrooms, three-and-a-half baths, and a thoughtful two-story layout with spaces that feel both comfortable and inviting. Step through the front door and into a light-filled interior where 9-foot-plus ceilings and an open floor plan create an easy sense of space. Hardwood floors warm the main living area, where a gas fireplace provides a natural gathering point, while the gourmet kitchen features granite countertops, a center island, gas cooking, stainless steel appliances, and a pantry. A main-level bedroom with an attached bath offers added convenience and flexibility for owners or guests. Upstairs, the home continues to unfold with three additional bedrooms and a spacious sitting room designed as a retreat of its own. Imagine settling beside the second gas fireplace, preparing a drink at the wet bar, or opening the door to the balcony and stepping outside for a quiet moment in the coastal air. Built-ins add character and function, while the bedrooms provide generous space for family and guests. Outside is where this home truly becomes a place to make memories. Covered porches and an upper balcony offer places to slow down and enjoy the day, while the fully fenced backyard opens into a private outdoor retreat. At its center is an in-ground saltwater pool surrounded by room to lounge, gather, and soak up the summer sun. Beyond the pool, a pergola-covered paver patio creates another inviting setting for outdoor dining and evening conversations, while the generous lawn offers space to play, entertain, or simply enjoy the privacy of the backyard. A storage shed keeps beach gear, bicycles, pool supplies, and outdoor essentials close at hand, and the private concrete driveway provides parking for up to six vehicles. From coffee on the porch and afternoons beside the pool to evenings gathered around the fireplace, 19798 Hebron Road offers a home that feels made for the Rehoboth Beach lifestyle. With spacious indoor and outdoor living, flexible accommodations for family and guests, and a location east of Route 1, this is a coastal home with room to settle in, spread out, and enjoy every season at the beach.
| a month ago | Listing updated with changes from the MLS® | |
| a month ago | Status changed to Active Under Contract | |
| 2 months ago | Price changed to $1,350,000 | |
| 2 months ago | Listing first seen on site |

The real estate listing information is provided by Bright MLS is for the consumer's personal, non-commercial use and may not be used for any purpose other than to identify prospective properties consumer may be interested in purchasing. Any information relating to real estate for sale or lease referenced on this web site comes from the Internet Data Exchange (IDX) program of the Bright MLS. This web site references real estate listing(s) held by a brokerage firm other than the broker and/or agent who owns this web site. The accuracy of all information is deemed reliable but not guaranteed and should be personally verified through personal inspection by and/or with the appropriate professionals. Properties in listings may have been sold or may no longer be available. The data contained herein is copyrighted by Bright MLS and is protected by all applicable copyright laws. Any unauthorized collection or dissemination of this information is in violation of copyright laws and is strictly prohibited. Copyright © 2020 Bright MLS. All rights reserved.
Did you know? You can invite friends and family to your search. They can join your search, rate and discuss listings with you.