

22119 WELCHES WAYLEWES, DE19958
Mortgage Calculator
Monthly Payment (Est.)
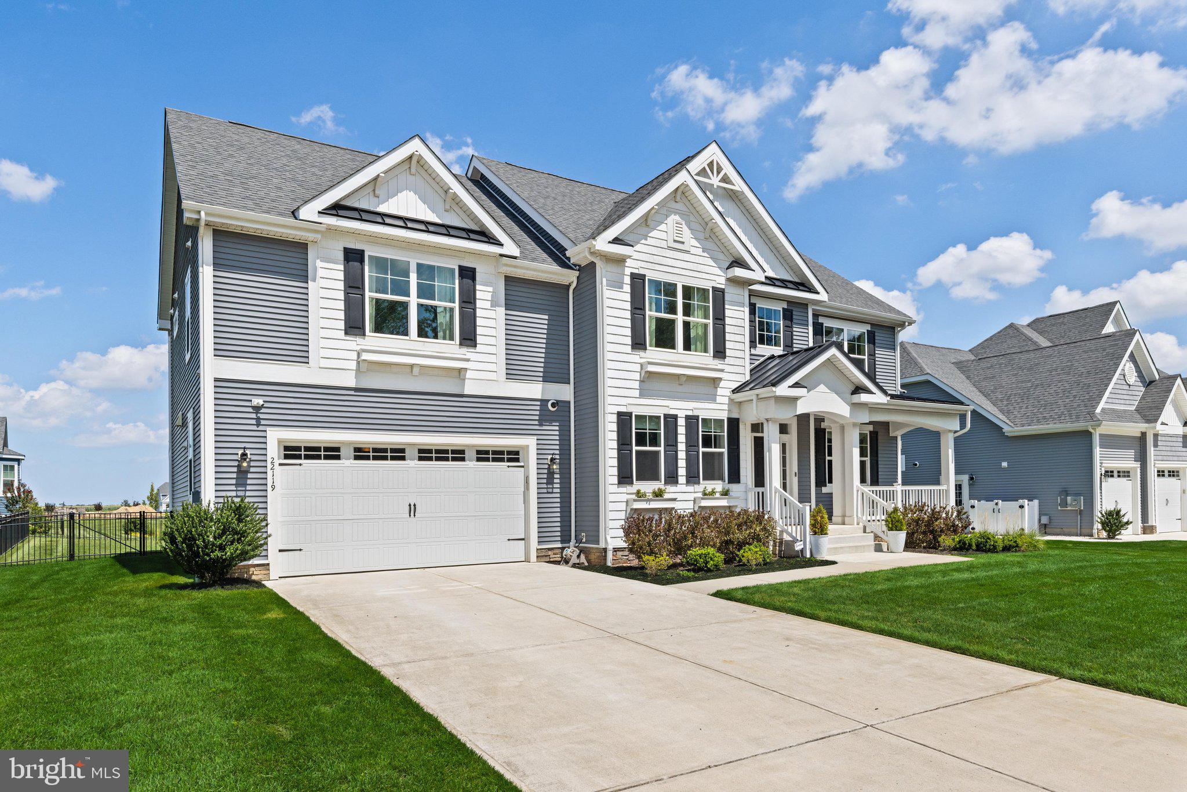
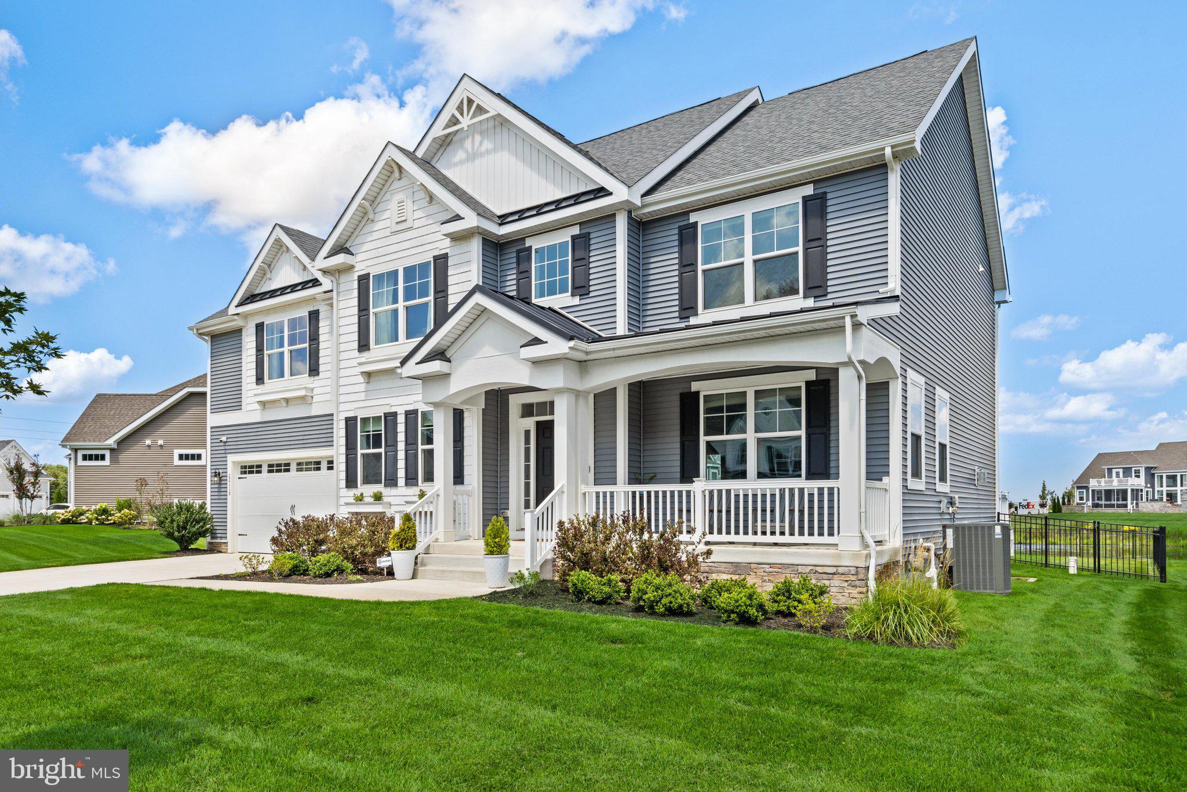
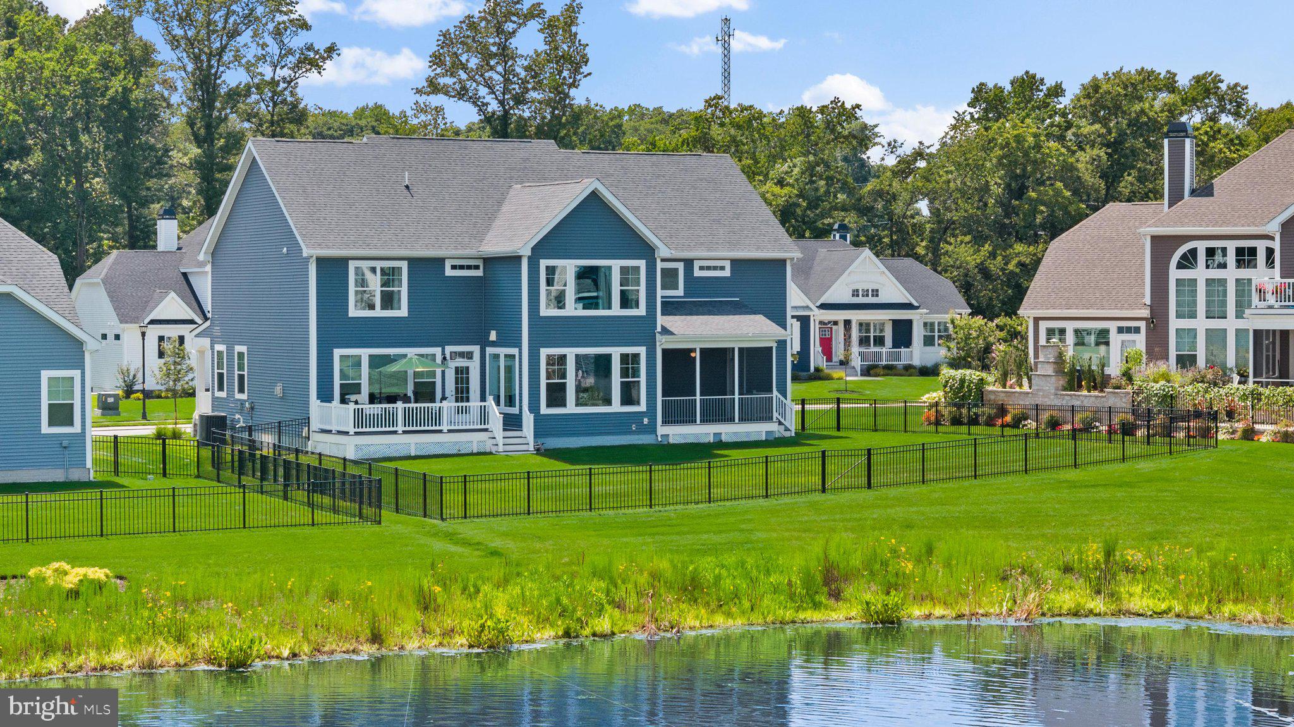
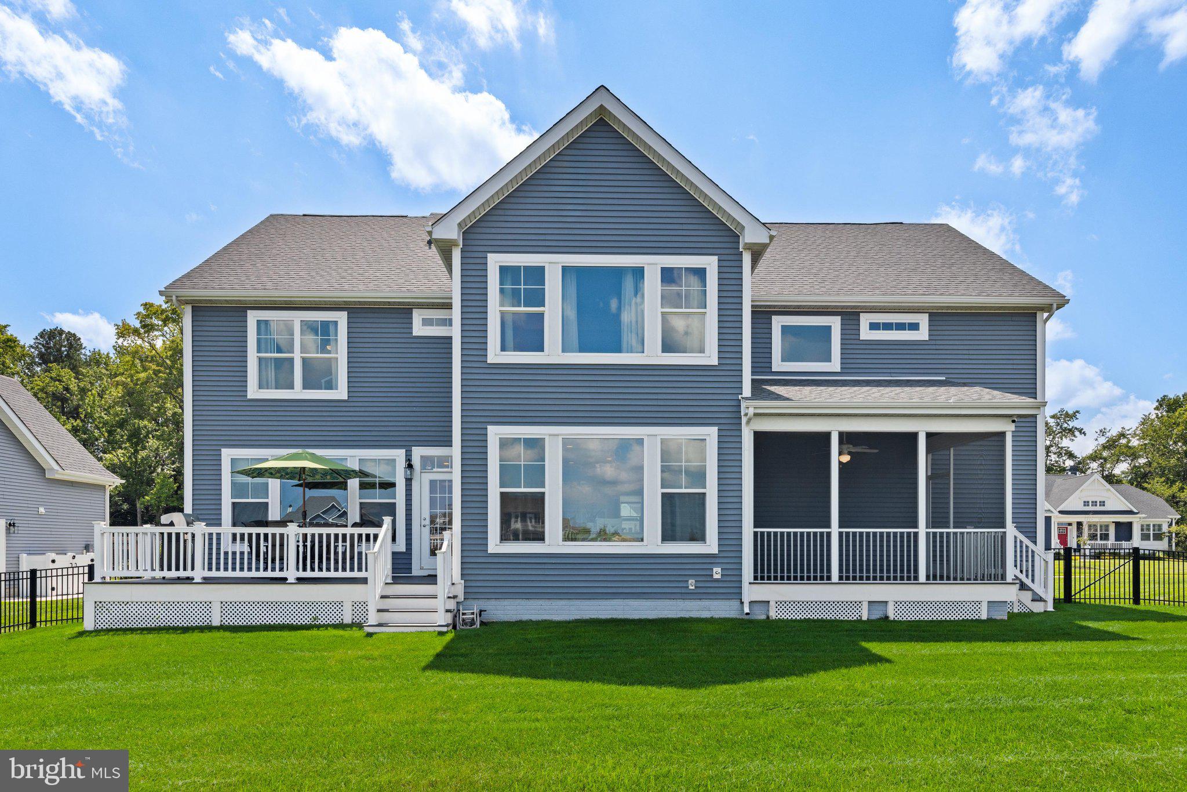
Enter an interest rate to see your estimated monthly payment.Welcome to this beautifully appointed Schell Brothers' Brady floor plan, ideally situated on the largest pond in the sought-after Welches Pond community in Lewes, Delaware. Meticulously cared for and perfectly positioned to take advantage of the beautiful water views, this exceptional home offers a peaceful setting complemented by the tranquil sounds of the pond fountains. From the moment you step inside, you’ll appreciate the wide-plank, beach-inspired flooring that flows throughout the entire first floor. The inviting entry opens to a private study with French doors and a convenient powder room before leading into the heart of the home—the spacious great room. Framed by an abundance of windows overlooking the expansive rear yard and picturesque pond, the great room features a gas fireplace with mantel, creating a warm and welcoming space for everyday living and entertaining. The open-concept kitchen features crisp white cabinetry, stainless steel appliances, and quartz countertops, while the adjacent dining area provides easy access to both the screened porch and rear deck. Step outside and enjoy the peaceful pond views while watching Delaware’s abundant wildlife and listening to the soothing fountains. A large mudroom adds valuable everyday functionality, while the oversized two-car garage offers ample room for vehicles, beach gear, bikes, and additional storage. Upstairs, the spacious primary suite serves as a private retreat with beautiful pond views and a luxurious ensuite bathroom featuring a walk-in shower, soaking tub, double vanity, and two walk-in closets. The second floor also includes a guest bedroom with its own private ensuite bathroom, two additional guest bedrooms, a full guest bathroom, and a convenient walk-in laundry room complete with a laundry tub. Beyond the home, Welches Pond offers an exceptional collection of amenities designed to bring neighbors together and make everyday living feel like a getaway. The community clubhouse features an interior lounge and bar area, a large screened porch, and a resort-style pool with a lanai and grilling stations. Additional amenities include a multi-sport court for pickleball, tennis, and basketball, pocket parks throughout the community, and “The Thicket,” an unparalleled outdoor retreat featuring gazebos and hammocks for relaxing and enjoying the natural surroundings. The HOA provides an impressive level of convenience, including maintenance of the clubhouse, pool, multi-sport court, pocket parks, ponds, streets, sidewalks, landscaping, and streetlights, along with trash removal, lawn cutting, and snow removal. With its exceptional pond-front setting, thoughtful Schell Brothers design, beautifully maintained interior, and outstanding community amenities, this Brady floorplan offers the perfect combination of coastal Delaware living, comfort, and carefree enjoyment in one of Lewes’ desirable communities.
| 2 weeks ago | Listing updated with changes from the MLS® | |
| 2 months ago | Listing first seen on site |

The real estate listing information is provided by Bright MLS is for the consumer's personal, non-commercial use and may not be used for any purpose other than to identify prospective properties consumer may be interested in purchasing. Any information relating to real estate for sale or lease referenced on this web site comes from the Internet Data Exchange (IDX) program of the Bright MLS. This web site references real estate listing(s) held by a brokerage firm other than the broker and/or agent who owns this web site. The accuracy of all information is deemed reliable but not guaranteed and should be personally verified through personal inspection by and/or with the appropriate professionals. Properties in listings may have been sold or may no longer be available. The data contained herein is copyrighted by Bright MLS and is protected by all applicable copyright laws. Any unauthorized collection or dissemination of this information is in violation of copyright laws and is strictly prohibited. Copyright © 2020 Bright MLS. All rights reserved.