

19135 CAREY LANEGEORGETOWN, DE19947
Mortgage Calculator
Monthly Payment (Est.)
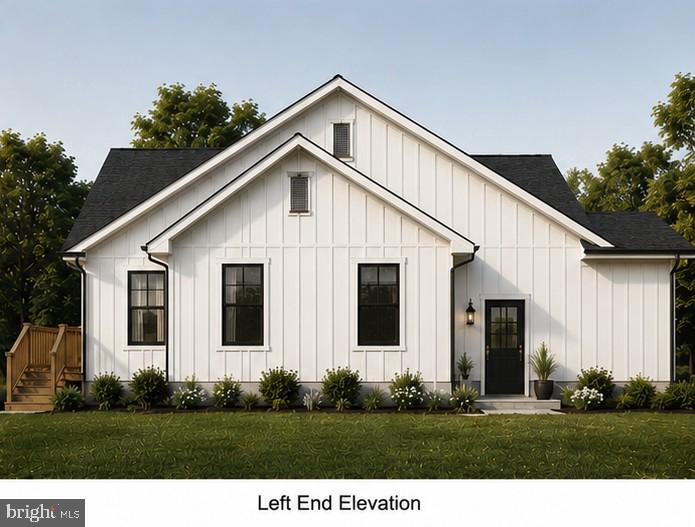
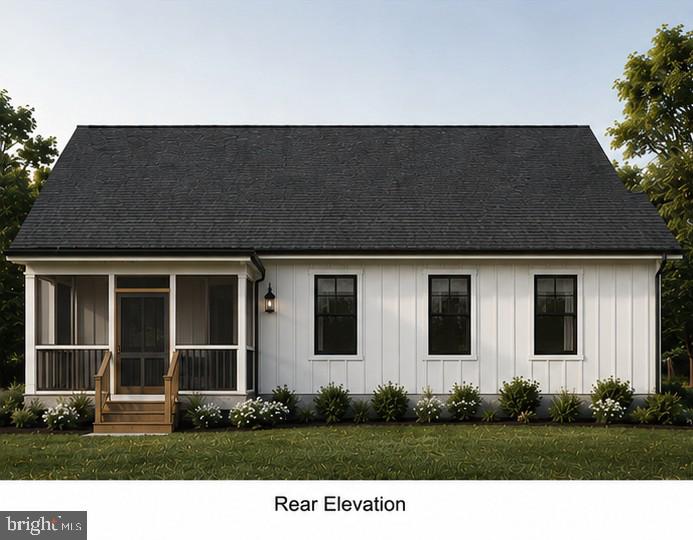
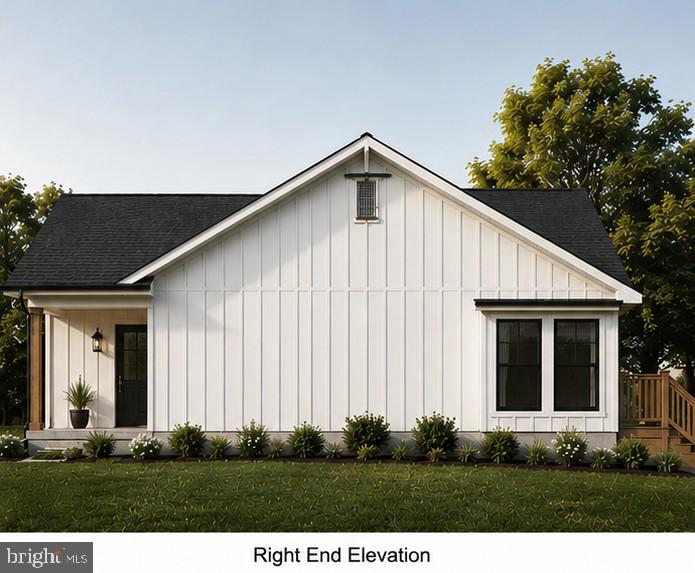
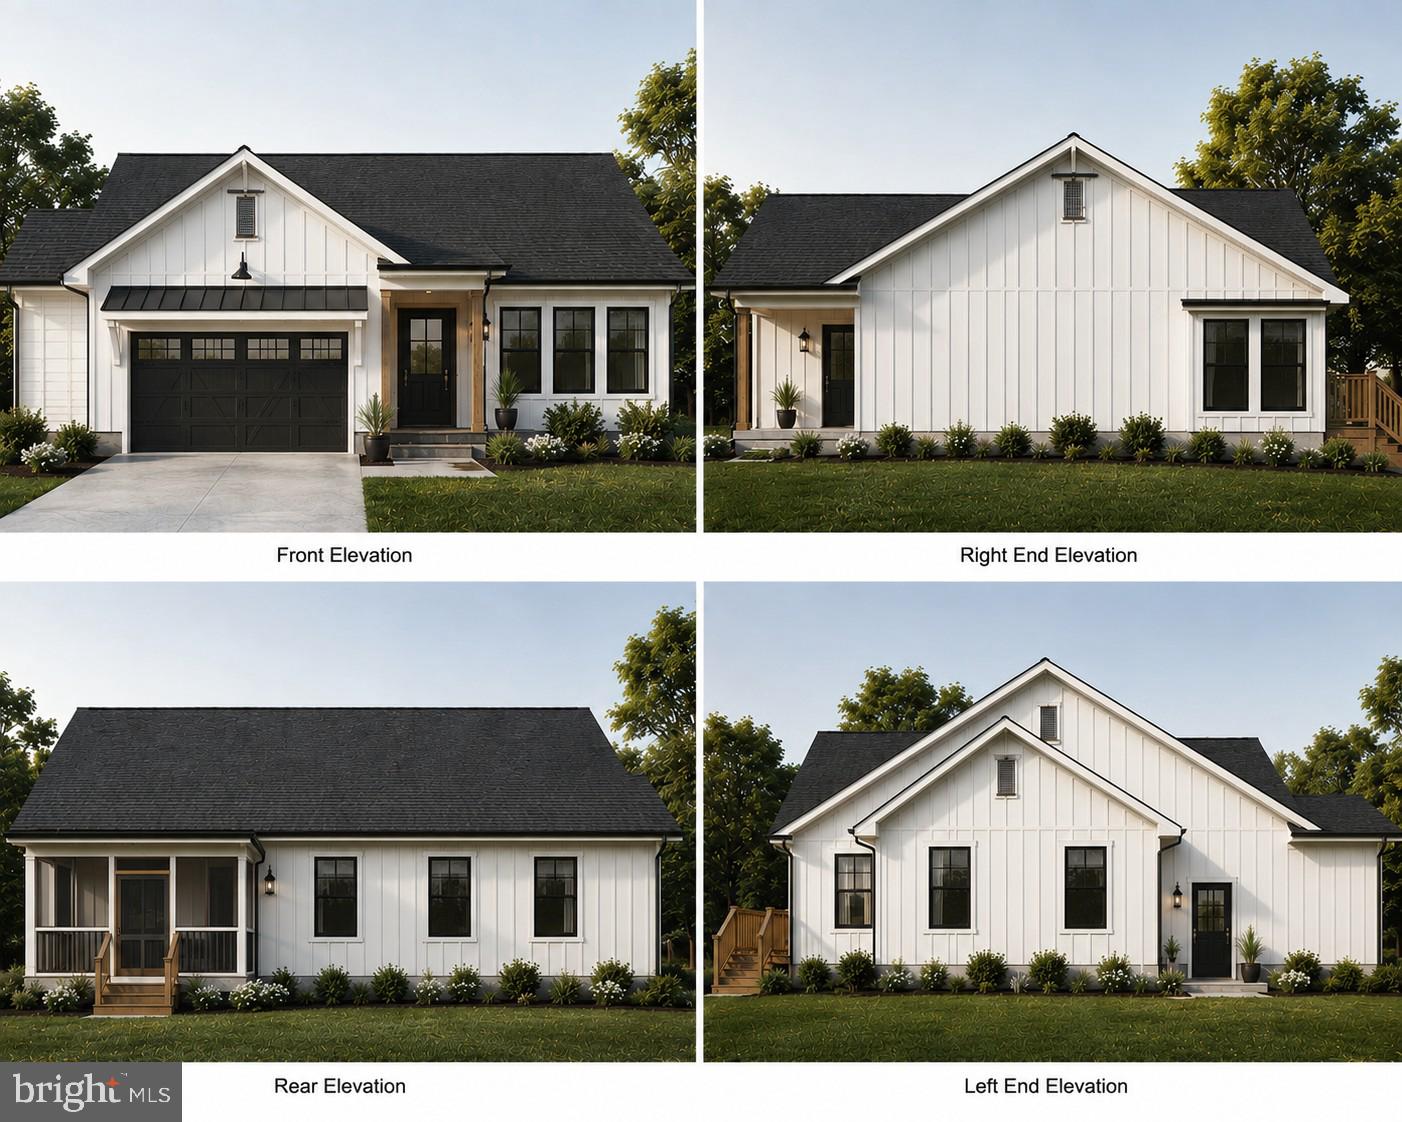
Enter an interest rate to see your estimated monthly payment.Experience the advantages of brand-new construction in the established community of Woods at Walls Creek. Designed by **Rick Evans Design**, this thoughtfully planned home reflects a proven floor plan that has earned the confidence of builders throughout Sussex County for its livability, efficient use of space, and timeless coastal appeal. The open-concept design offers approximately 1,640 square feet of comfortable single-level living with three bedrooms, two and a half baths, and a two-car garage. The spacious great room flows seamlessly into a designer kitchen featuring quartz countertops, soft-close cabinetry, a large center island, stainless steel appliances, and Luxury Vinyl Plank flooring throughout the main living areas, creating the perfect setting for everyday living and entertaining. The private primary suite is designed as a relaxing retreat with a walk-in closet, double vanity, and spacious walk-in shower. Two additional bedrooms provide flexibility for guests, family, or a home office. Outdoor living is equally inviting with a covered front porch, rear screened porch, and backyard space to enjoy Delaware's coastal lifestyle. For golfers, the location adds another advantage. **Mulligan's Pointe Golf & Community Club is just minutes away**, offering an 18-hole golf course, practice facilities, dining, and a welcoming golf and social atmosphere. Enjoy convenient access to golf close to home while still having the freedom and flexibility of living outside a golf course community. Built with today's buyer in mind, this home offers the peace of mind of new construction, quality craftsmanship, energy-efficient features, and low-maintenance living—all within an established community just minutes from Georgetown and a short drive to Delaware's beaches, restaurants, shopping, golf, and outdoor recreation. Construction has not yet begun, allowing buyers the opportunity to personalize select finishes and color selections, depending on the stage of construction. Don't miss the opportunity to own a thoughtfully designed new home that combines proven architecture, modern finishes, exceptional value, and convenient access to everything Sussex County has to offer.
| a month ago | Listing updated with changes from the MLS® | |
| 2 months ago | Listing first seen on site |

The real estate listing information is provided by Bright MLS is for the consumer's personal, non-commercial use and may not be used for any purpose other than to identify prospective properties consumer may be interested in purchasing. Any information relating to real estate for sale or lease referenced on this web site comes from the Internet Data Exchange (IDX) program of the Bright MLS. This web site references real estate listing(s) held by a brokerage firm other than the broker and/or agent who owns this web site. The accuracy of all information is deemed reliable but not guaranteed and should be personally verified through personal inspection by and/or with the appropriate professionals. Properties in listings may have been sold or may no longer be available. The data contained herein is copyrighted by Bright MLS and is protected by all applicable copyright laws. Any unauthorized collection or dissemination of this information is in violation of copyright laws and is strictly prohibited. Copyright © 2020 Bright MLS. All rights reserved.
Did you know? You can invite friends and family to your search. They can join your search, rate and discuss listings with you.