

36275 SUNFLOWER BOULEVARDSELBYVILLE, DE19975
Mortgage Calculator
Monthly Payment (Est.)
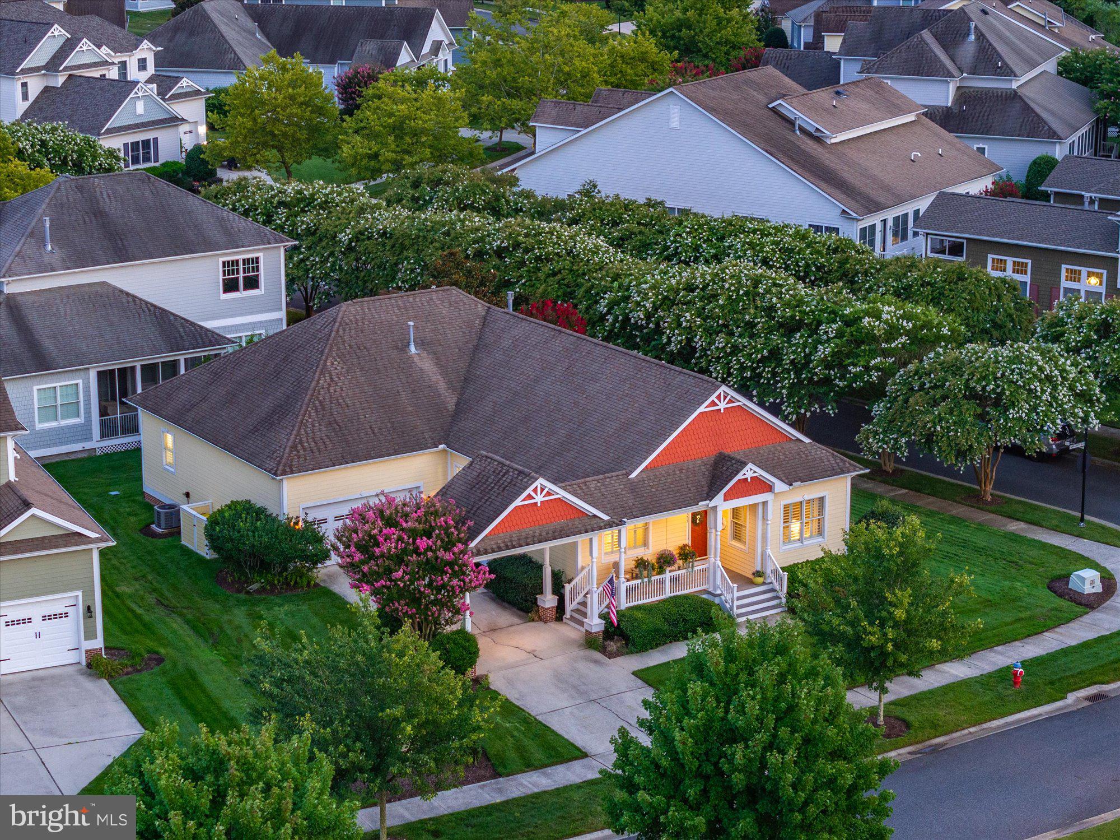
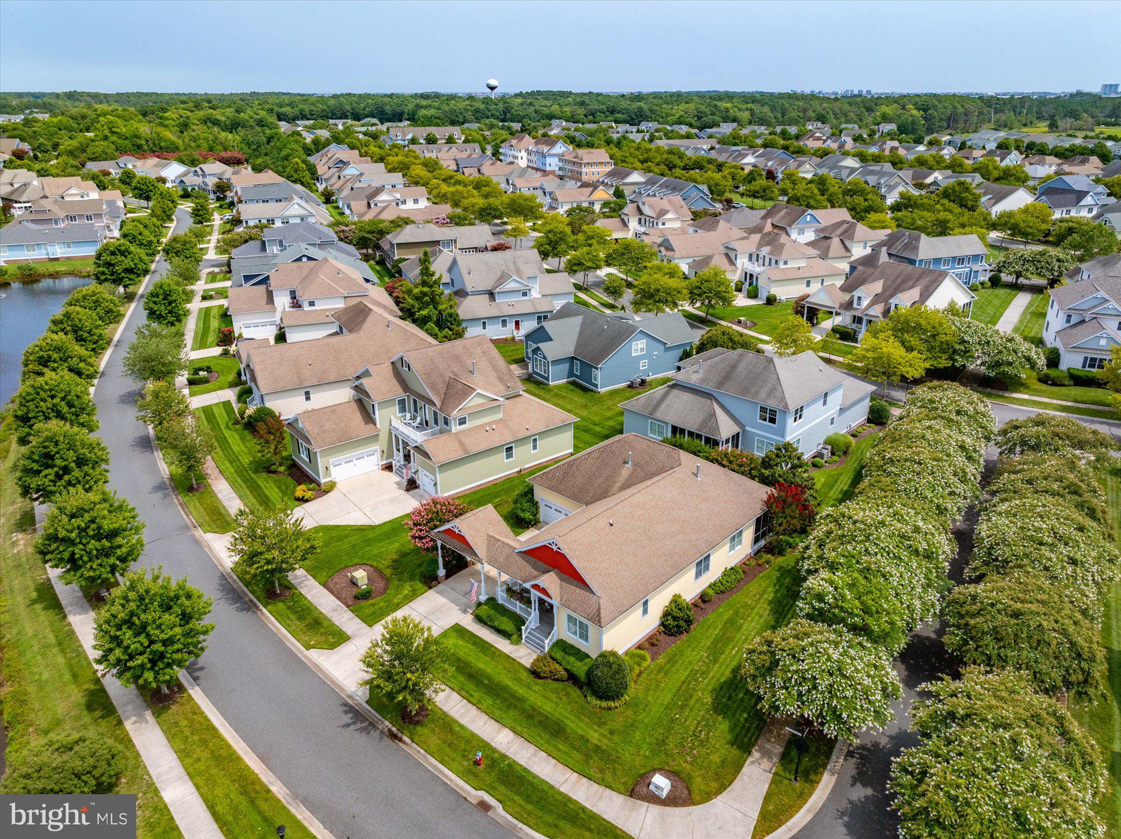
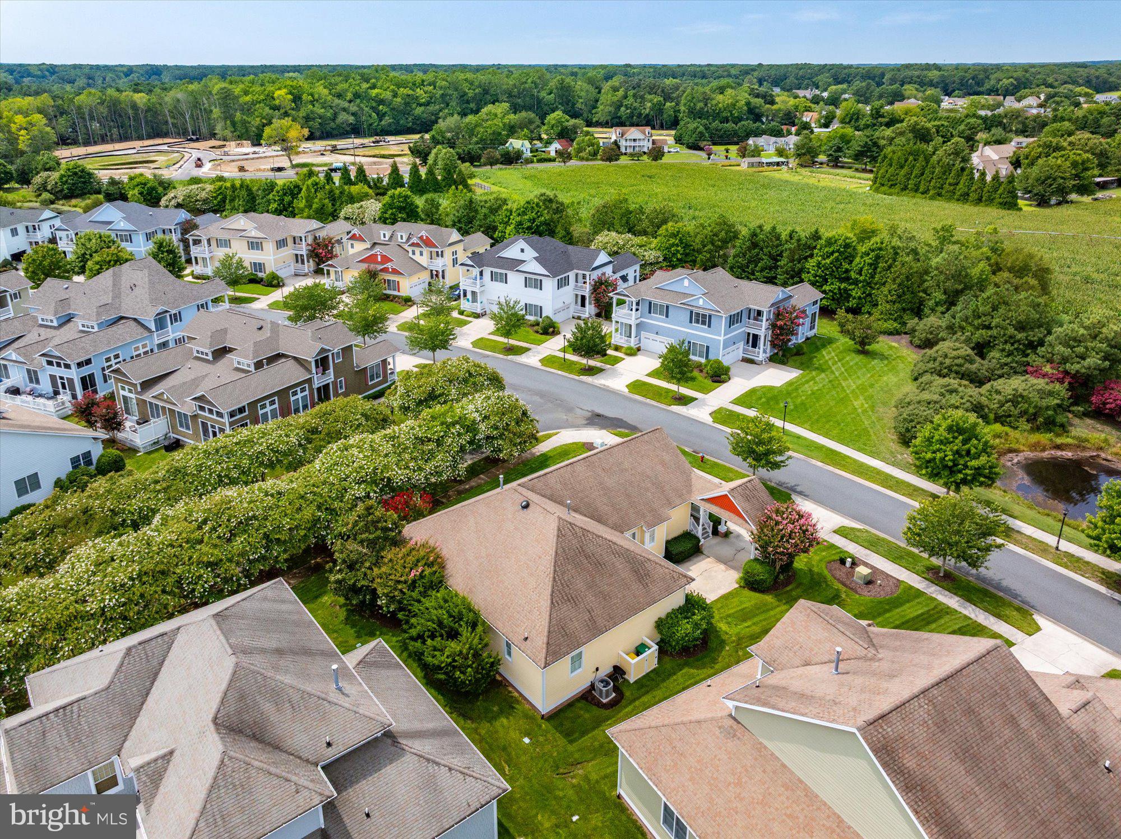
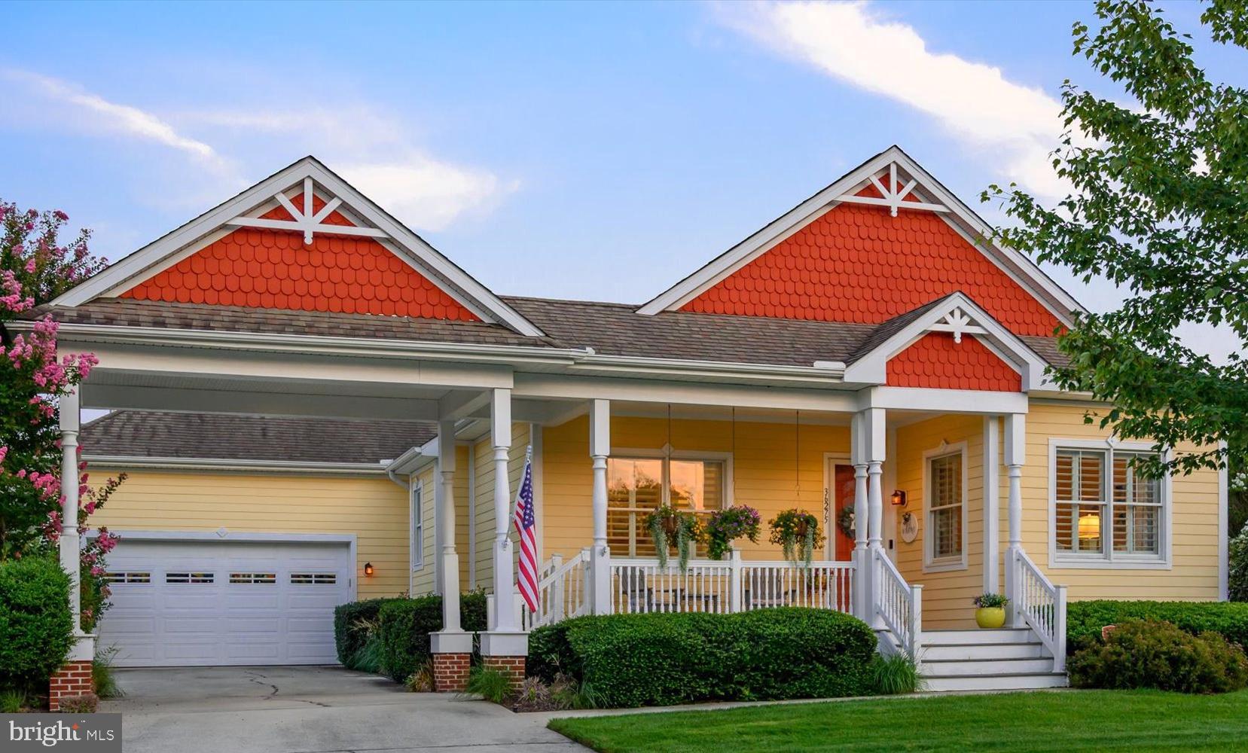
$3,422Welcome home to 36275 Sunflower Blvd, a stunning, fully furnished one-story residence situated on a highly coveted corner lot in the popular Commons section of the sought-after Bayside community. The desirable checklist items and bonuses start from the moment you arrive! Pull into the long driveway with a carport and you will appreciate the pleasing landscaping and the charm of a large covered front porch adorned with hanging, flowering pots. Step inside the welcoming foyer to find exquisite premium luxury vinyl plank (LVP) flooring and elegant crown molding, which extend throughout the beautifully sunlit common areas. To the left of the foyer, two spacious bedrooms each offer direct access to a shared private full bathroom. To the right, a convenient coat closet and a second full guest bathroom are positioned next to a third bright bedroom. Moving deeper into the home, the light-filled open-concept space centers around a well-outfitted gourmet kitchen. Those that love to cook and entertain will appreciate these features: a tiered kitchen island with seating for 3, a pantry, rich granite countertops with a stylish tiled backsplash, and high-end stainless-steel appliances, including a brand-new stove and microwave alongside a newer refrigerator. Premium interior shutters dress the windows throughout the home. An elegant arched transition flanked by stately architectural columns connects the dining area to a spacious living room. Here, a gas fireplace with a recent stone façade makeover gives cozy warmth with a simple flick of a switch. The hallway opposite the dining room contains a functional mudroom leading to the two-car garage, while a second hallway houses the dedicated laundry room and leads to the owner’s premier suite - a private retreat complete with two large walk-in closets and a spa-like bathroom boasting two separate vanities, a deep garden tub, and a shower with a built-in bench seat. The home’s interior was recently painted, and gorgeous, high-quality replacement furniture was added just five years ago. In addition to the lovely, covered front porch, there is one more outdoor living space that awaits you. Get full enjoyment from a substantial screened porch off the living room that is ideal for morning coffee, evening happy hours, a quiet read, dining al fresco and more. This exceptionally well-maintained home has received many premium upgrades and improvements including a new heating & air conditioning system with smart thermostat 2 years ago (see list attached). Residents here enjoy a premier lifestyle with access to Bayside's unparalleled amenities: 6 outdoor pools, an indoor pool, a sauna, jacuzzis, fitness center, tennis, pickleball, bocce, a dog park, fishing, kayak & stand-up paddleboard launches, two on-site bar and grilles, on-site security, a Jack Nicklaus Signature Golf Course and more! Best of all, Bayside offers two truly unique features: the educational classes & activities of the Bayside Institute and world-class performances at the Freeman Arts Pavilion, hosting local & national, award-winning artists right in your backyard! All that plus just minutes from local beaches, dining, shopping and family fun. Remember, Life is Not a Dress Rehearsal; own at the beach! Set up your showing at 36275 Sunflower Blvd. soon before somebody else does so you can call this amazing coastal home yours!
| 3 weeks ago | Status changed to Active Under Contract | |
| 3 weeks ago | Listing updated with changes from the MLS® | |
| 4 weeks ago | Listing first seen on site |

The real estate listing information is provided by Bright MLS is for the consumer's personal, non-commercial use and may not be used for any purpose other than to identify prospective properties consumer may be interested in purchasing. Any information relating to real estate for sale or lease referenced on this web site comes from the Internet Data Exchange (IDX) program of the Bright MLS. This web site references real estate listing(s) held by a brokerage firm other than the broker and/or agent who owns this web site. The accuracy of all information is deemed reliable but not guaranteed and should be personally verified through personal inspection by and/or with the appropriate professionals. Properties in listings may have been sold or may no longer be available. The data contained herein is copyrighted by Bright MLS and is protected by all applicable copyright laws. Any unauthorized collection or dissemination of this information is in violation of copyright laws and is strictly prohibited. Copyright © 2020 Bright MLS. All rights reserved.
Did you know? You can invite friends and family to your search. They can join your search, rate and discuss listings with you.