

28056 AVALON DRIVEGEORGETOWN, DE19947
Mortgage Calculator
Monthly Payment (Est.)
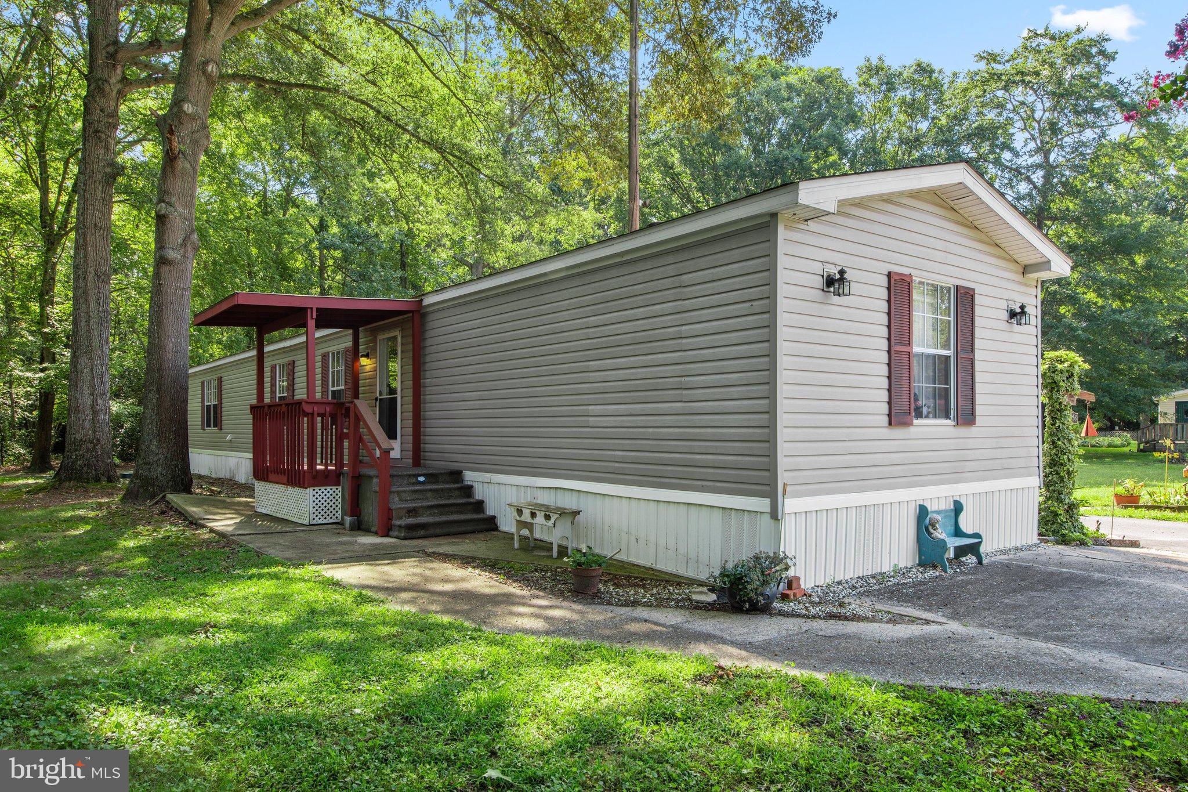
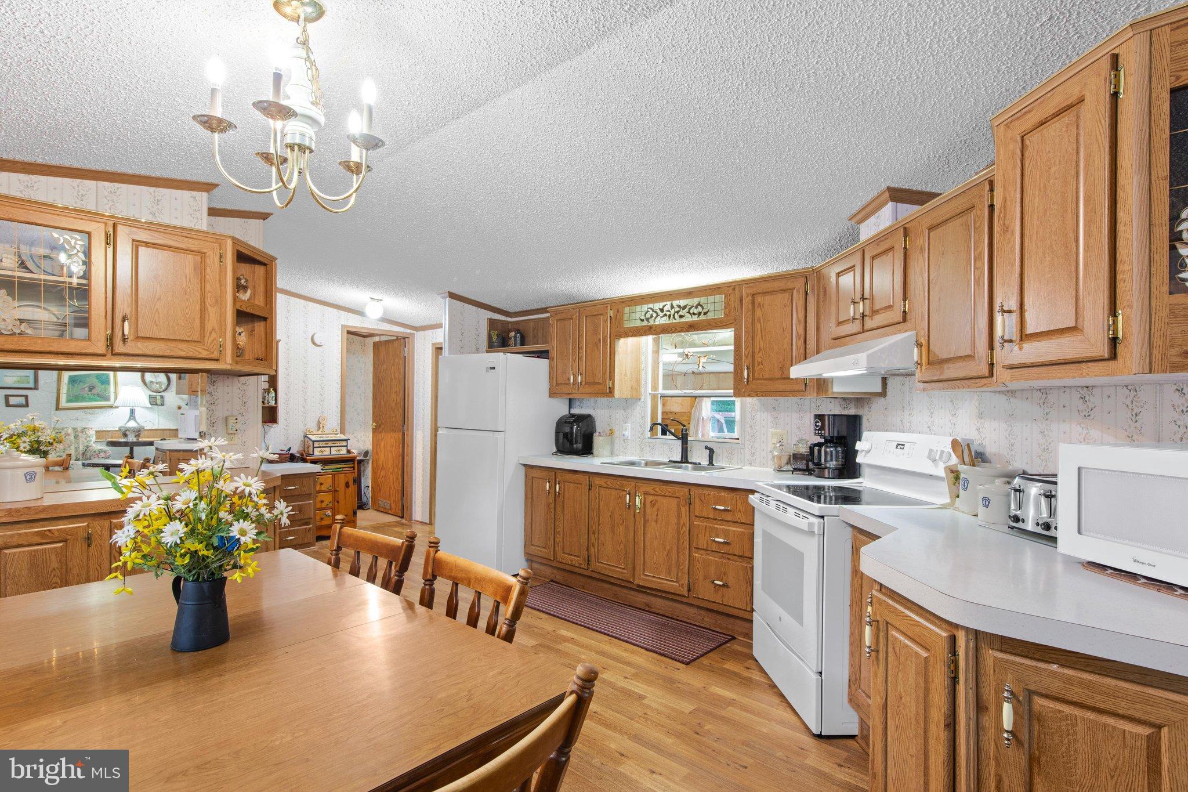
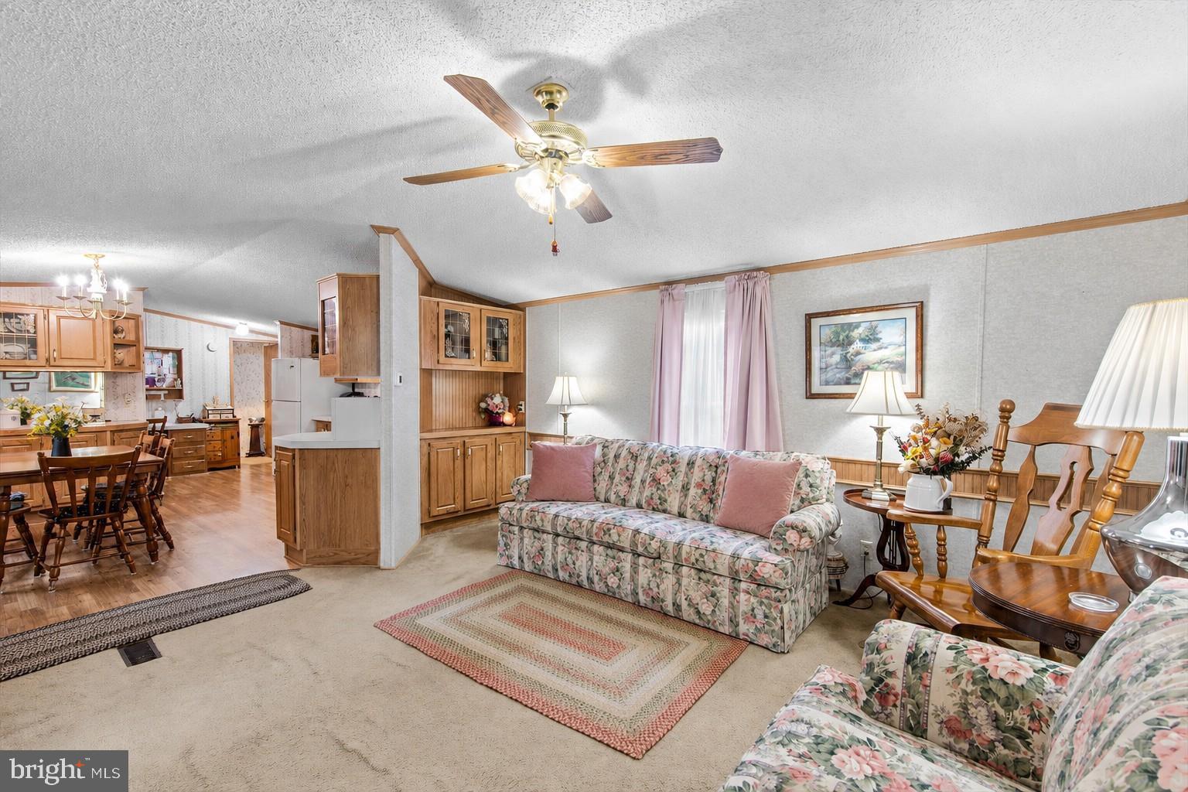
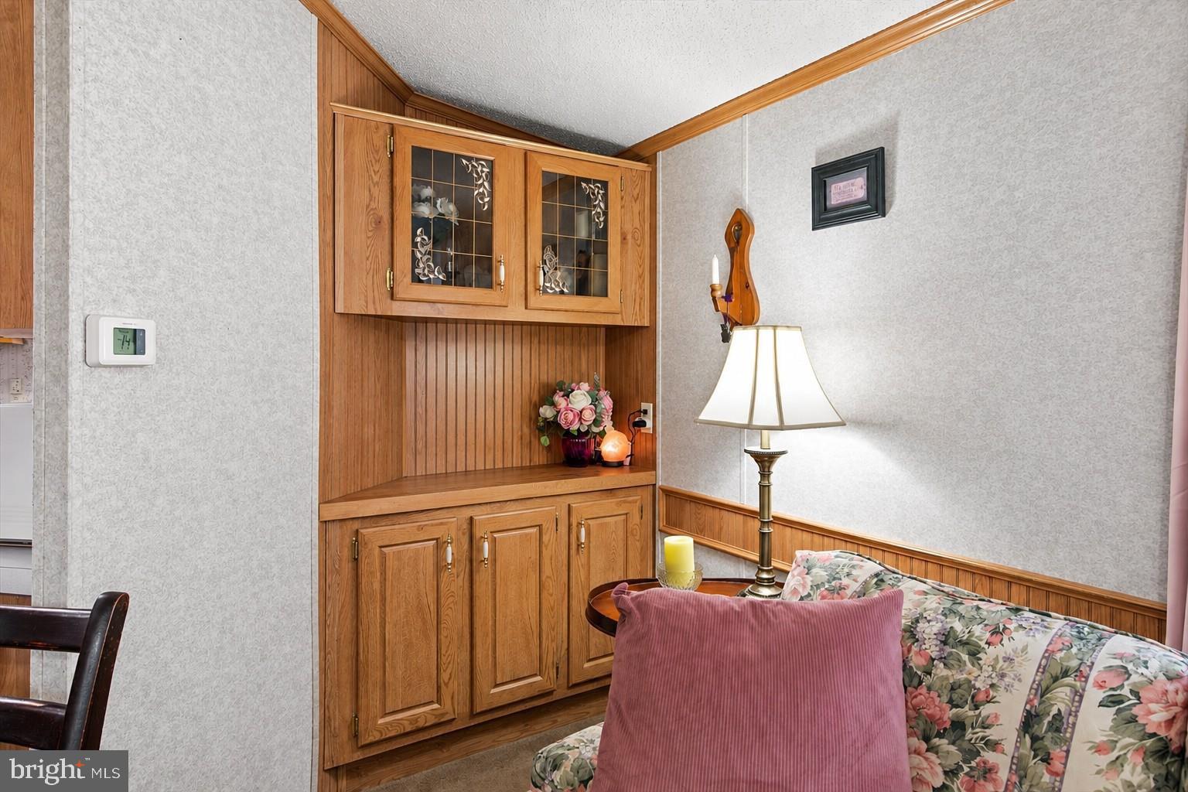
Enter an interest rate to see your estimated monthly payment.Warm, inviting, and full of charm, this three-bedroom, two-full-bath home offers comfortable one-level living on a spacious double lot in Georgetown. Backing to trees and surrounded by plenty of outdoor space, the property enjoys a pleasant sense of privacy with room to garden, relax, entertain, and enjoy the outdoors. A covered front porch provides a welcoming entrance, opening to a generously sized living room with plenty of space to settle in and get comfortable. A ceiling fan adds everyday comfort, while a built-in nook offers possibilities for a bar or beverage station, additional storage, or a display area.The spacious eat-in kitchen is a standout, offering an abundance of cabinetry and counter space, a double sink, bright white appliances, and plenty of room for a full-size dining table. A separate built-in planning station with a desk and additional storage provides a convenient place for organizing household tasks or creating a compact workspace. A sunny enclosed sunroom adds another inviting living space, while a separate laundry room provides added everyday convenience. The primary bedroom features a large private ensuite bath with a soaking tub, separate walk-in shower, and an oversized vanity with generous cabinetry and storage. Two additional nicely sized bedrooms share a full hall bath, creating a comfortable and functional floor plan. Outside, the double lot offers wonderful space to enjoy. A beautiful crape myrtle brings seasonal color to the property, while an established garden area is ready for tomatoes, cucumbers, herbs, and other homegrown favorites. A large driveway provides ample off-street parking, and a patio, secure storage shed, covered front porch, and covered rear entry round out the outdoor features. Located in Georgetown, the property enjoys a convenient central location with easy access to shopping, dining, everyday services, and major routes throughout southern Delaware. Historic Lewes, Cape Henlopen State Park, Rehoboth Beach, and the area's popular coastal destinations are all within convenient reach, making it easy to enjoy the beaches, bays, dining, shopping, and recreation that make Coastal Delaware such a desirable place to call home.
| 4 weeks ago | Listing updated with changes from the MLS® | |
| a month ago | Status changed to Active | |
| 2 months ago | Listing first seen on site |

The real estate listing information is provided by Bright MLS is for the consumer's personal, non-commercial use and may not be used for any purpose other than to identify prospective properties consumer may be interested in purchasing. Any information relating to real estate for sale or lease referenced on this web site comes from the Internet Data Exchange (IDX) program of the Bright MLS. This web site references real estate listing(s) held by a brokerage firm other than the broker and/or agent who owns this web site. The accuracy of all information is deemed reliable but not guaranteed and should be personally verified through personal inspection by and/or with the appropriate professionals. Properties in listings may have been sold or may no longer be available. The data contained herein is copyrighted by Bright MLS and is protected by all applicable copyright laws. Any unauthorized collection or dissemination of this information is in violation of copyright laws and is strictly prohibited. Copyright © 2020 Bright MLS. All rights reserved.
Did you know? You can invite friends and family to your search. They can join your search, rate and discuss listings with you.