

17 PINEWATER DRIVEHARBESON, DE19951
Mortgage Calculator
Monthly Payment (Est.)
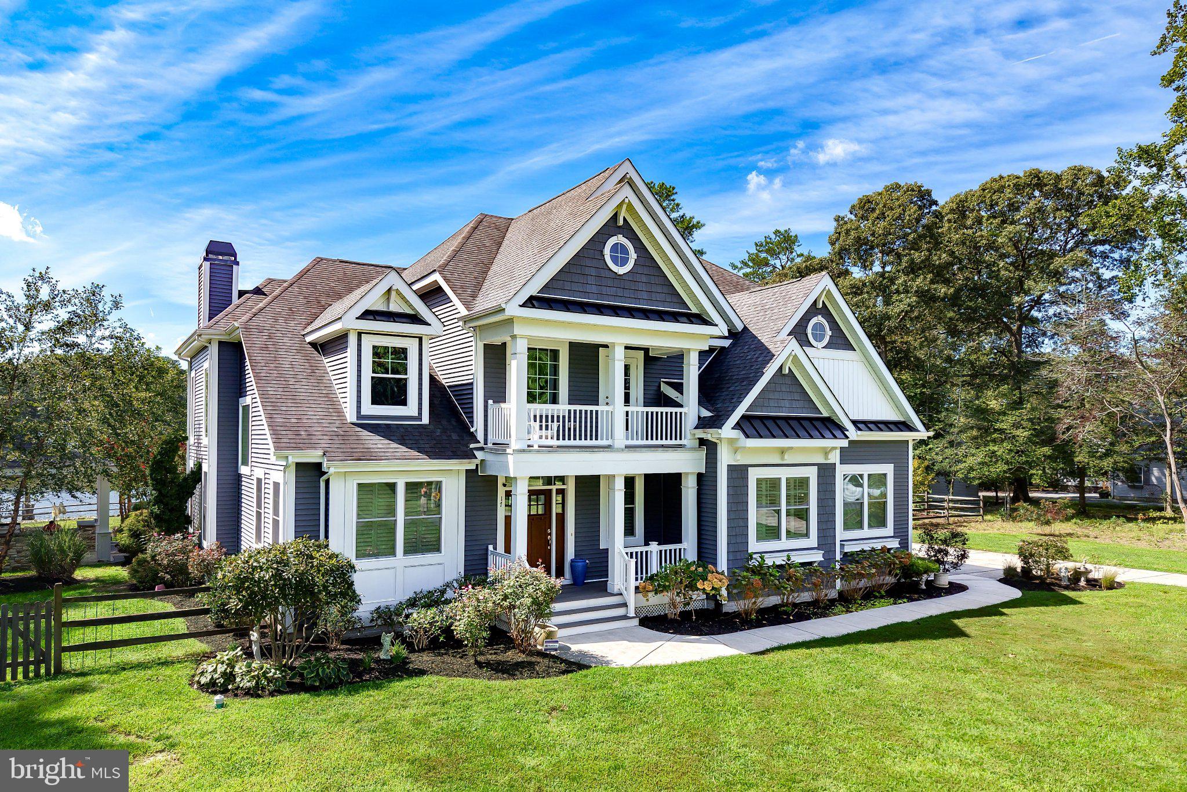
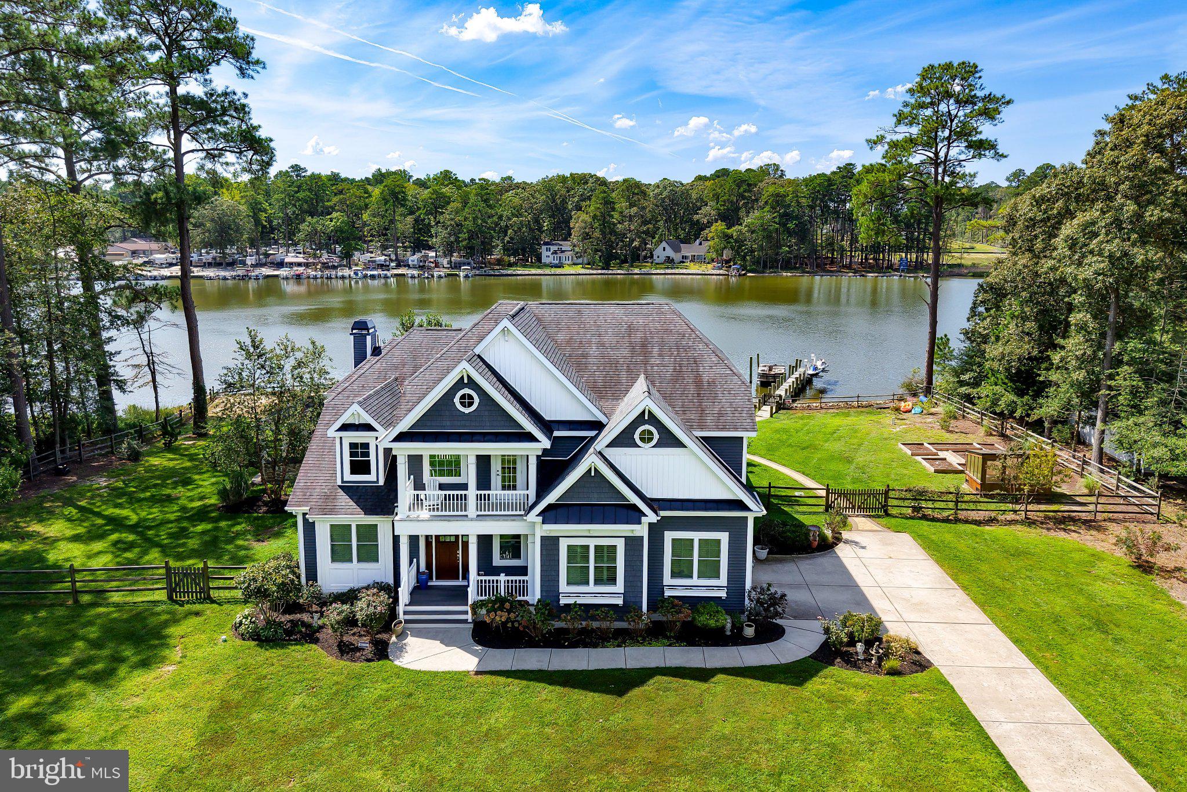
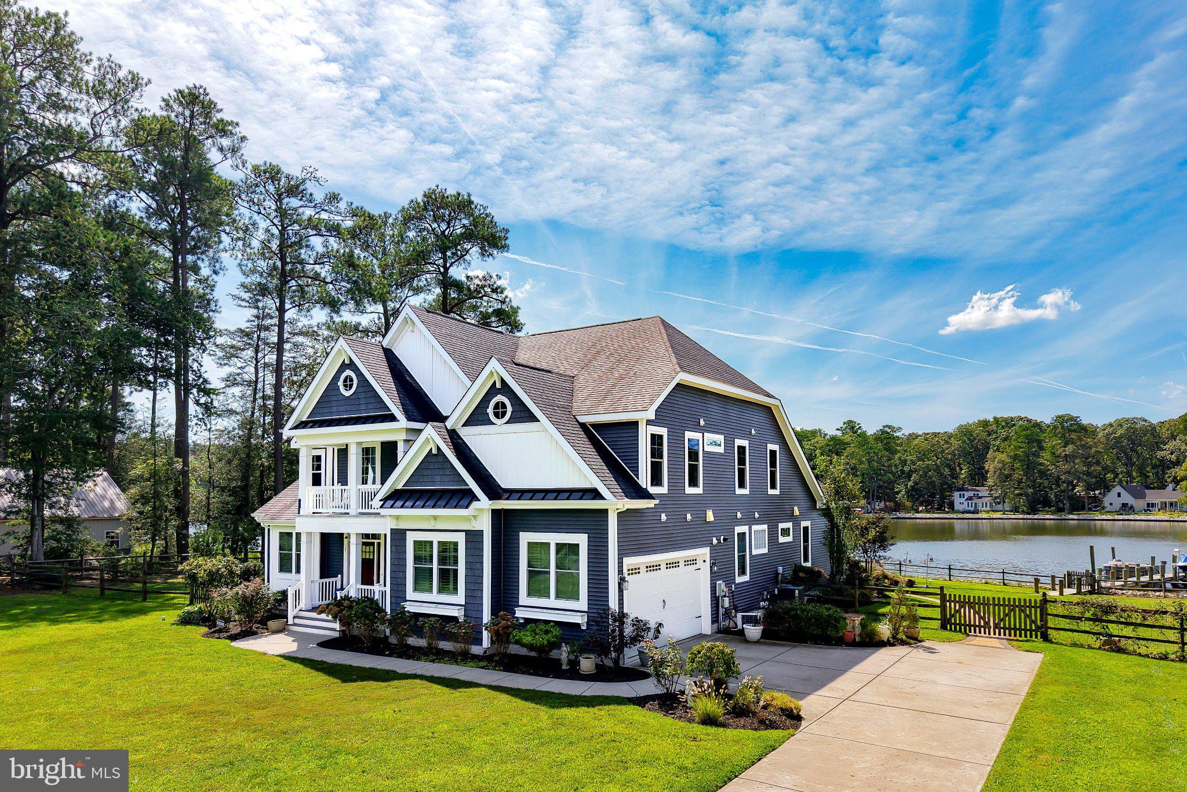
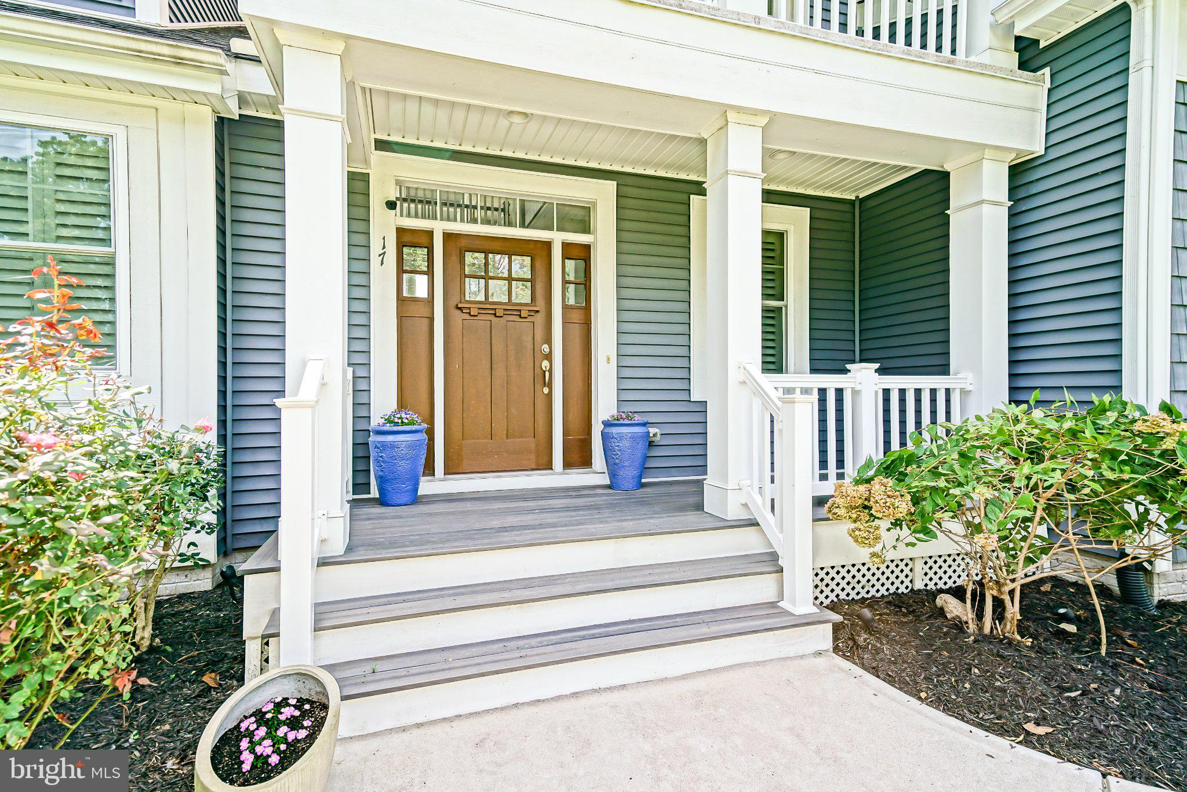
Enter an interest rate to see your estimated monthly payment.UNRIVALED COASTAL LUXURY awaits at this exceptional waterfront sanctuary offering over 3,500 square feet of finely crafted living on a private, sprawling lot in the premier community of Pinewater Farm. Positioned with an optimal south-facing orientation, this home is flooded with natural light throughout the day, framing panoramic water views and offering seamless boat access to Rehoboth Bay right from your backyard. The spectacular outdoor resort grounds feature a custom multi-tiered hardscape patio, a built-in outdoor firepit, a shaded pergola, and a deluxe covered outdoor kitchen pavilion equipped with a built-in grill, smoker, and dedicated refrigerator. Follow the dedicated hardscape walkway straight to your private dock, complete with electric boat lifts and dual Jet Ski lifts ready for immediate water adventures. The lush grounds also feature shoreline riprap protection, a dedicated garden with raised beds, and a custom greenhouse. Inside, every detail highlights open-concept coastal refinement. The main level features a grand two-story great room with a gas fireplace and a wall of windows capturing pristine water views. The chef’s kitchen boasts a massive center island with seating for six, custom white cabinetry, quartz counter space, a tile backsplash, built-in wine storage, high-end stainless steel appliances, and a walk-in pantry. Retreat to the main-floor primary suite offering serene bay views, two walk-in closets with custom cabinetry, and a spa-inspired en-suite bath. The main floor is completed by a dedicated home office behind French doors, a formal foyer, a powder room, and a full laundry room off the attached 2-car garage. Upstairs, the expansive floor plan continues with a loft overlooking the living space below, a private second-floor front balcony, and guest accommodations with three additional bedrooms, including a massive guest suite with its own private bath and walk-in closet. Upgraded with an in-home water softener system and recently connected to public sewer, this turn-key waterfront estate represents the pinnacle of Delaware coastal living. Call today to make this waterfront estate yours!
| 5 days ago | Listing updated with changes from the MLS® | |
| 2 weeks ago | Status changed to Active Under Contract | |
| 3 weeks ago | Listing first seen on site |

The real estate listing information is provided by Bright MLS is for the consumer's personal, non-commercial use and may not be used for any purpose other than to identify prospective properties consumer may be interested in purchasing. Any information relating to real estate for sale or lease referenced on this web site comes from the Internet Data Exchange (IDX) program of the Bright MLS. This web site references real estate listing(s) held by a brokerage firm other than the broker and/or agent who owns this web site. The accuracy of all information is deemed reliable but not guaranteed and should be personally verified through personal inspection by and/or with the appropriate professionals. Properties in listings may have been sold or may no longer be available. The data contained herein is copyrighted by Bright MLS and is protected by all applicable copyright laws. Any unauthorized collection or dissemination of this information is in violation of copyright laws and is strictly prohibited. Copyright © 2020 Bright MLS. All rights reserved.
Did you know? You can invite friends and family to your search. They can join your search, rate and discuss listings with you.