Save
Ask
Tour
Hide
Share
$3,100,000
13 Days On Site

510 LEE STREET
REHOBOTH BEACH, DE19971

For Sale|Single Family Residence|Active
4
Beds
5
Total Baths
4
Full Baths
1
Partial Bath
2,757
SqFt
$1,124
/SqFt
2019
Built
Subdivision:
SCHOOLVUE
County:
SUSSEX
Listing courtesy of Jack Lingo - Rehoboth
Call Now: 443.632.3000
Is this the listing for you? We can help make it yours.
443.632.3000
Upcoming Open Houses
Sat, Aug 29, 12:00 PM - 2:00 PM
510 LEE STREET510 LEE STREET510 LEE STREET510 LEE STREET
Save
Ask
Tour
Hide
Share

Mortgage Calculator

Monthly Payment (Est.)

$14,143
Calculator powered by Showcase IDX, a Constellation1 Company. Copyright ©2026 Information is deemed reliable but not guaranteed.

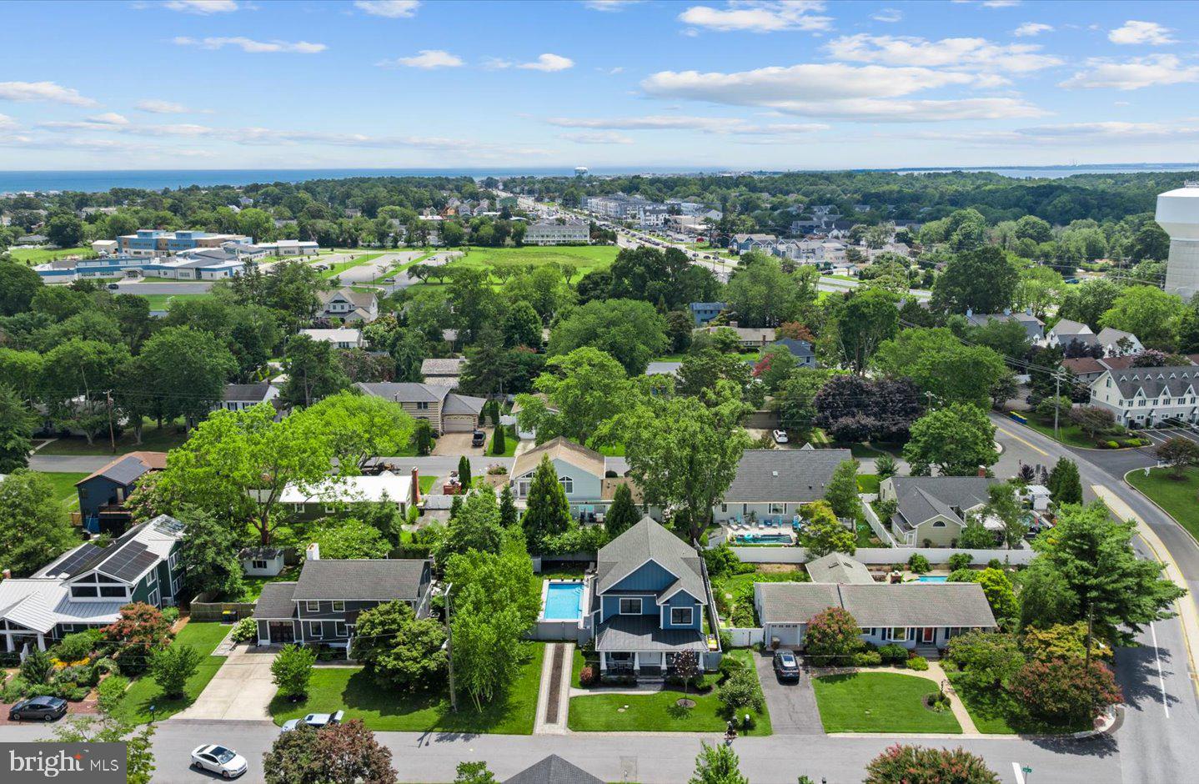
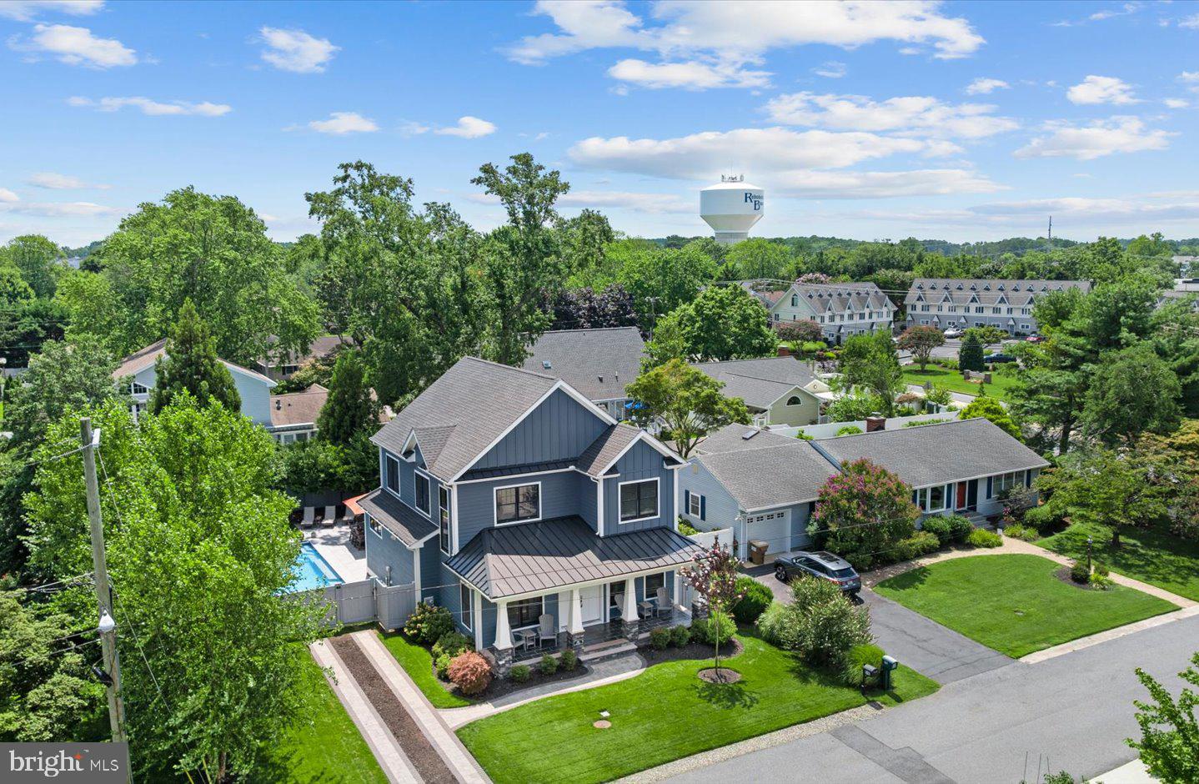
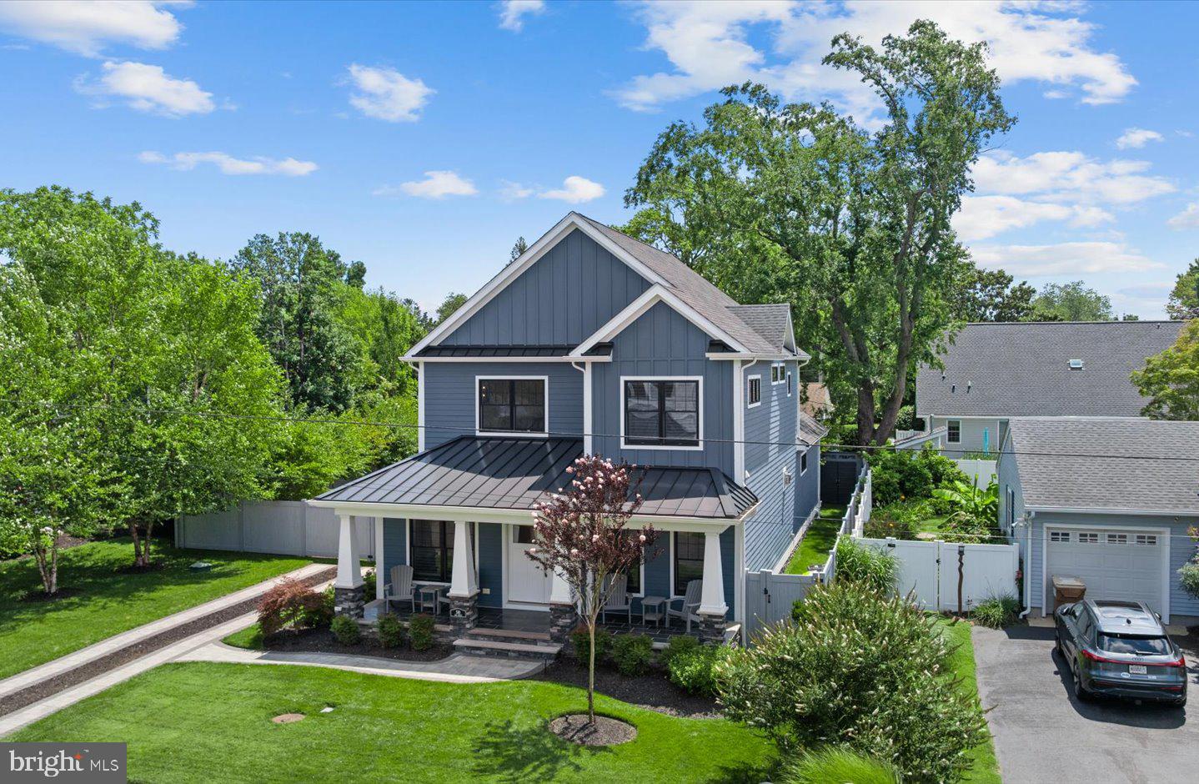
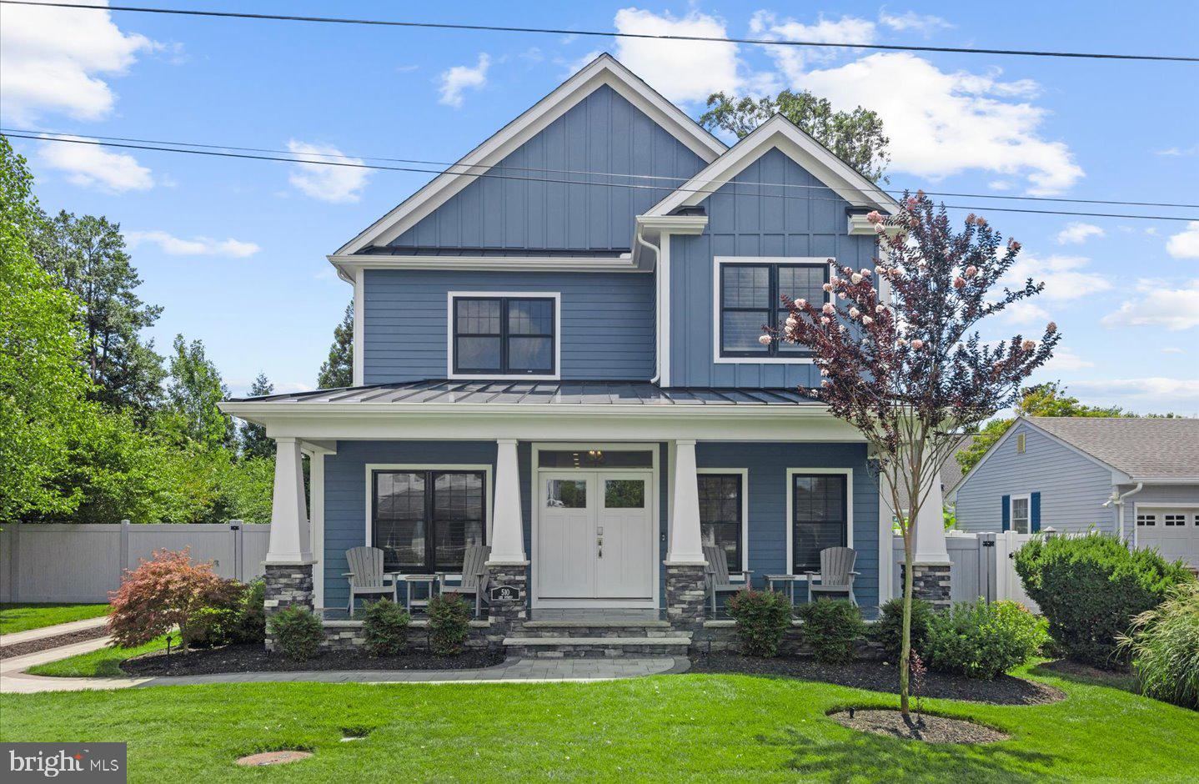
Built in 2019 and thoughtfully designed for modern living, this exceptional smart home pairs sophisticated style with everyday comfort on a generous 75 x 100 lot and swimming pool. A bright, open-concept interior welcomes you with abundant natural light, refined finishes, and an effortless flow ideal for both daily living and entertaining. The home offers four spacious bedrooms, four-and-a-half baths, a dedicated home office, and a finished basement providing valuable additional living space and storage. At the heart of the home is an impressive chef’s kitchen featuring stunning quartz countertops, premium Wolf appliances, abundant cabinetry, and a walk-in pantry complete with an additional refrigerator. The kitchen opens seamlessly to the main living areas, creating an inviting setting for everything from quiet evenings to lively gatherings. Each generously sized bedroom is enhanced by custom closets, while the custom-designed bathrooms deliver a luxurious, spa-inspired experience. Outdoors, your private backyard retreat awaits. A 14 x 30 heated saltwater pool takes center stage, surrounded by mature landscaping, an irrigation system, a welcoming patio, and an outdoor shower. Whether enjoying a peaceful afternoon poolside or entertaining family and friends, this beautifully designed outdoor space makes every day feel like a getaway. Ideally located near beaches, shopping, pickle ball, and dining, this move-in-ready home offers an exceptional combination of luxury and lifestyle—all in one remarkable property.

Save
Ask
Tour
Hide
Share
Listing Snapshot
Price 
$3,100,000
Days On Site 
13 Days
Bedrooms 
4
Inside Area (SqFt) 
2,757 sqft
Total Baths 
5
Full Baths 
4
Partial Baths 
1
Lot Size 
0.17 Acres
Year Built 
2019
MLS® Number 
DESU2117762
Status 
Active
Property Tax 
$3,714.94
HOA/Condo/Coop Fees 
N/A
Sq Ft Source 
Estimated
Friends & Family
Recent Activity
3 days agoListing updated with changes from the MLS®
2 weeks agoListing first seen on site
General Features
Acres 
0.17
Foundation 
Concrete Perimeter
Levels 
Two
Parking 
Driveway
Parking Spaces 
2
Pets 
Cats OKDogs OKYes
Property Sub Type 
Single Family Residence
Security 
Smoke Detector(s)Security System
Sewer 
Public Sewer
Special Circumstances 
Standard
SqFt Above 
2757
SqFt Total 
2757
Style 
Contemporary
Utilities 
Cable AvailablePropane
Water Source 
Public
Zoning 
TN
Interior Features
Appliances 
RangeDouble OvenOvenGas Water HeaterWasherDishwasherDisposalMicrowaveRange HoodRefrigeratorStainless Steel Appliance(s)CooktopENERGY STAR Qualified AppliancesTankless Water HeaterDryer
Basement 
Cooling 
Central AirCeiling Fan(s)Electric
Electric 
Circuit Breakers
Fireplace 
Yes
Fireplace Features 
Gas
Fireplaces 
1
Flooring 
Ceramic TileVinyl
Furnished 
Unfurnished
Heating 
PropaneForced Air
Interior 
Ceiling Fan(s)Kitchen IslandPantryRecessed LightingWalk-In Closet(s)High CeilingsBuilt-in FeaturesOpen FloorplanSoaking Tub
Laundry Features 
Laundry RoomMain Level
Main Level Bedrooms 
1
Window Features 
Window CoveringsScreensWindow Treatments
Attic 
Bathroom 2 
Bathroom 3 
Bedroom 2 
Features - Ceiling Fan(s)
Bedroom 3 
Features - Ceiling Fan(s)
Bedroom 4 
Features - Ceiling Fan(s)
Kitchen 
Level - MainFeatures - Pantry
Laundry 
Level - Main
Living Room 
Level - Main
Office 
Level - Main
Primary Bathroom 
Level - Main
Primary Bedroom 
Level - MainFeatures - Ceiling Fan(s), Walk-In Closet(s)
Save
Ask
Tour
Hide
Share
Exterior Features
Construction Details 
Blown-In InsulationHardiPlank Type
Exterior 
BarbecueLighting
Fencing 
Privacy
Lot Features 
Cleared
Patio And Porch 
PorchPatio
Pool Features 
In GroundSalt WaterPrivate
Private Pool 
Yes
Roof 
MetalShingle
Windows/Doors 
Window CoveringsScreensWindow Treatments
Community Features
Association Amenities 
None
MLS Area 
Lewes Rehoboth Hundred (31009)
School District 
CAPE HENLOPEN
Schools
School District
CAPE HENLOPEN
Elementary School
REHOBOTH
Middle School
BEACON
High School
CAPE HENLOPEN
Listing courtesy of Jack Lingo - Rehoboth


The real estate listing information is provided by Bright MLS is for the consumer's personal, non-commercial use and may not be used for any purpose other than to identify prospective properties consumer may be interested in purchasing. Any information relating to real estate for sale or lease referenced on this web site comes from the Internet Data Exchange (IDX) program of the Bright MLS. This web site references real estate listing(s) held by a brokerage firm other than the broker and/or agent who owns this web site. The accuracy of all information is deemed reliable but not guaranteed and should be personally verified through personal inspection by and/or with the appropriate professionals. Properties in listings may have been sold or may no longer be available. The data contained herein is copyrighted by Bright MLS and is protected by all applicable copyright laws. Any unauthorized collection or dissemination of this information is in violation of copyright laws and is strictly prohibited. Copyright © 2020 Bright MLS. All rights reserved.

Neighborhood & Commute
Source: Walkscore
Save
Ask
Tour
Hide
Share