

31555 WHITECLAY DRIVEMILLVILLE, DE19967

Mortgage Calculator
Monthly Payment (Est.)
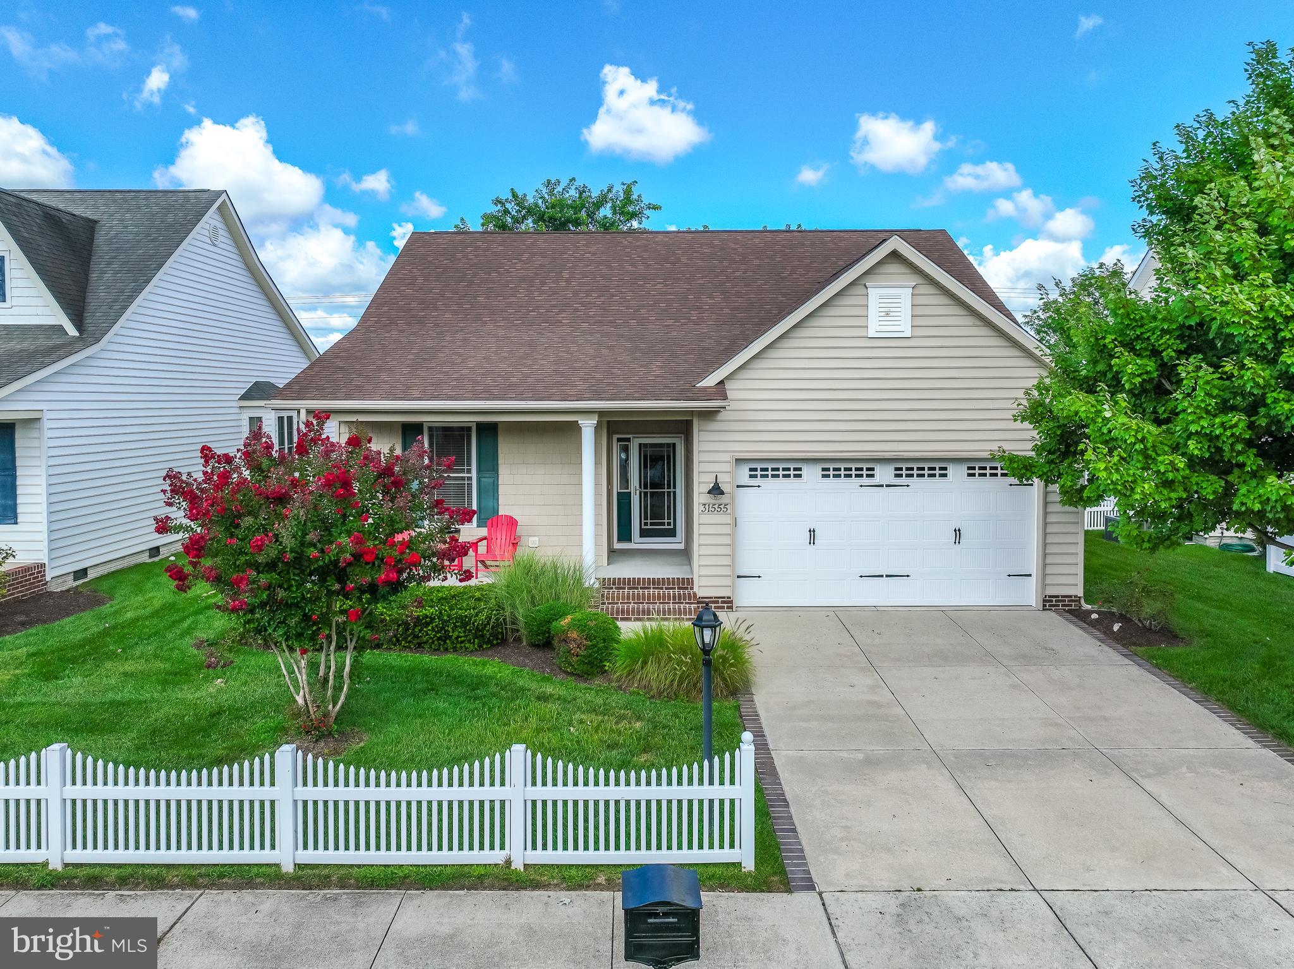
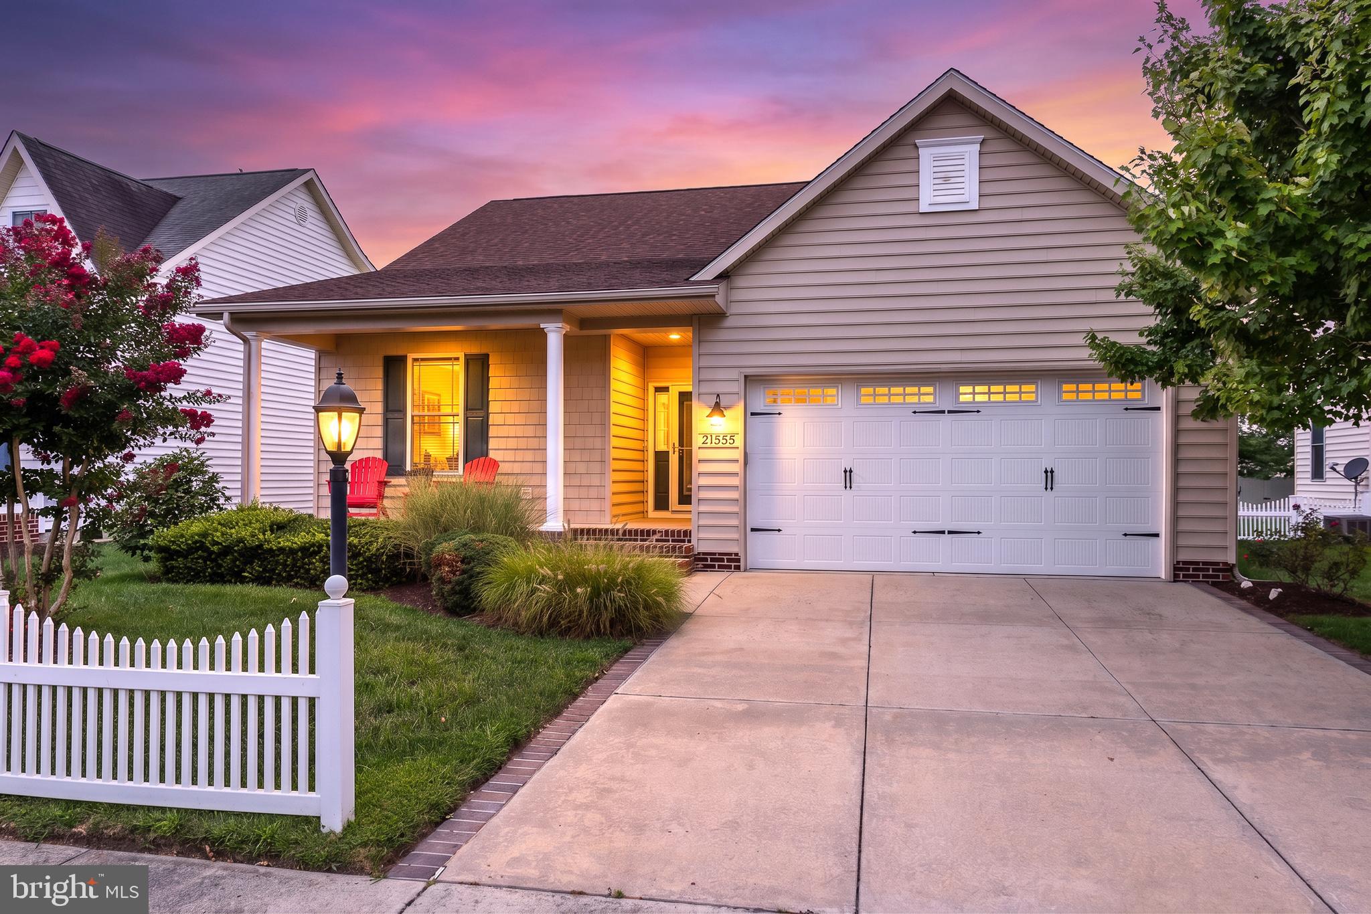
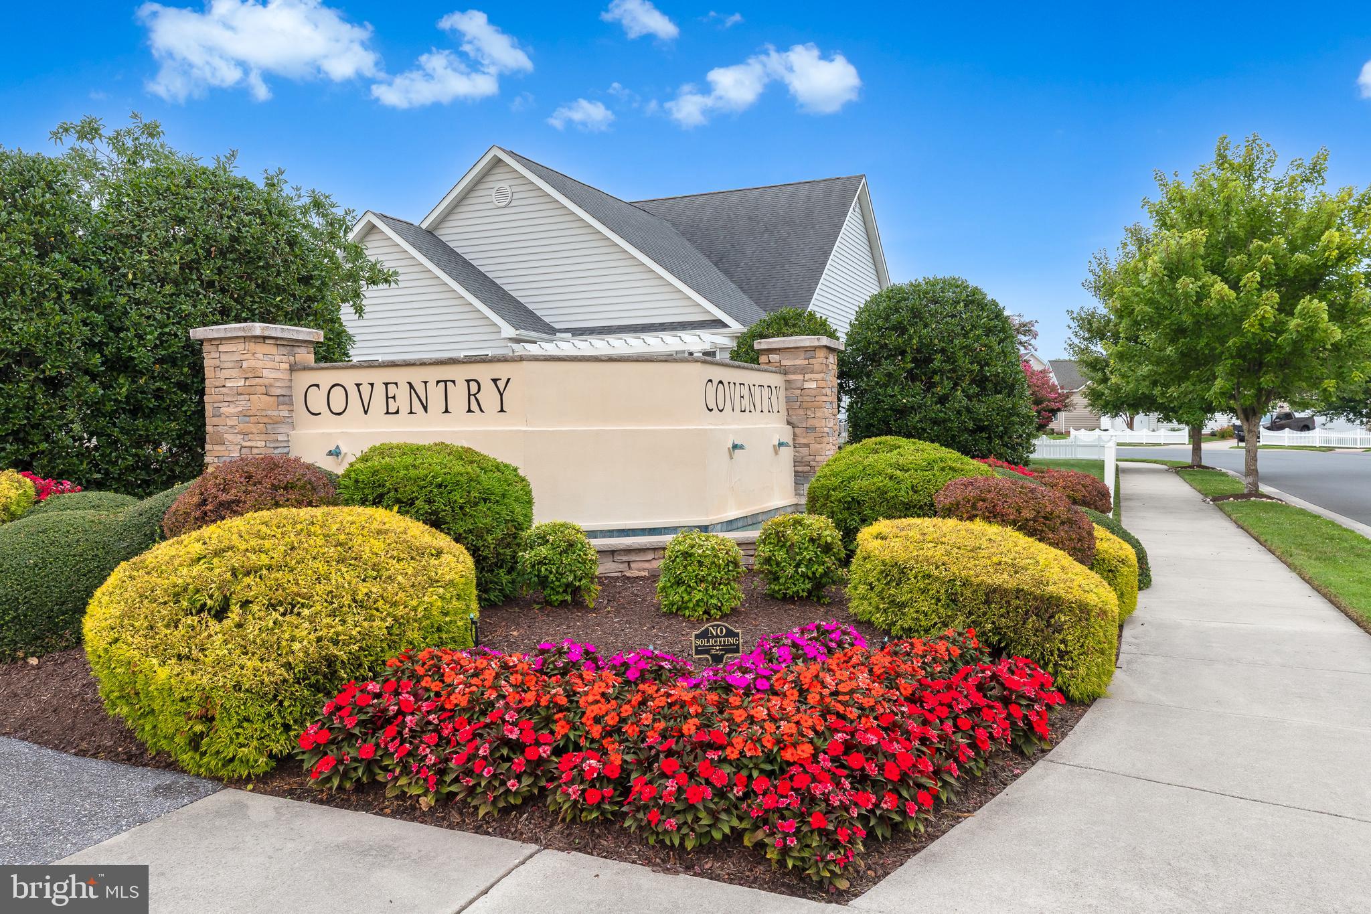
$1,802Welcome to 31555 Whiteclay Drive, a charming single-level home in the desirable community of Coventry at Barrington Park. Offering three bedrooms, two full bathrooms and approximately 1,600 plus square feet of comfortable living space, this coastal retreat is well suited for year-round living, weekend getaways or a beach-area investment. Enjoy mature trees throughout for added privacy and serenity. The convenient one-level design provides an easy flow for everyday living and entertaining. Coventry at Barrington Park offers community amenities that include an outdoor pool, fitness center and recreational facilities. Ideally located just minutes from Bethany Beach and Ocean View, close to shopping, dining, golf and the area’s many coastal attractions, this home offers the perfect combination of neighborhood living and proximity to the beach. Discover the relaxed coastal lifestyle awaiting you at 31555 White Clay Drive!
| 3 days ago | Price changed to $395,000 | |
| 3 days ago | Listing updated with changes from the MLS® | |
| 2 weeks ago | Listing first seen on site |

The real estate listing information is provided by Bright MLS is for the consumer's personal, non-commercial use and may not be used for any purpose other than to identify prospective properties consumer may be interested in purchasing. Any information relating to real estate for sale or lease referenced on this web site comes from the Internet Data Exchange (IDX) program of the Bright MLS. This web site references real estate listing(s) held by a brokerage firm other than the broker and/or agent who owns this web site. The accuracy of all information is deemed reliable but not guaranteed and should be personally verified through personal inspection by and/or with the appropriate professionals. Properties in listings may have been sold or may no longer be available. The data contained herein is copyrighted by Bright MLS and is protected by all applicable copyright laws. Any unauthorized collection or dissemination of this information is in violation of copyright laws and is strictly prohibited. Copyright © 2020 Bright MLS. All rights reserved.
Did you know? You can invite friends and family to your search. They can join your search, rate and discuss listings with you.