

22458 REEVE ROADMILLSBORO, DE19966
Mortgage Calculator
Monthly Payment (Est.)
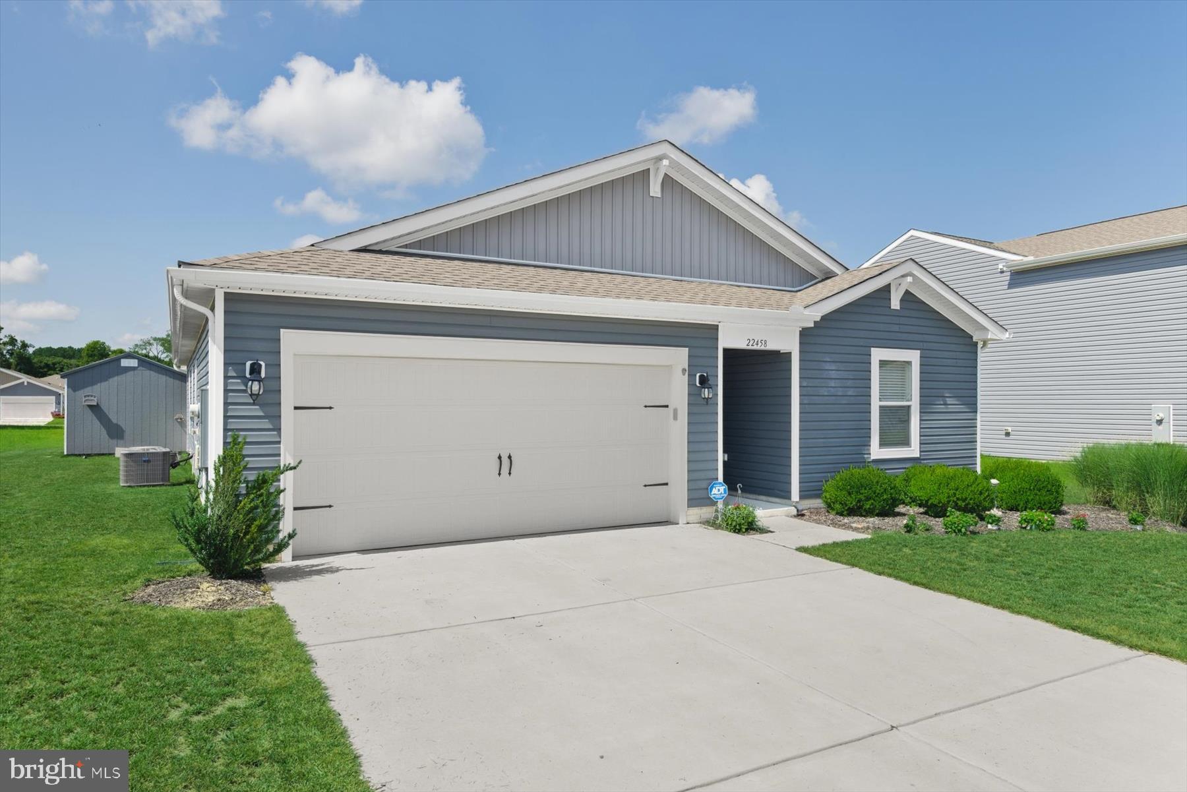
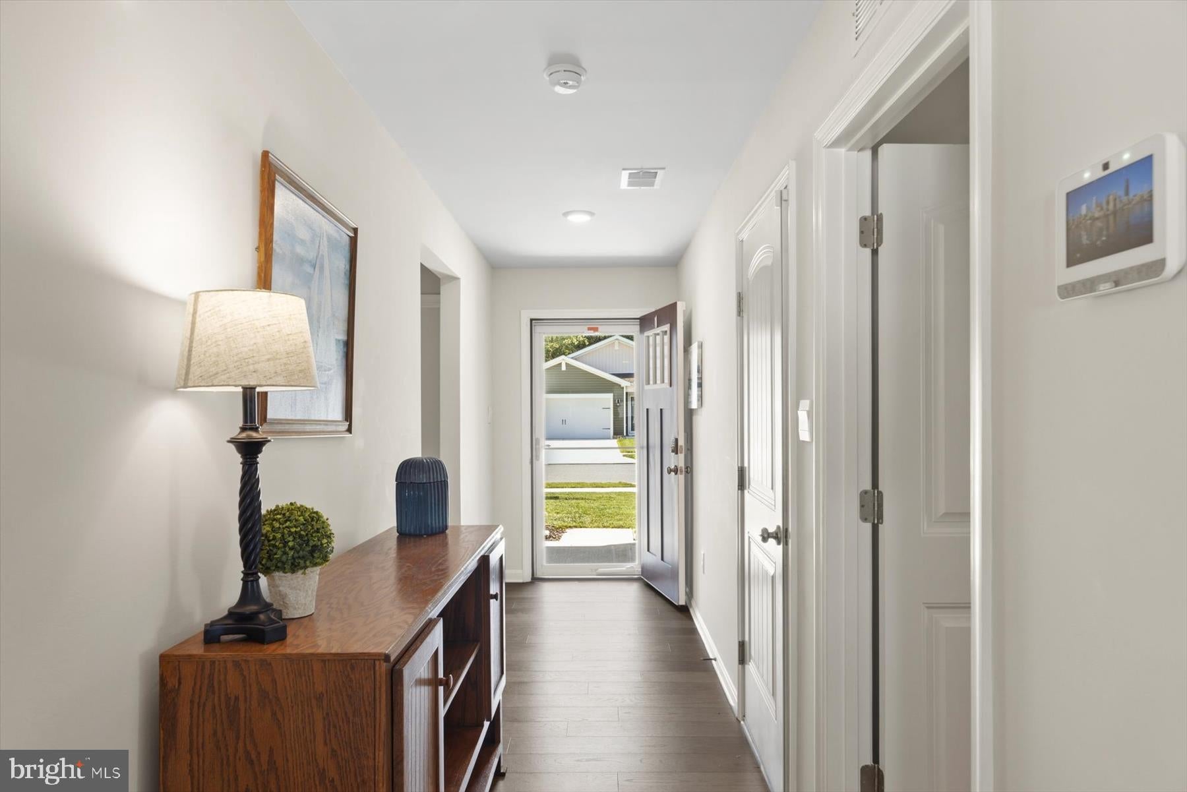
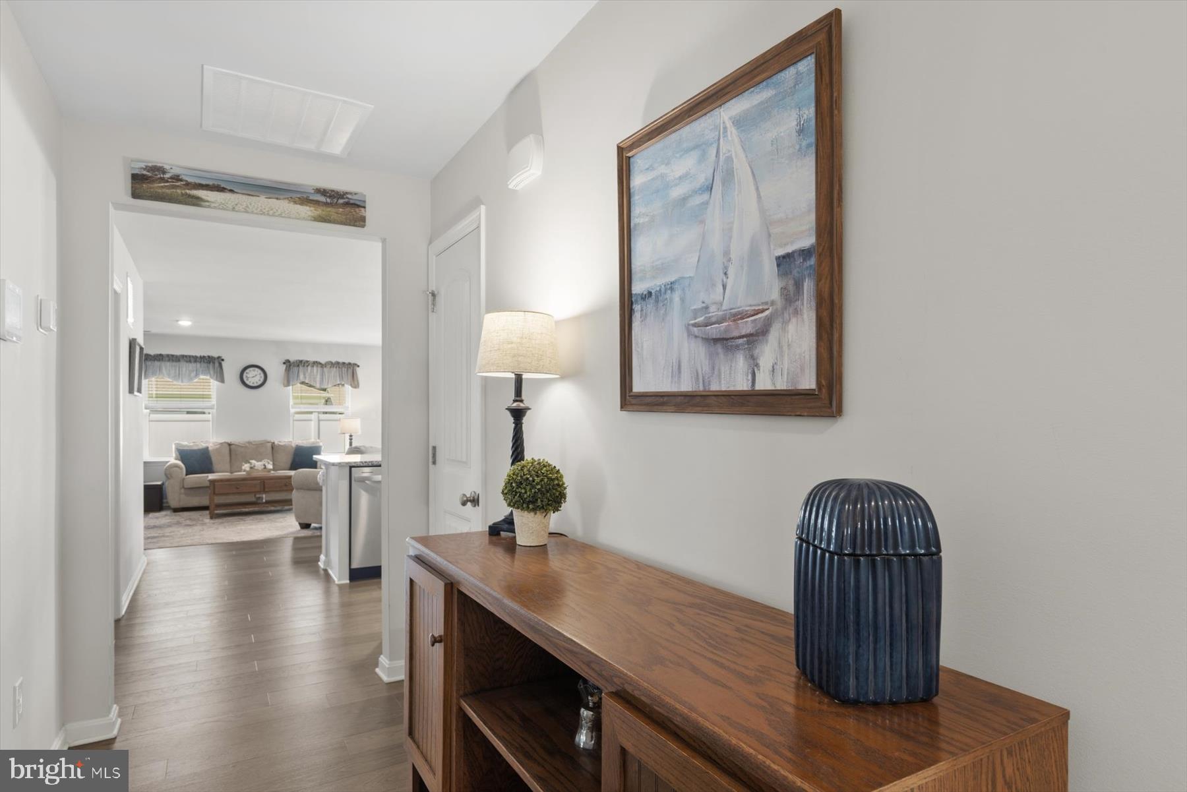
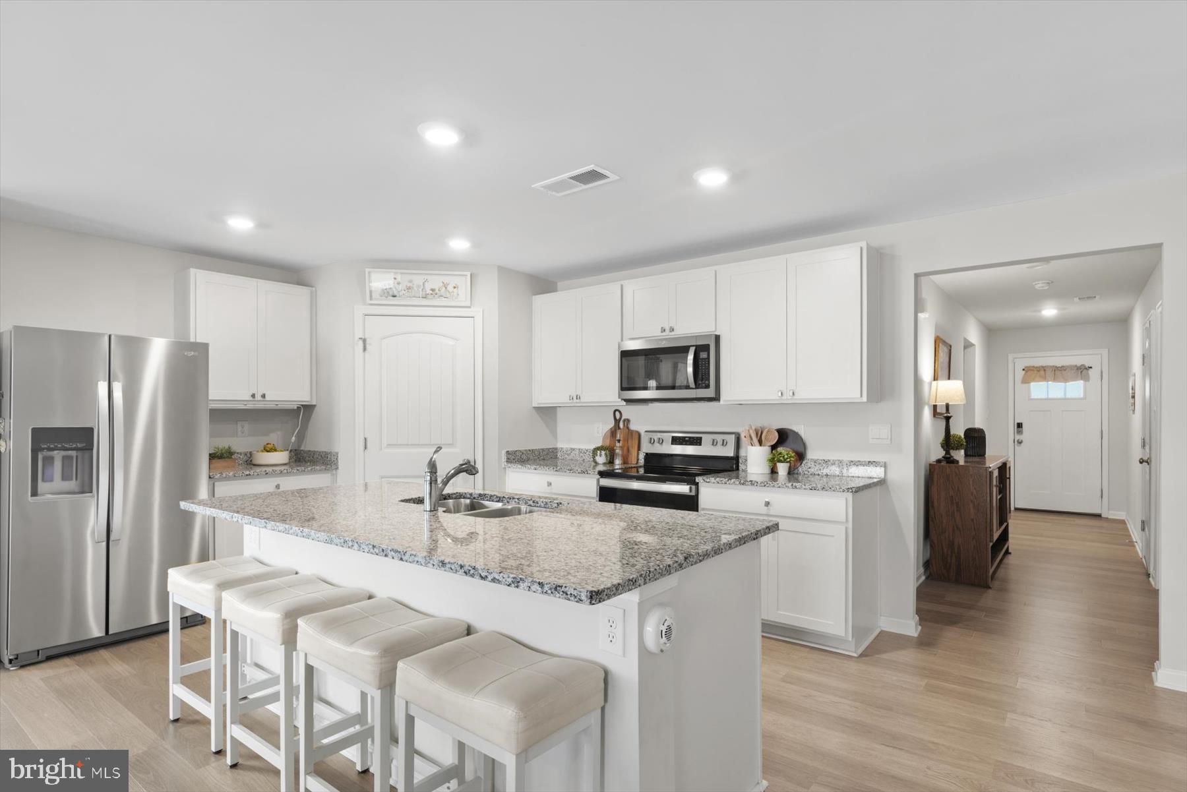
$1,729Welcome to 22458 Reeve Road, a warm and inviting four-bedroom, two-bath contemporary home offering comfortable one-level living, an open-concept design, and a fully fenced backyard ready to enjoy. Step inside to find LVP flooring flowing throughout the main living areas. At the front of the home, two bedrooms feature brand-new carpeting and share a full hall bath. Continuing down the hallway, you’ll find an additional bedroom along with convenient access to the two-car garage. An Aprilaire Air Filter System adds another thoughtful feature, designed to address multiple aspects of indoor air quality and help create a comfortable living environment throughout the home. At the heart of the home is a spacious kitchen designed for gathering and everyday living. A large center island with granite countertops provides plenty of prep space and seating, complemented by crisp white cabinetry, stainless steel appliances, and a generous walk-in pantry. The kitchen opens seamlessly to the living and dining areas, where recessed lighting, abundant windows, and sliding glass doors create a bright and welcoming atmosphere. Step through the sliders to the back deck, extending the living space outdoors. Tucked away at the rear of the home, the primary suite offers added privacy and features brand-new carpeting, a walk-in closet, and a private en suite bath. Outside, the fully enclosed backyard provides plenty of space to relax, entertain, garden, or play. Vinyl fencing surrounds the yard, including a six-foot privacy fence along the rear property line, while a convenient side gate provides easy access. A Trex deck and large storage shed complete this versatile outdoor space. Located in Plover Point in Millsboro, residents enjoy a variety of community amenities, including a swimming pool with pool house, playground, picnic area, and common outdoor spaces. Sidewalks and streetlights add to the neighborhood setting, while the community’s location near the Indian River Bay puts boating, dining, shopping, and coastal recreation within easy reach. With its open layout, fresh carpeting, spacious kitchen, fenced backyard, and Plover Point amenities, 22458 Reeve Road offers an inviting place to call home in Millsboro.
| 4 days ago | Listing updated with changes from the MLS® | |
| 6 days ago | Status changed to Active | |
| 7 days ago | Listing first seen on site |

The real estate listing information is provided by Bright MLS is for the consumer's personal, non-commercial use and may not be used for any purpose other than to identify prospective properties consumer may be interested in purchasing. Any information relating to real estate for sale or lease referenced on this web site comes from the Internet Data Exchange (IDX) program of the Bright MLS. This web site references real estate listing(s) held by a brokerage firm other than the broker and/or agent who owns this web site. The accuracy of all information is deemed reliable but not guaranteed and should be personally verified through personal inspection by and/or with the appropriate professionals. Properties in listings may have been sold or may no longer be available. The data contained herein is copyrighted by Bright MLS and is protected by all applicable copyright laws. Any unauthorized collection or dissemination of this information is in violation of copyright laws and is strictly prohibited. Copyright © 2020 Bright MLS. All rights reserved.