

37023 TURNSTONE CIRCLEREHOBOTH BEACH, DE19971
Mortgage Calculator
Monthly Payment (Est.)
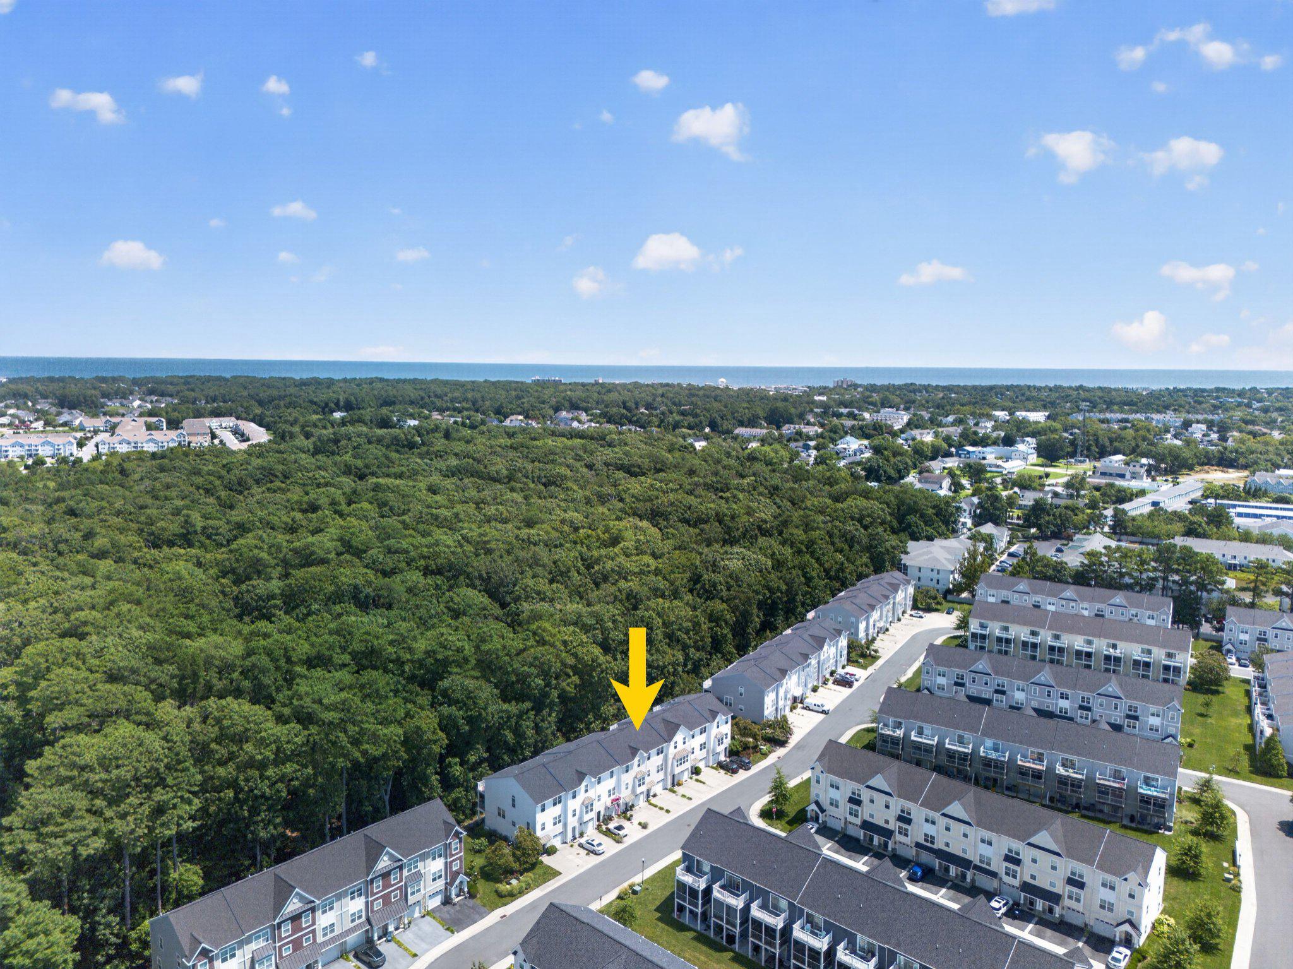
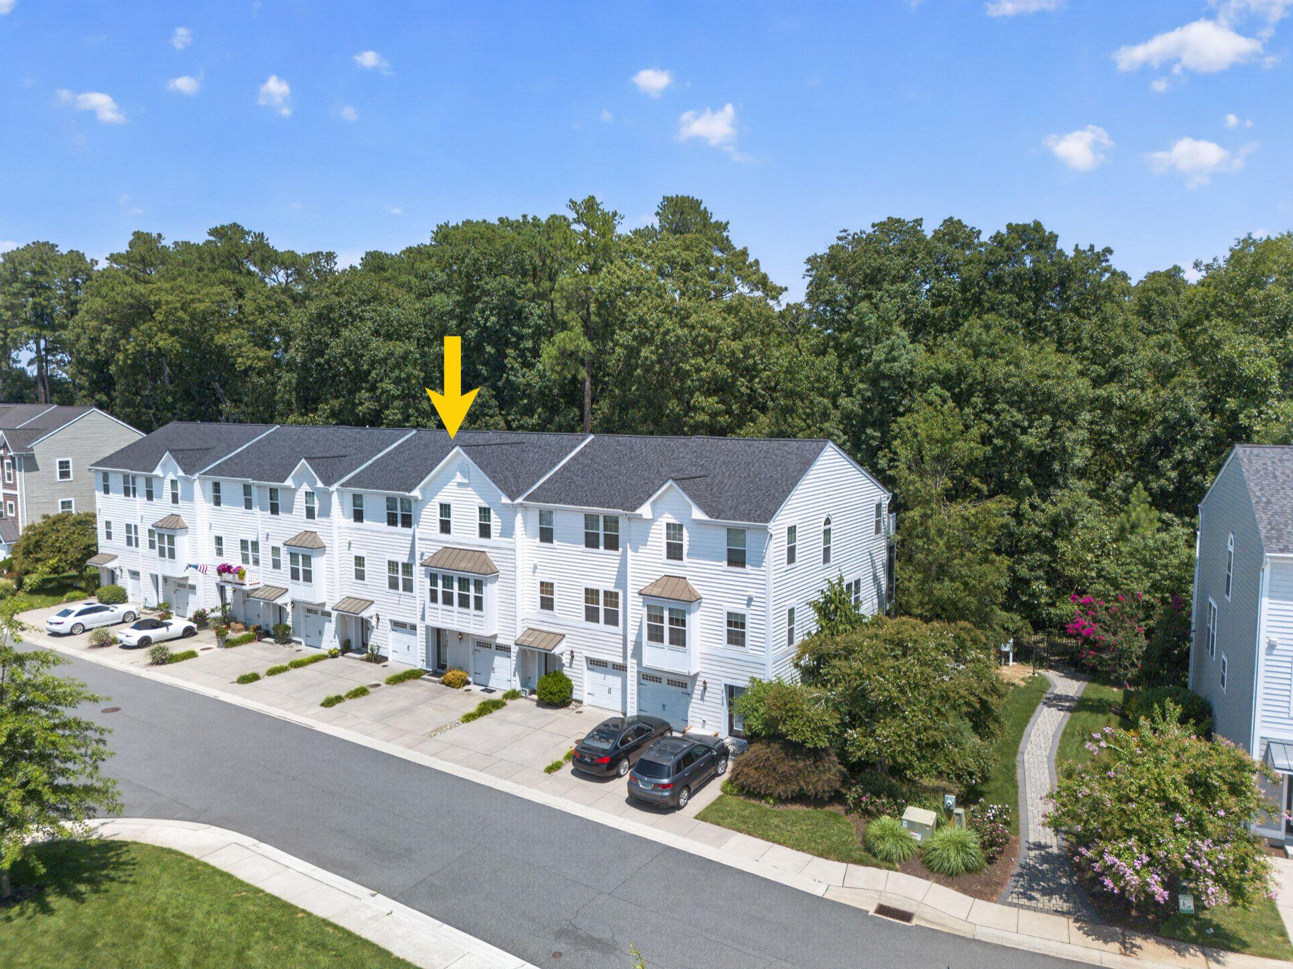
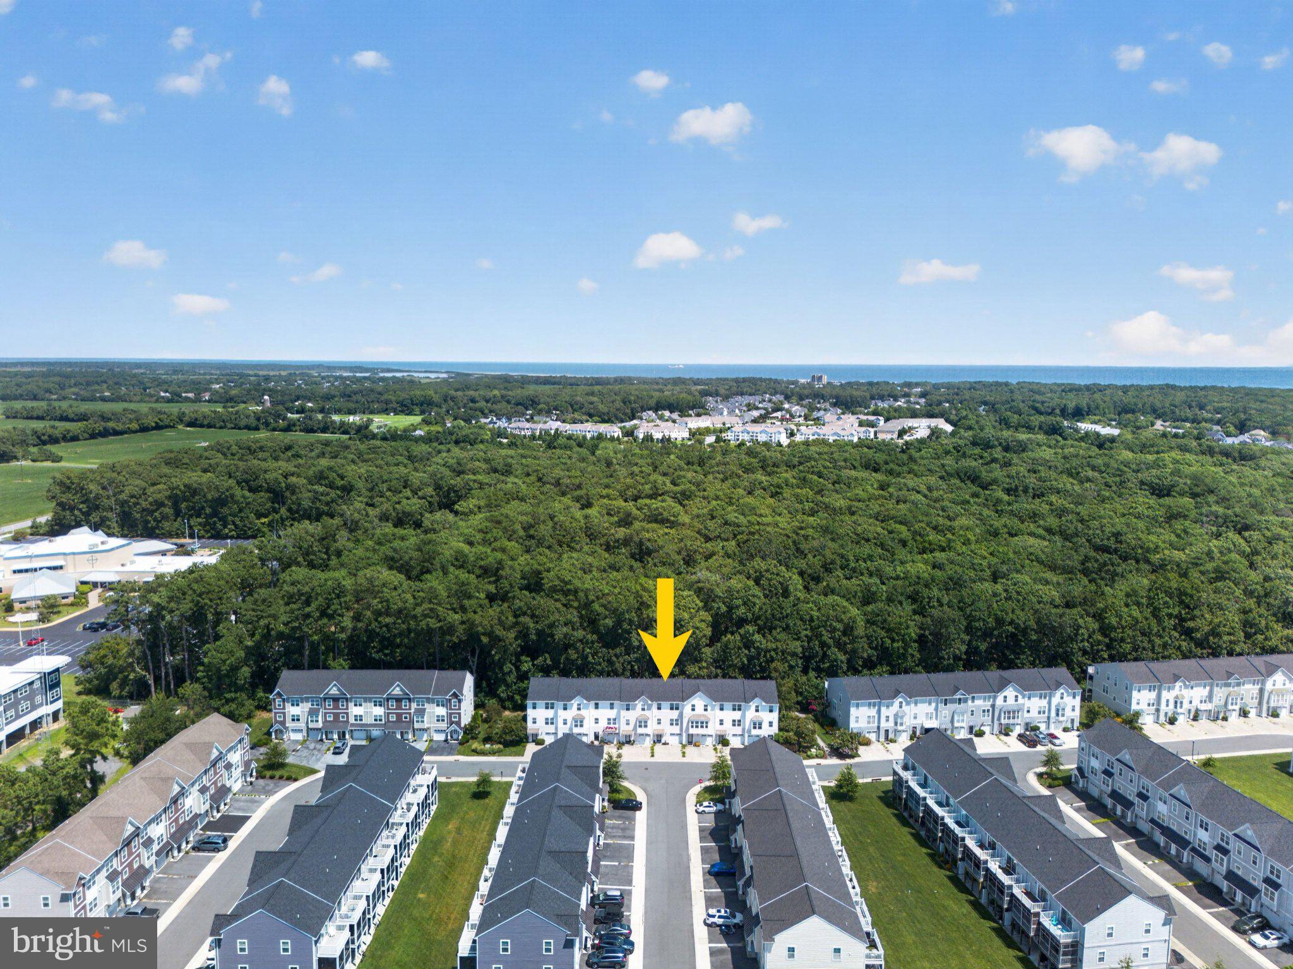
$3,376Sought after TH backing to wooded state park with 3 floors of rear views overlooking the trees. This unique floor plan has 3 BRs, 2 full baths and 2 half baths with a hard-to-find Family Room in addition to the Living Room offering two separate living spaces. A built-in sound system, rear deck overlooking the parkland and bike trail, and sun filled rooms add to the comfort. Perfectly positioned east of Route 1 and just one mile from downtown Rehoboth Beach, this home places you within easy reach of award-winning dining, boutique shopping, and the pristine public beaches that define coastal Delaware living. Rehoboth Crossing also offers direct gated access to the Junction & Breakwater Bike Trail, providing a scenic pathway through coastal woodlands and wetlands, perfect for biking, walking, or traveling to the beach, town or the boardwalk. The main living area on the second floor features an open-concept design where the living room, opens to the kitchen, sitting area, dining room and then to the rear deck. Upstairs you will find a comfortable primary BR overlooking the woods with an ensuite bath and walk in closet. Two additional bedrooms share a hall bath. The first- floor entry opens to a large family room with direct access to the rear of the house, laundry room and 1 car garage. The community of Rehoboth Crossing includes an outdoor pool, clubhouse with party room plus a large private parking lot for the overflow guests who are likely to want to visit. All this is located east of Rt 1, on the Park-n-Ride bus route. Great rental potential in this community (this home has never been rented) but you may want to keep this for yourself
| a week ago | Listing updated with changes from the MLS® | |
| a month ago | Listing first seen on site |

The real estate listing information is provided by Bright MLS is for the consumer's personal, non-commercial use and may not be used for any purpose other than to identify prospective properties consumer may be interested in purchasing. Any information relating to real estate for sale or lease referenced on this web site comes from the Internet Data Exchange (IDX) program of the Bright MLS. This web site references real estate listing(s) held by a brokerage firm other than the broker and/or agent who owns this web site. The accuracy of all information is deemed reliable but not guaranteed and should be personally verified through personal inspection by and/or with the appropriate professionals. Properties in listings may have been sold or may no longer be available. The data contained herein is copyrighted by Bright MLS and is protected by all applicable copyright laws. Any unauthorized collection or dissemination of this information is in violation of copyright laws and is strictly prohibited. Copyright © 2020 Bright MLS. All rights reserved.