

37911 BAYVIEW CIRCLE ESELBYVILLE, DE19975
Mortgage Calculator
Monthly Payment (Est.)
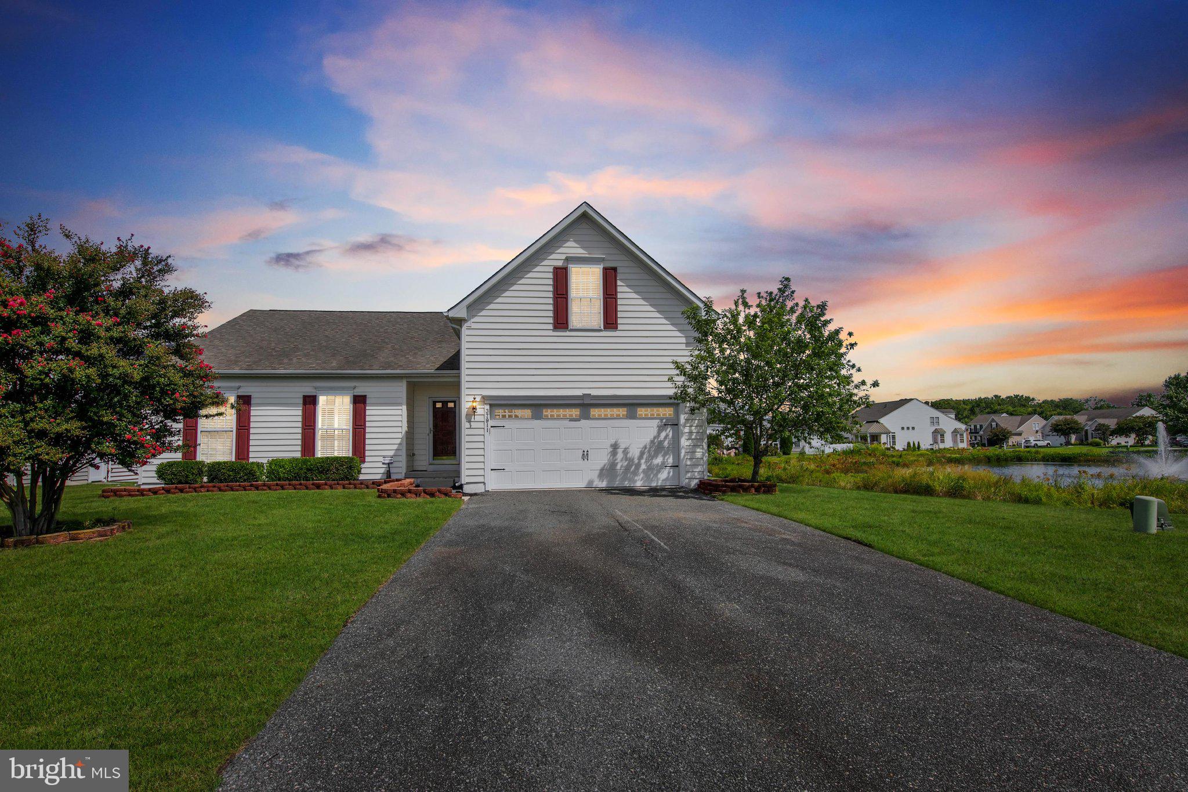
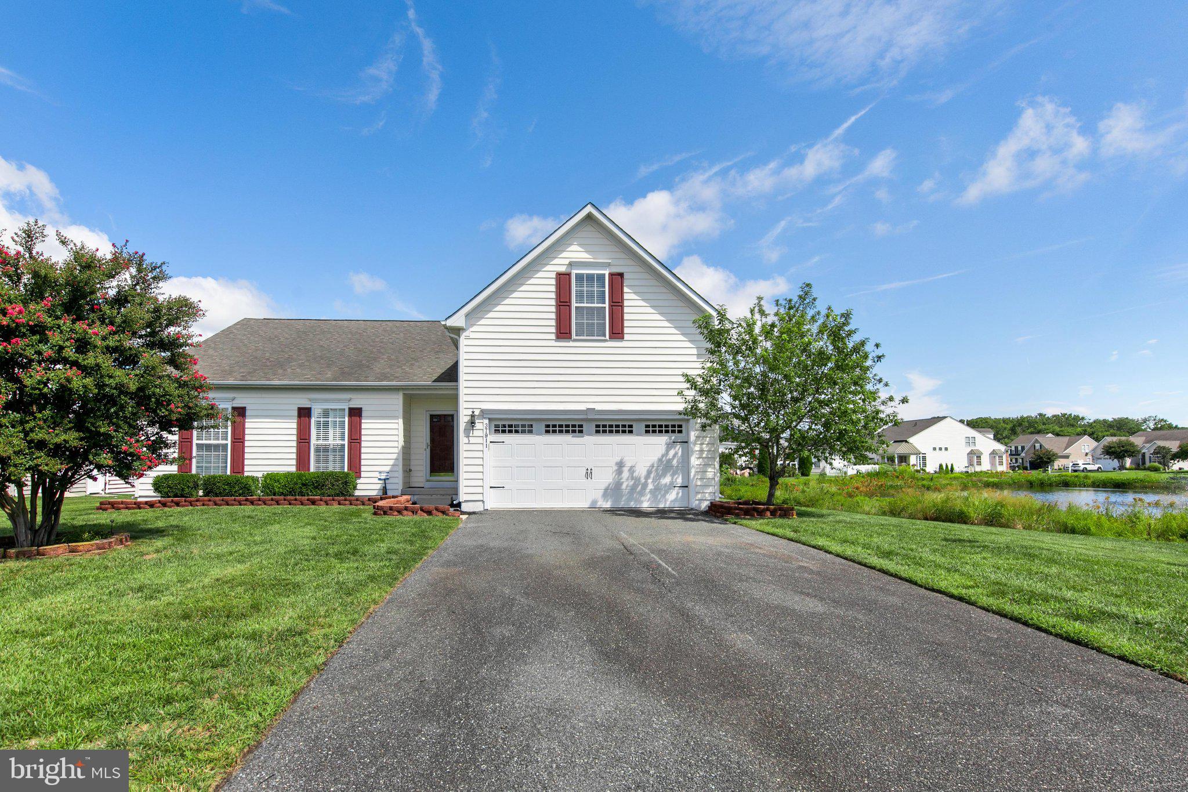
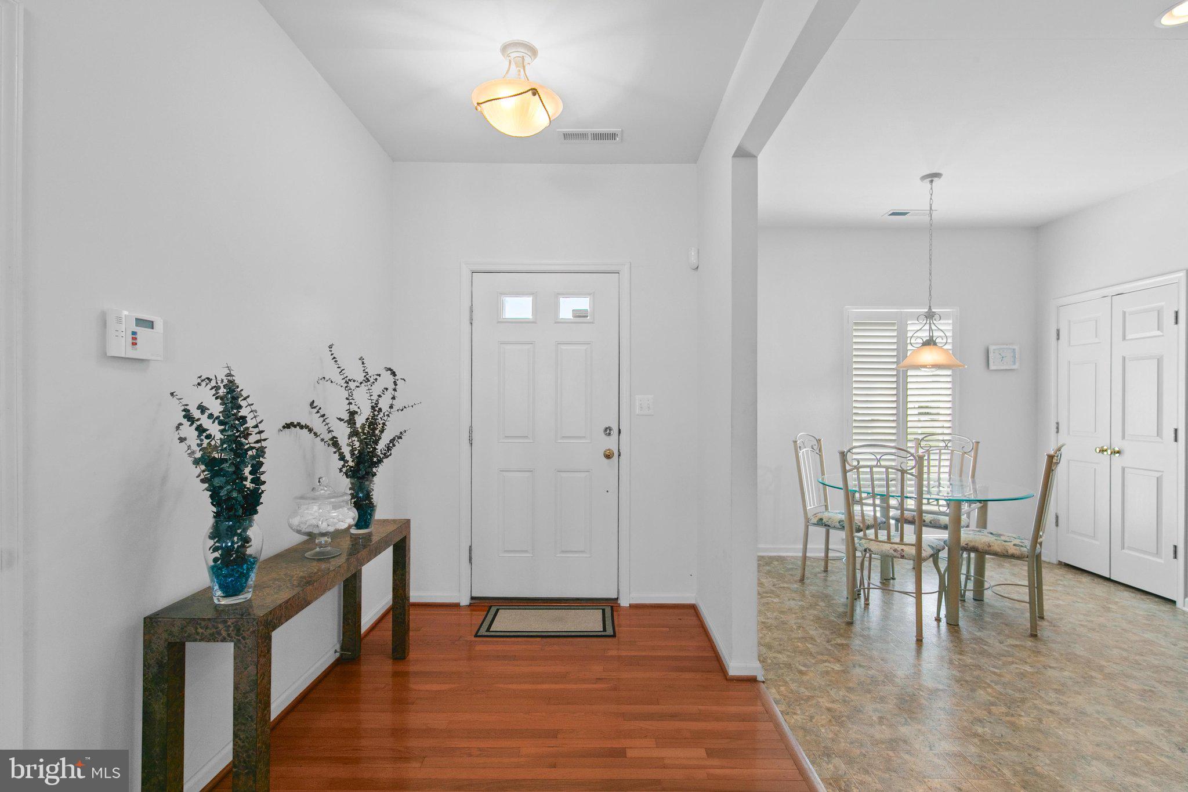
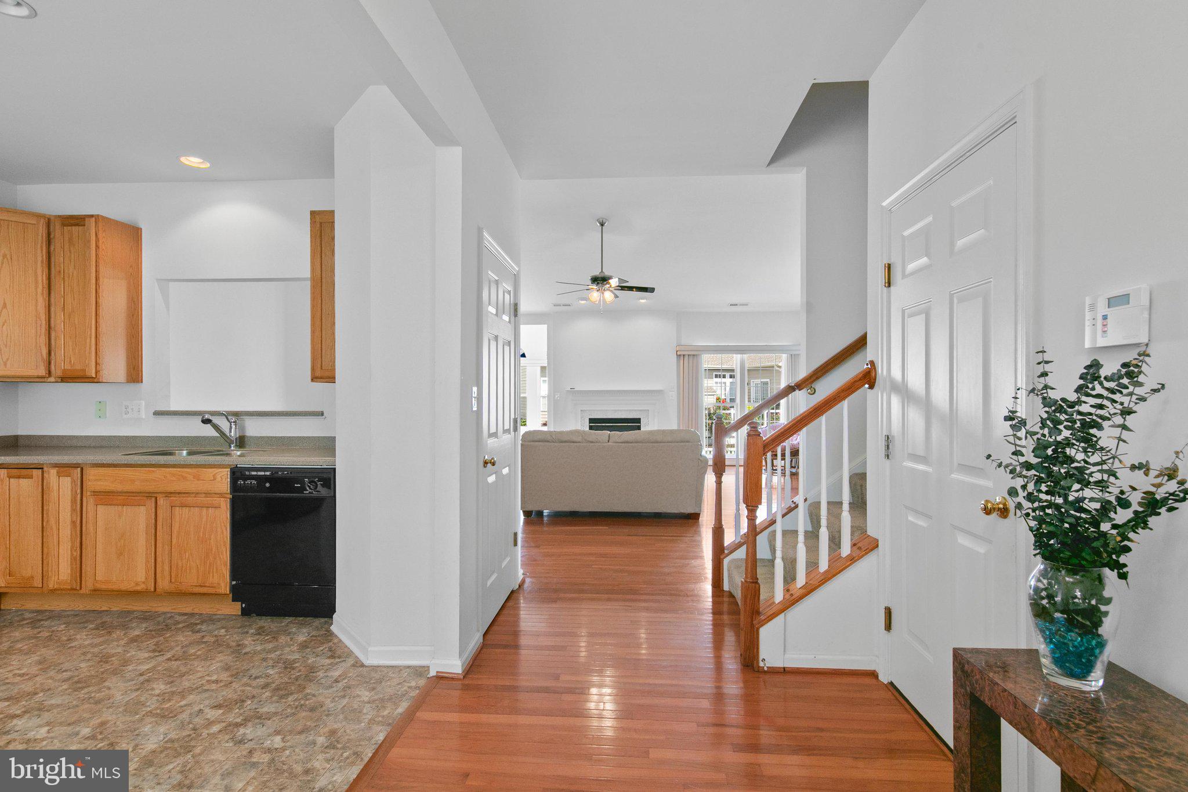
Enter an interest rate to see your estimated monthly payment.Experience coastal living at its finest in this spacious partially furnished contemporary 4-bedroom home, perfectly situated in the highly sought-after community of Bayview Landing. Designed with both comfort and style in mind, a welcoming foyer with gleaming hardwood floors invites you into bright, open living spaces ideal for both daily life and effortless entertaining. The main level features a well-appointed eat-in kitchen with a warm, functional layout that flows into a large family room. Bathed in natural light, the adjacent morning room serves as an exceptional gathering space. Step outside onto your private rear deck to enjoy your morning coffee or an evening glass of wine while taking in peaceful views of the community pond and its beautiful water fountain. For maximum privacy, the first-floor primary suite offers a serene retreat complete with a generous walk-in closet and an ensuite bath featuring a large soaking tub. Two additional well-sized bedrooms, a full bathroom, and a convenient laundry room complete the main floor. Upstairs, a versatile bonus room awaits, perfect for a fourth bedroom, game room, or home office. Key mechanical updates provide peace of mind, including a brand-new HVAC system (2023) and a replaced water heater (2018). As a resident of Bayview Landing, you will enjoy access to fantastic amenities, including a community pool and clubhouse. Best of all, you are just minutes away from world-class entertainment at the Freeman Arts Pavilion, as well as the pristine beaches, dining, and coastal attractions of Fenwick Island, Bethany Beach, and Ocean City.
| a week ago | Price changed to $465,000 | |
| a week ago | Listing updated with changes from the MLS® | |
| a month ago | Status changed to Active | |
| 2 months ago | Listing first seen on site |

The real estate listing information is provided by Bright MLS is for the consumer's personal, non-commercial use and may not be used for any purpose other than to identify prospective properties consumer may be interested in purchasing. Any information relating to real estate for sale or lease referenced on this web site comes from the Internet Data Exchange (IDX) program of the Bright MLS. This web site references real estate listing(s) held by a brokerage firm other than the broker and/or agent who owns this web site. The accuracy of all information is deemed reliable but not guaranteed and should be personally verified through personal inspection by and/or with the appropriate professionals. Properties in listings may have been sold or may no longer be available. The data contained herein is copyrighted by Bright MLS and is protected by all applicable copyright laws. Any unauthorized collection or dissemination of this information is in violation of copyright laws and is strictly prohibited. Copyright © 2020 Bright MLS. All rights reserved.
Did you know? You can invite friends and family to your search. They can join your search, rate and discuss listings with you.