

327 CARLTON DRIVEMILTON, DE19968
Mortgage Calculator
Monthly Payment (Est.)
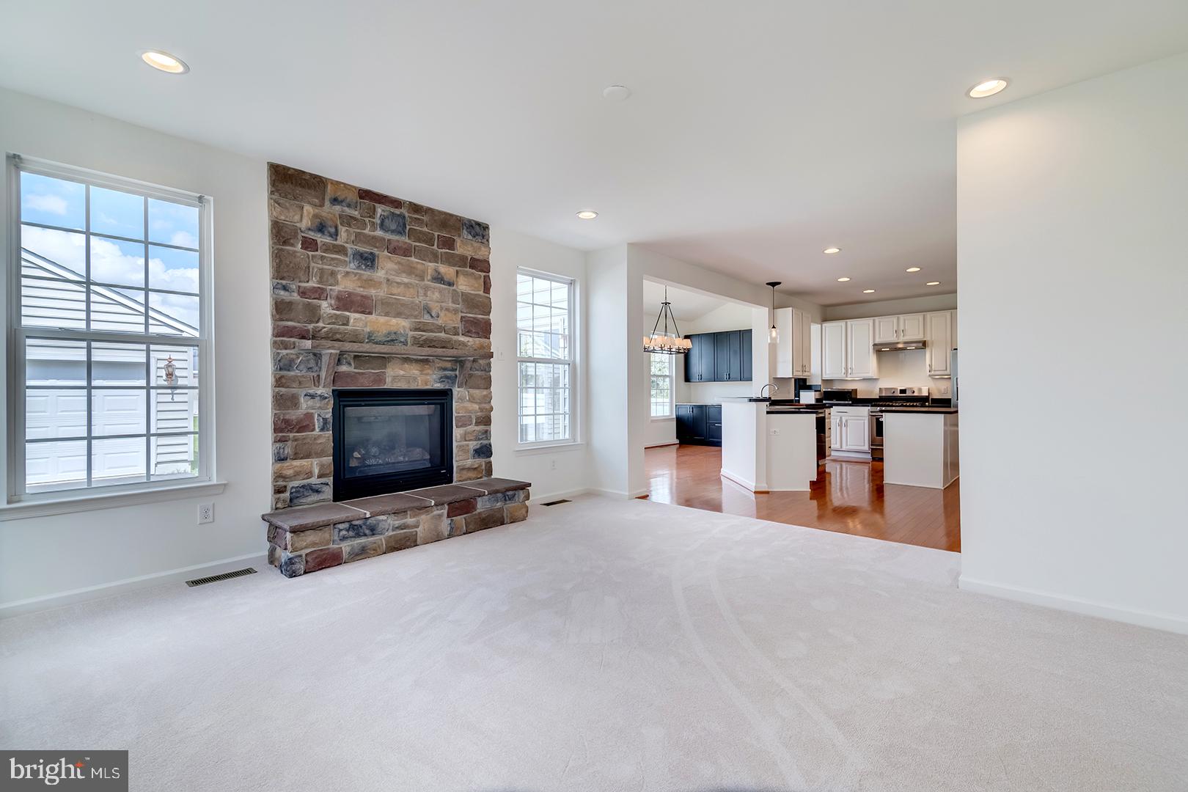
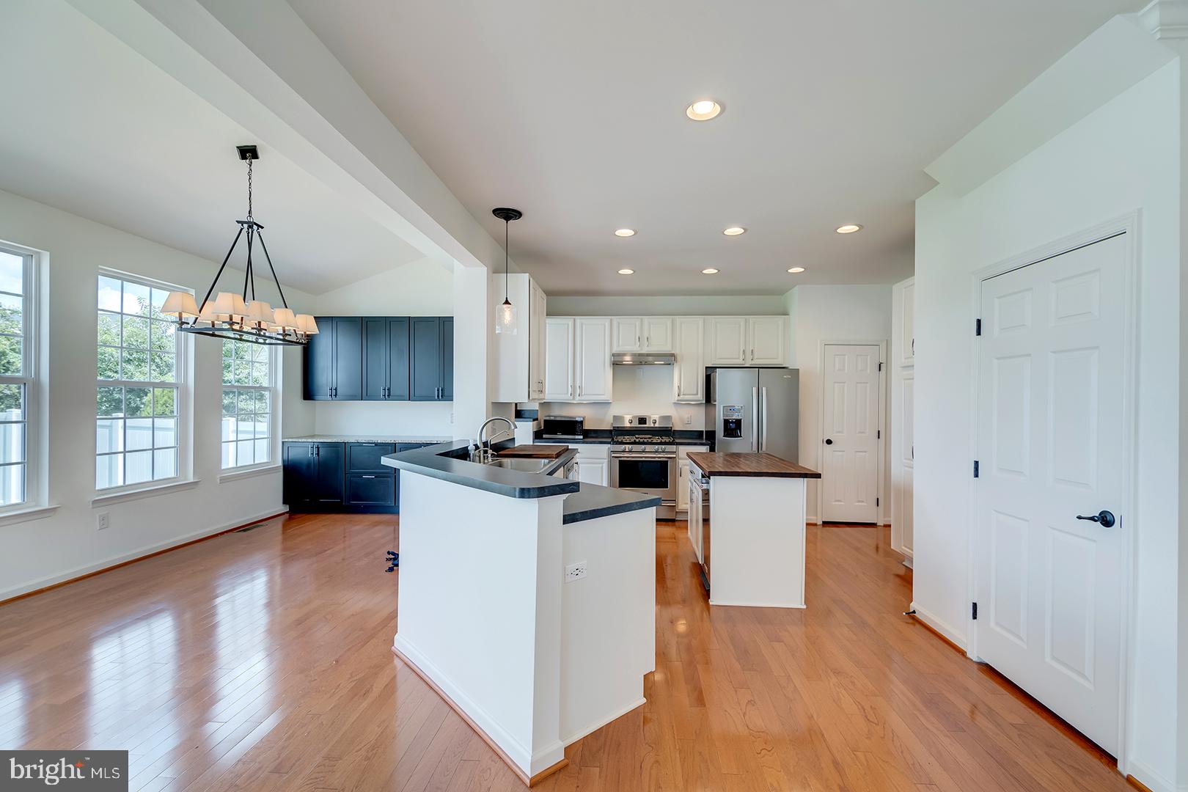
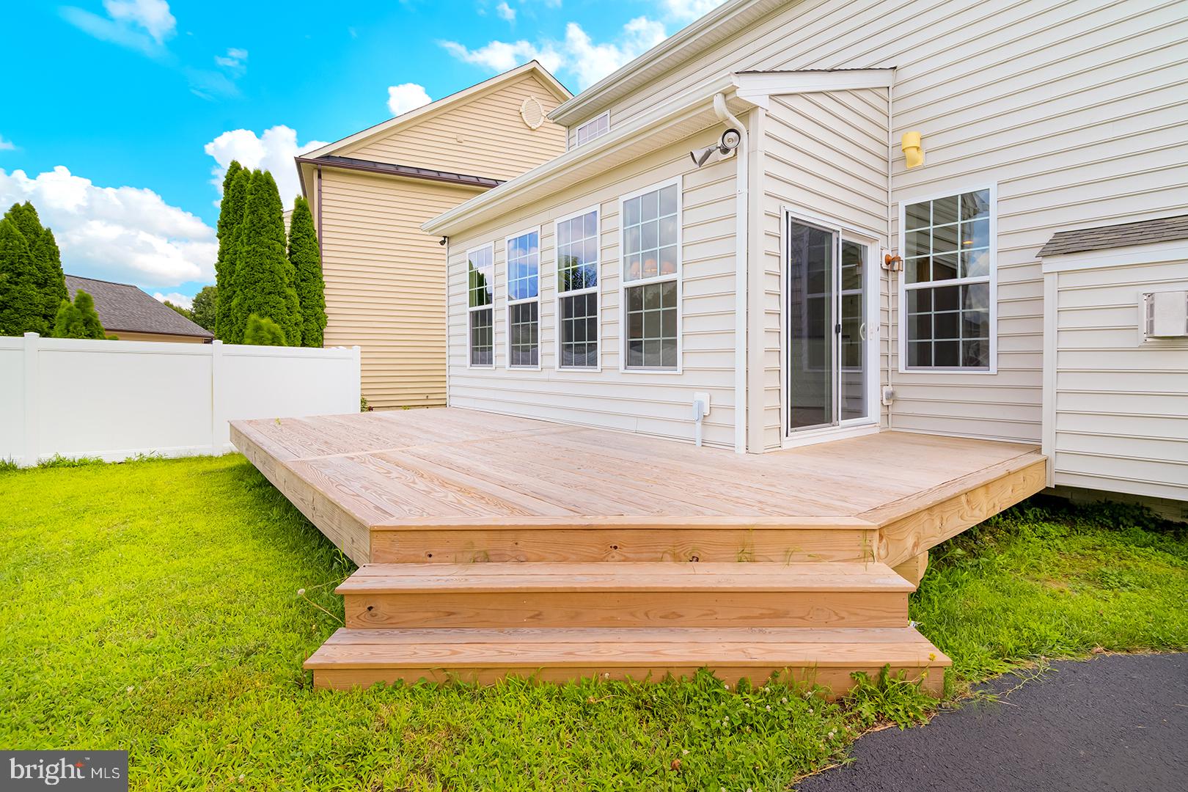
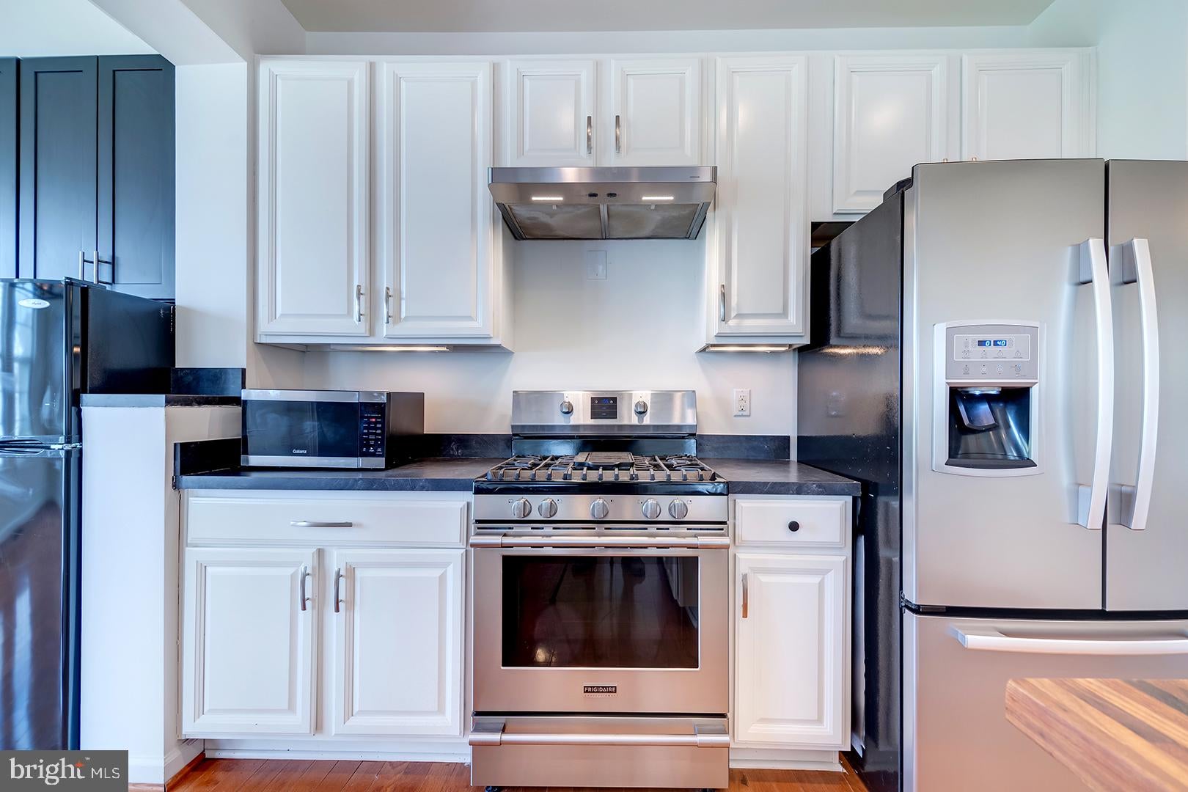
Enter an interest rate to see your estimated monthly payment.Welcome to this lovely, move-in-ready home in sought-after Cannery Village, where a spacious three-level floor plan, charming village setting, and prime location come together beautifully. A large covered front porch welcomes you into this well-maintained home, featuring rare open-space views and tree-lined streets with sidewalks. Freshly painted throughout with brand-new carpeting, the home offers four bedrooms, three-and-a-half bathrooms, and a finished basement, providing plenty of space for everyday living and entertaining. The main level features a sun-filled morning room, formal dining room, study/den ideal for a home office, and a comfortable living room with a fireplace surrounded by a stone hearth. The chef's kitchen offers stainless steel appliances, a gas range, generous workspace, plentiful cabinetry, pantry, and center island with bar seating. The dining room features built-in cabinetry, a chandelier, and a door leading to the deck and yard. A powder room completes the main level. Upstairs, you'll find four bedrooms and two full bathrooms. The carpeted primary suite features a walk-in closet and private ensuite bathroom with soaking tub, step-in shower, and dual vanities. The fully finished basement adds even more living space with a spacious recreation room, full bathroom, and utility room with laundry. Outside, enjoy the deck, yard, and the convenience of a detached garage with room for cars, bikes, beach gear, and toys. Cannery Village offers an exceptional lifestyle with a heated indoor pool, seasonal outdoor pool, fitness center, and inviting event and gathering spaces. Best of all, you're just a short walk to downtown Milton's shops, restaurants, theater, and attractions, as well as the Cannery Village Recreation Center. Enjoy easy access to the Milton Farmers' Market and Dogfish Head Brewery, with Lewes and Rehoboth Beaches, outlet shopping, entertainment, dining, boating, and all the best of the salt life just a short drive away. This is village-style living at its best!
| 2 months ago | Listing updated with changes from the MLS® | |
| 2 months ago | Listing first seen on site |

The real estate listing information is provided by Bright MLS is for the consumer's personal, non-commercial use and may not be used for any purpose other than to identify prospective properties consumer may be interested in purchasing. Any information relating to real estate for sale or lease referenced on this web site comes from the Internet Data Exchange (IDX) program of the Bright MLS. This web site references real estate listing(s) held by a brokerage firm other than the broker and/or agent who owns this web site. The accuracy of all information is deemed reliable but not guaranteed and should be personally verified through personal inspection by and/or with the appropriate professionals. Properties in listings may have been sold or may no longer be available. The data contained herein is copyrighted by Bright MLS and is protected by all applicable copyright laws. Any unauthorized collection or dissemination of this information is in violation of copyright laws and is strictly prohibited. Copyright © 2020 Bright MLS. All rights reserved.
Did you know? You can invite friends and family to your search. They can join your search, rate and discuss listings with you.