

3 BAYBERRY STREET 2GEORGETOWN, DE19947
Mortgage Calculator
Monthly Payment (Est.)
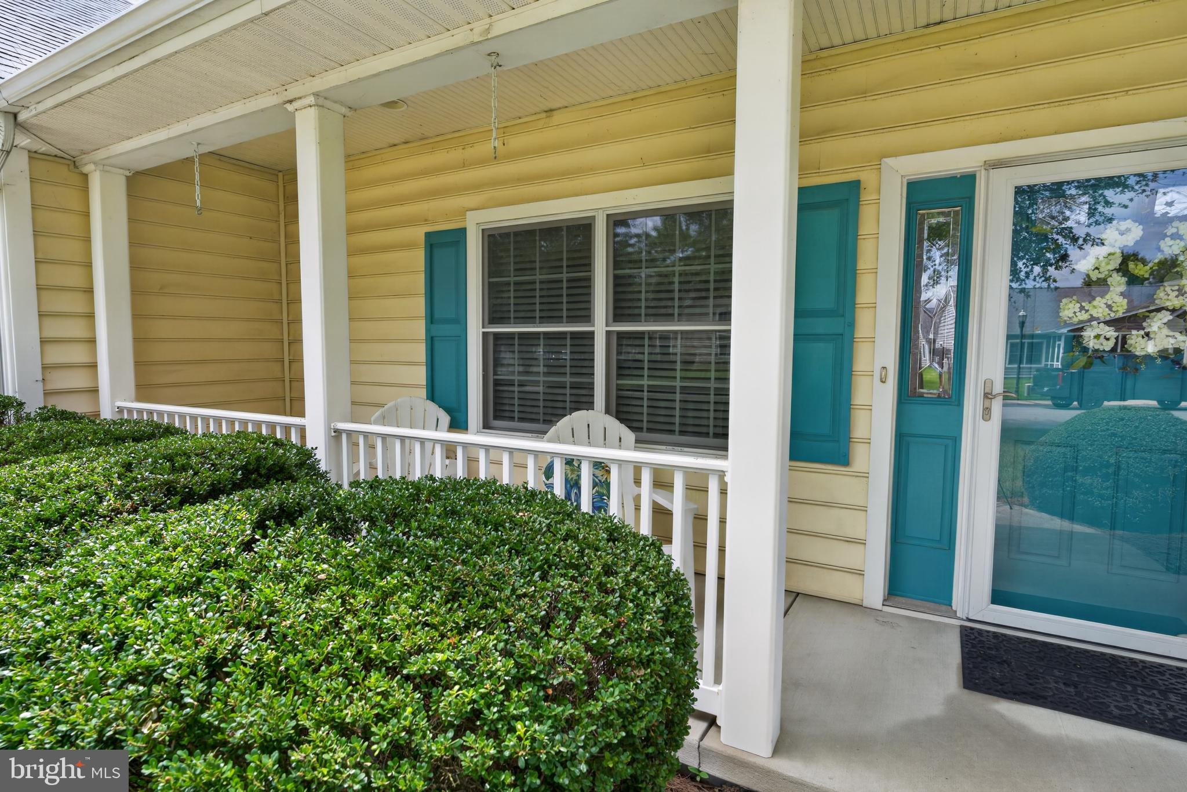
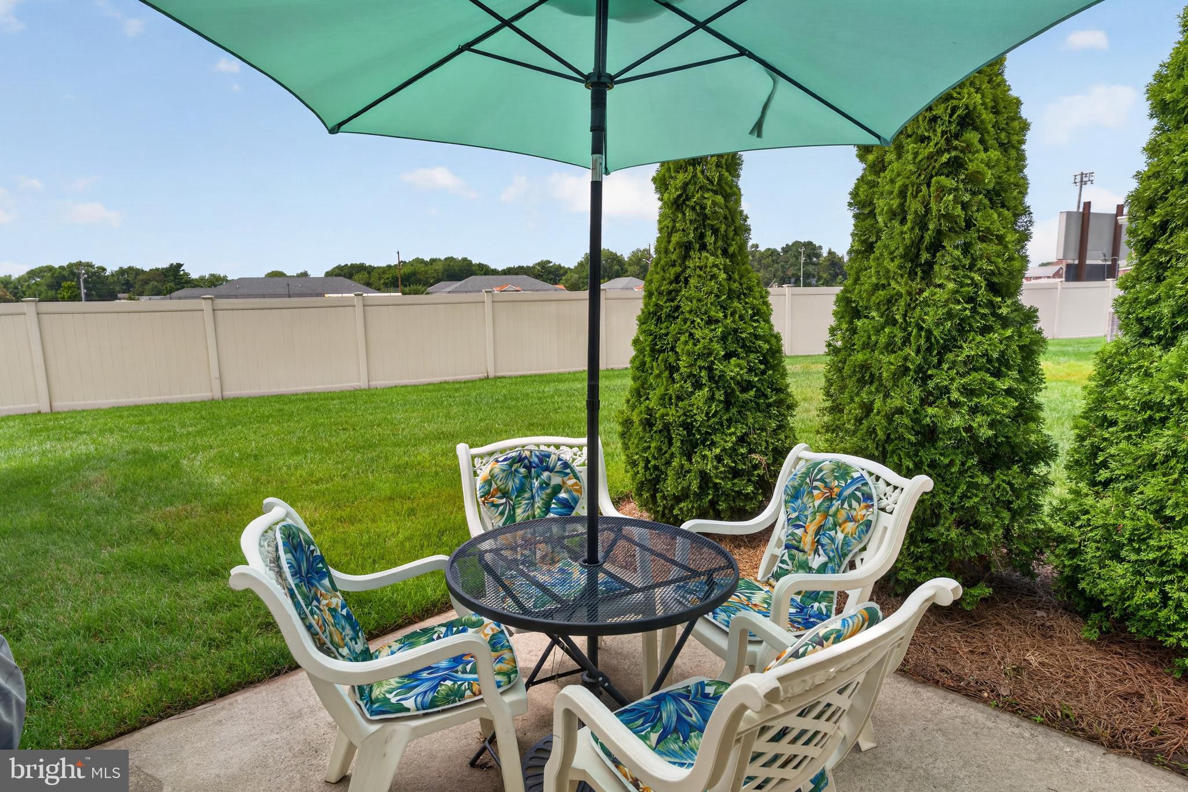
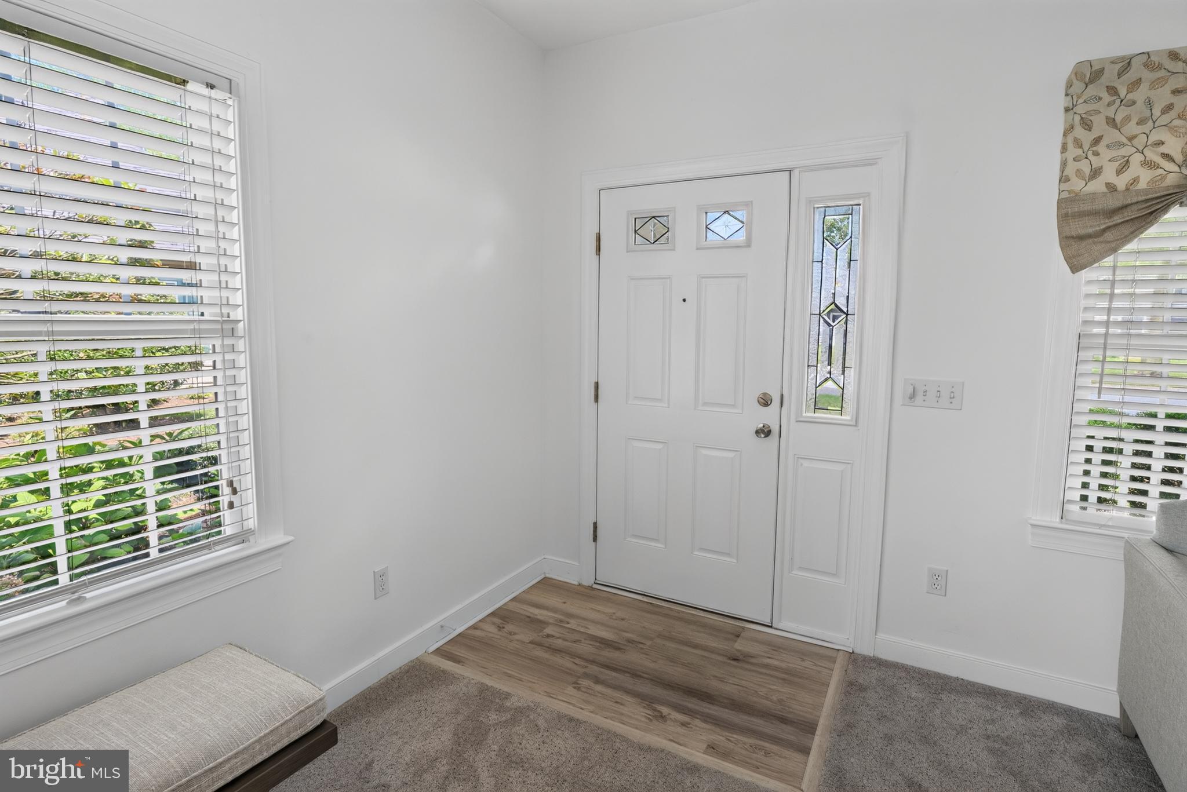
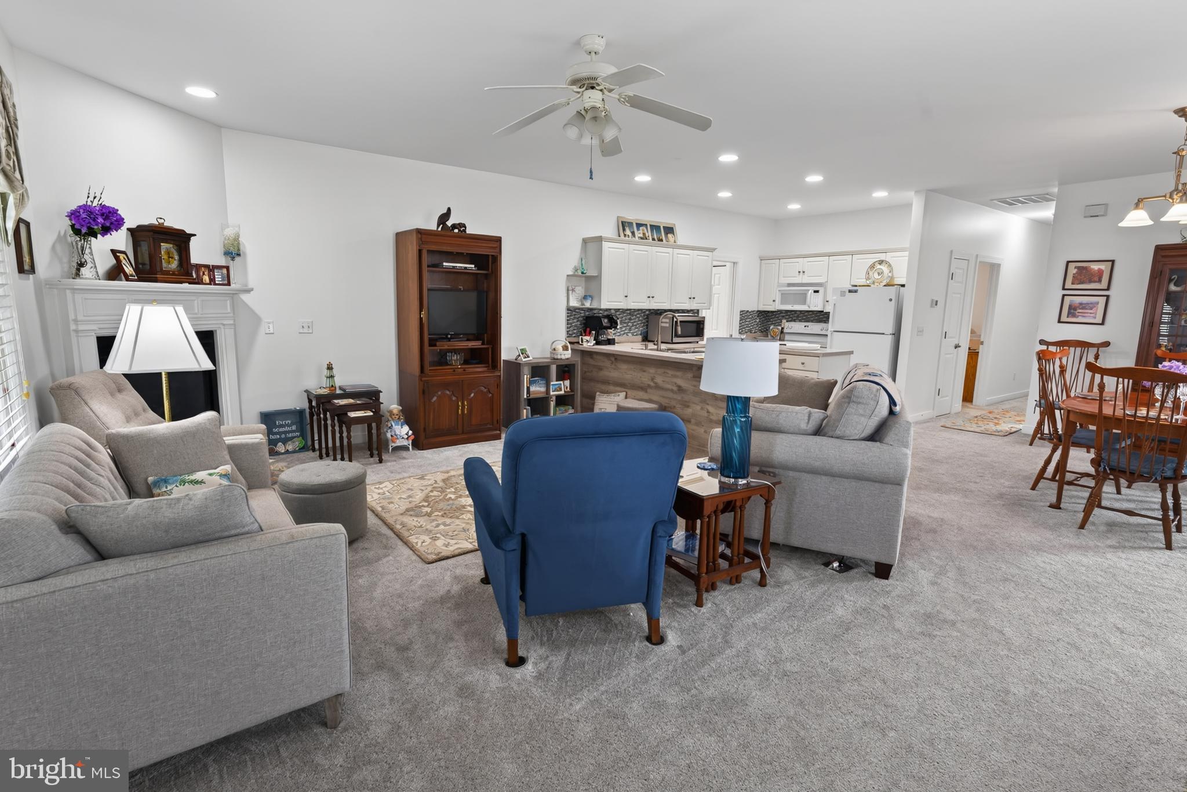
Enter an interest rate to see your estimated monthly payment.Welcome to easy, low-maintenance living in the highly sought-after 55+ community of The Village of Cinderberry. This immaculately maintained 2-bedroom, 2-bath home offers just over 1,500 square feet of thoughtfully designed living space, along with a convenient one-car garage and an open floor plan that's perfect for both everyday living and entertaining. The spacious kitchen flows seamlessly into the main living area, while the primary suite features a private ensuite bath complete with a relaxing soaking tub. Just off the living space, the bright sunroom overlooks a peaceful, private backyard, creating the perfect spot to enjoy your morning coffee or unwind at the end of the day. Step outside to the rear patio and take in the quiet surroundings. Recent updates include a newly replaced HVAC system, and the HOA provides added peace of mind by covering lawn maintenance and roof replacement. Residents also enjoy outstanding community amenities, including an indoor pool and clubhouse, making it easy to stay active and connected. If you're looking for a move-in-ready home that combines comfort, convenience, and a carefree lifestyle, this one is not to be missed.
| 2 weeks ago | Listing updated with changes from the MLS® | |
| 3 weeks ago | Price changed to $299,999 | |
| 2 months ago | Listing first seen on site |

The real estate listing information is provided by Bright MLS is for the consumer's personal, non-commercial use and may not be used for any purpose other than to identify prospective properties consumer may be interested in purchasing. Any information relating to real estate for sale or lease referenced on this web site comes from the Internet Data Exchange (IDX) program of the Bright MLS. This web site references real estate listing(s) held by a brokerage firm other than the broker and/or agent who owns this web site. The accuracy of all information is deemed reliable but not guaranteed and should be personally verified through personal inspection by and/or with the appropriate professionals. Properties in listings may have been sold or may no longer be available. The data contained herein is copyrighted by Bright MLS and is protected by all applicable copyright laws. Any unauthorized collection or dissemination of this information is in violation of copyright laws and is strictly prohibited. Copyright © 2020 Bright MLS. All rights reserved.
Did you know? You can invite friends and family to your search. They can join your search, rate and discuss listings with you.