

31870 SCHOONER DRIVE 43BETHANY BEACH, DE19930
Mortgage Calculator
Monthly Payment (Est.)
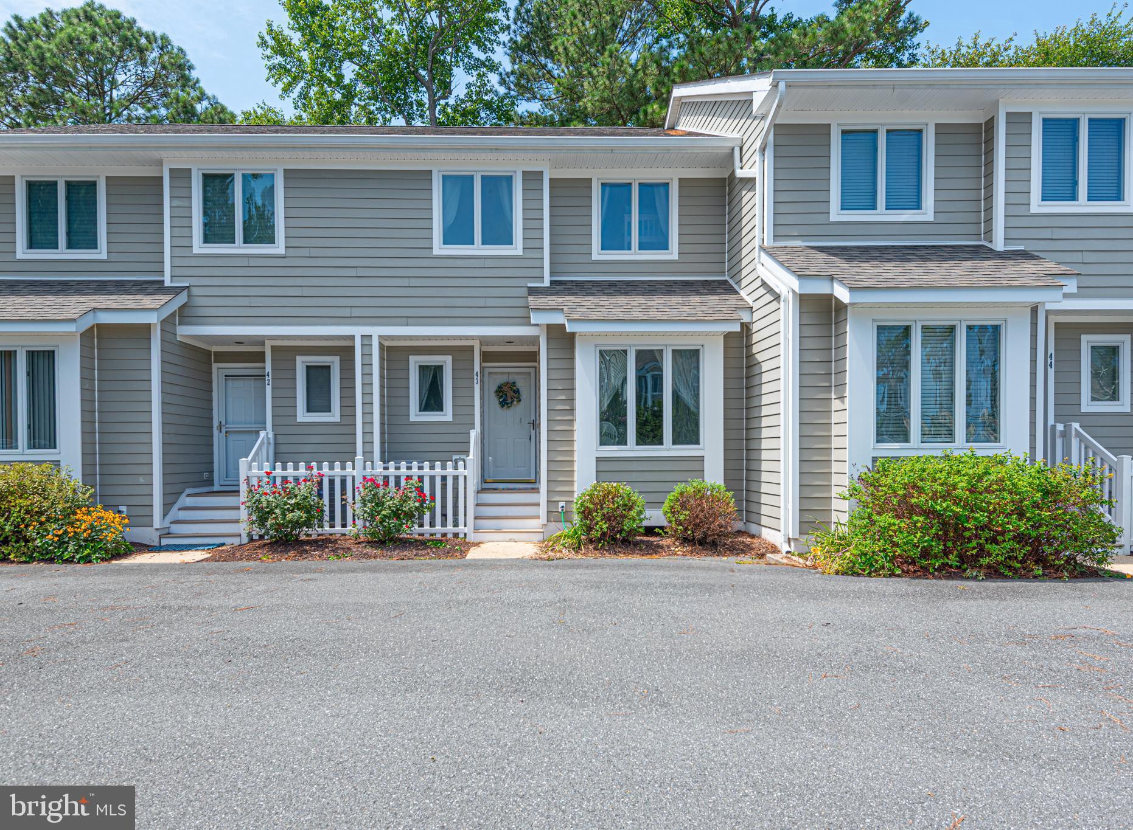
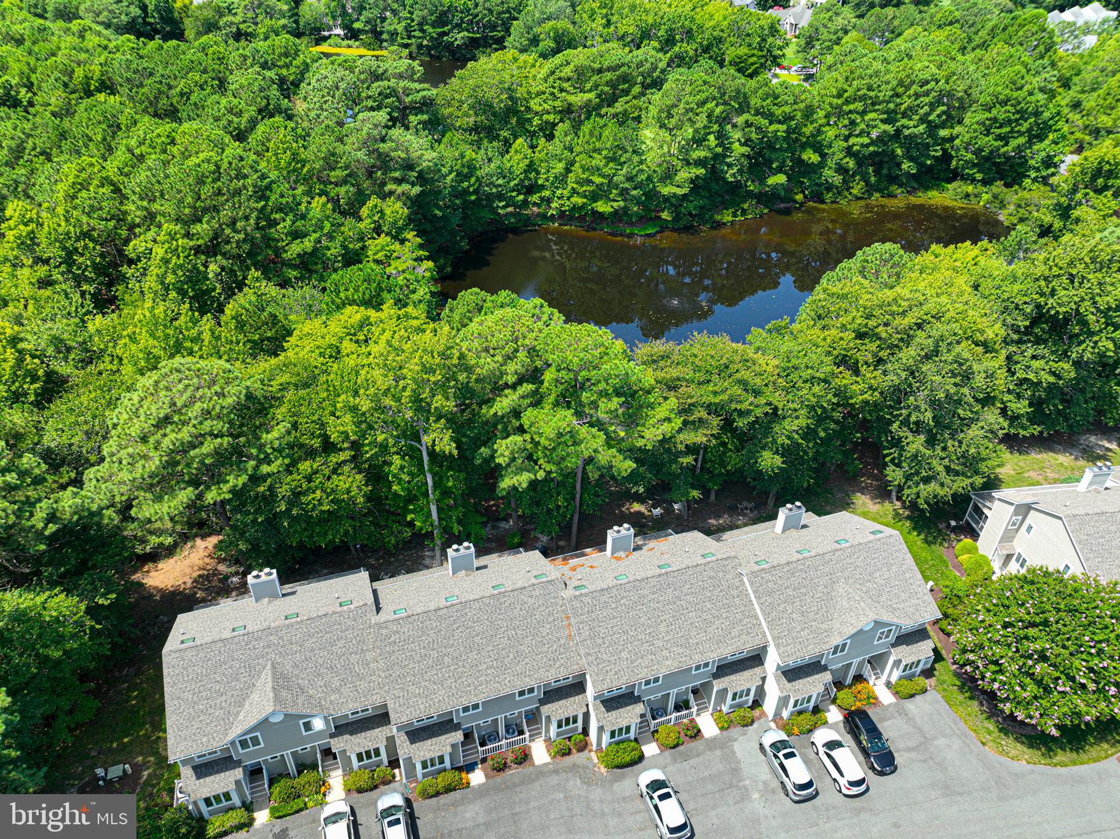
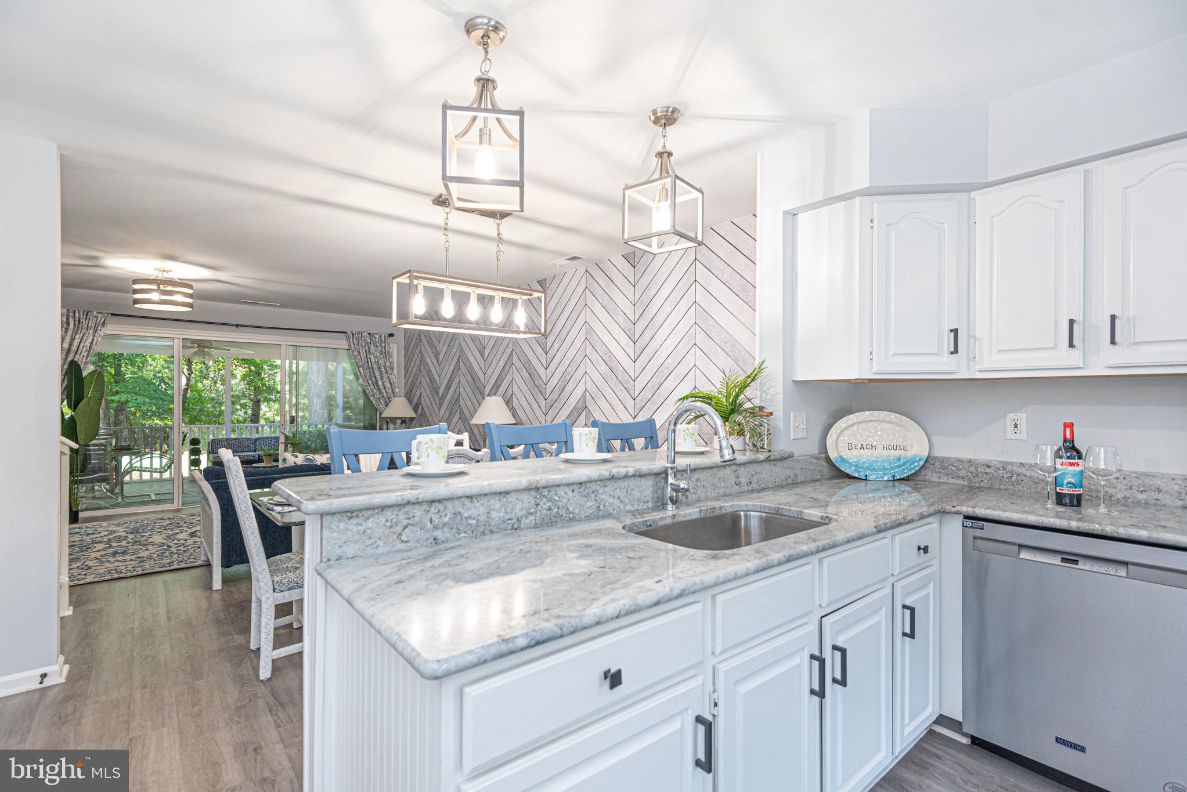
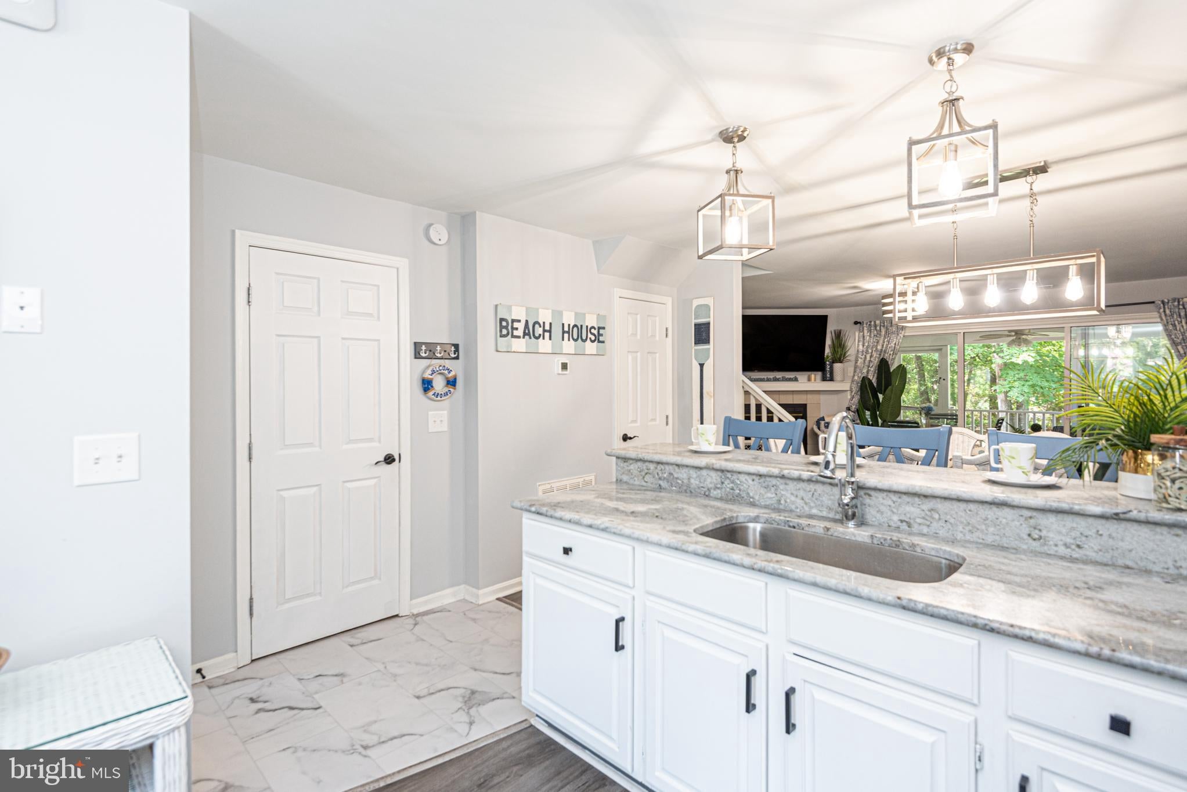
$2,783Welcome to the "Salt Ponderosa"—a beautifully updated and lovingly maintained townhome in the highly sought-after Salt Pond community, where peaceful pond views, wooded privacy and resort-style amenities come together just minutes from downtown Bethany Beach. This rare floor plan features two oversized primary suites, each with its own private en-suite bathroom and generous sized closets, making it ideal for hosting family and guests. The spacious first floor offers an open and inviting layout with a modern kitchen featuring beautiful granite countertops, an adjoining breakfast bar next to the dining table, a comfortable living room, convenient powder room and laundry room with additional storage space. Step into the expansive screened porch, complete with its own storage closet, where you'll enjoy tranquil views of the wooded backdrop, pond, and the 16th tee box of The Salt Pond Golf Club. A second exterior storage closet provides the perfect space for bikes, beach chairs and all of your coastal gear. As you make your way upstairs, a illuminating skylight fills the soaring ceilings and open staircase with natural light, creating an airy, welcoming feel that leads to the home's two spacious primary suites. The rear suite enjoys peaceful views of the pond and surrounding woods, offering a private retreat after a day at the beach. The second dual primary comforably fits a king bed and a bunk bed with a weight limit of 600 lbs for each of its full beds and one twin bed in the trundle underneath, plus a walk-in closet. Extensively renovated since 2020, this home showcases thoughtful upgrades throughout, including luxury flooring, fresh interior paint, designer wallpaper, updated lighting and fixtures, refinished cabinetry, gorgeous granite countertops, stainless steel appliances, a redesigned kitchen with an improved layout, updated bathrooms, new hardware throughout, HVAC improvements with an air purification system, newer washer, screened porch ceiling fan, freshly stained deck, and countless additional enhancements that make this home truly move-in ready. Offered mostly furnished (with only a few exclusions), the Salt Ponderosa is truly turnkey—simply unpack and begin enjoying the coastal lifestyle from day one. Perfectly positioned within Schooner Village, one of the closest sections of Salt Pond to Bethany Beach, you'll also enjoy easy access to the community's scenic walking and running paths while being just so close to Hocker's grocery store, local restaurants, coffee shops, the Fresh Pond Trail and everything the Bethany Beach area has to offer. Salt Pond is known for its exceptional amenities, including indoor and outdoor swimming pools, an indoor hot tub, outdoor baby pool, tennis and pickleball courts, basketball court, volleyball court, shuffleboard, playground, clubhouse with year-round social events and gathering space, an active HOA social club and recreational leagues, a championship golf course, putting green, snack bar with seasonal happy hours and live music, kayak launch, and a private bay beach—providing endless opportunities to relax, stay active, and connect with neighbors. Lovingly nicknamed the "Salt Ponderosa," this exceptional home combines timeless coastal charm, extensive updates, a rare dual-primary layout, abundant storage, serene golf course and pond views and an unbeatable location—all within one of Bethany Beach's most sought-after resort communities.
| yesterday | Listing updated with changes from the MLS® | |
| 2 weeks ago | Status changed to Active | |
| 2 weeks ago | Listing first seen on site |

The real estate listing information is provided by Bright MLS is for the consumer's personal, non-commercial use and may not be used for any purpose other than to identify prospective properties consumer may be interested in purchasing. Any information relating to real estate for sale or lease referenced on this web site comes from the Internet Data Exchange (IDX) program of the Bright MLS. This web site references real estate listing(s) held by a brokerage firm other than the broker and/or agent who owns this web site. The accuracy of all information is deemed reliable but not guaranteed and should be personally verified through personal inspection by and/or with the appropriate professionals. Properties in listings may have been sold or may no longer be available. The data contained herein is copyrighted by Bright MLS and is protected by all applicable copyright laws. Any unauthorized collection or dissemination of this information is in violation of copyright laws and is strictly prohibited. Copyright © 2020 Bright MLS. All rights reserved.
Did you know? You can invite friends and family to your search. They can join your search, rate and discuss listings with you.