

34081 CHARLESTON LANELEWES, DE19958
Mortgage Calculator
Monthly Payment (Est.)
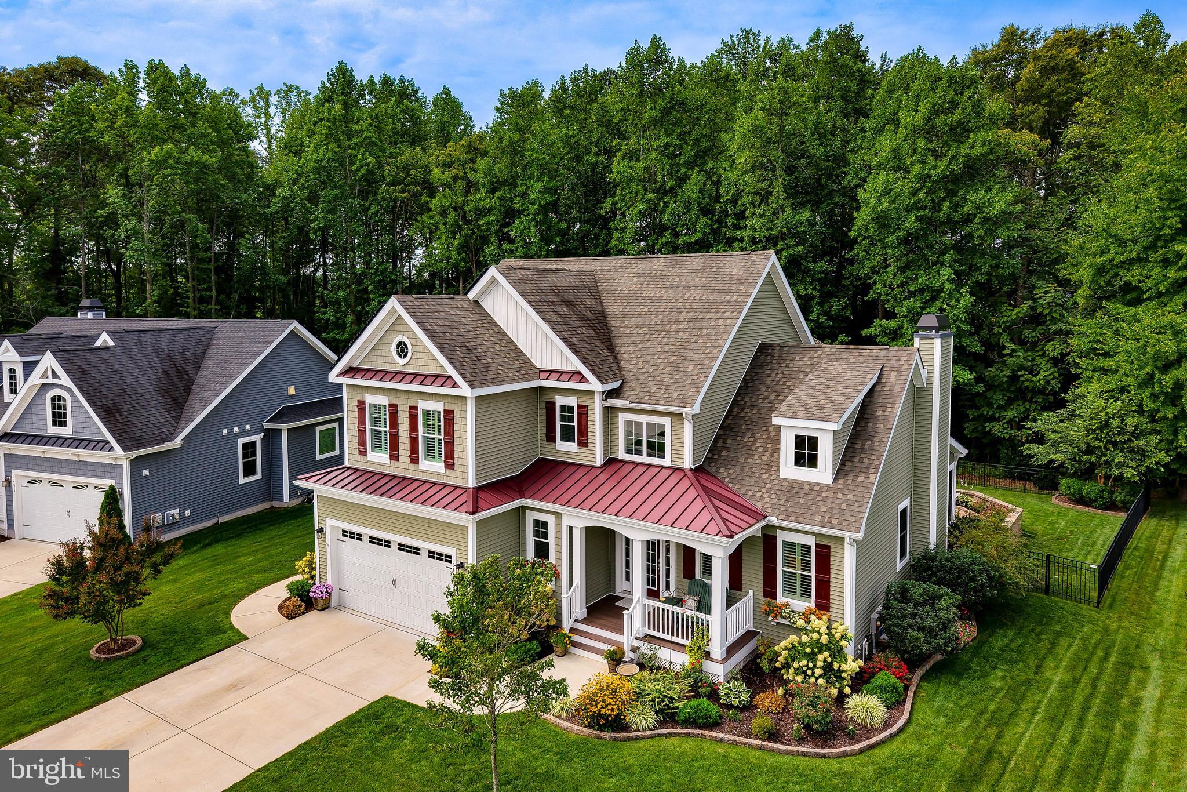
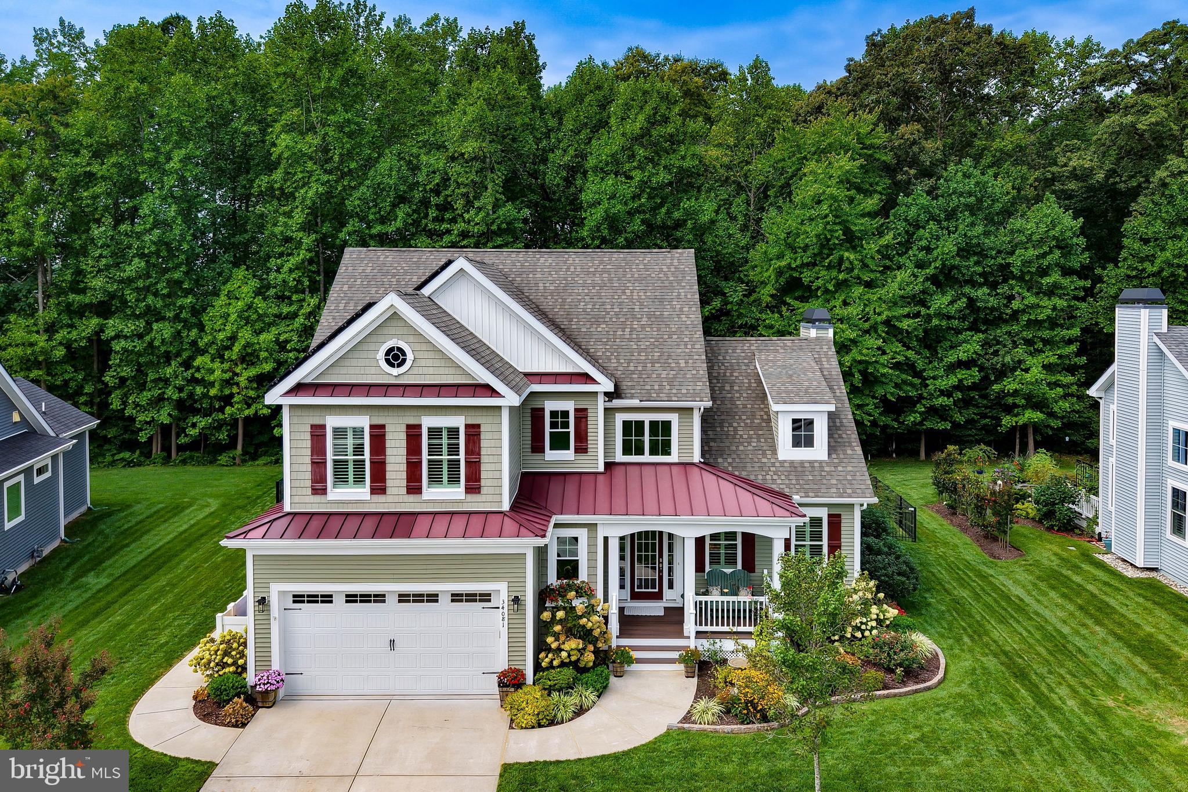
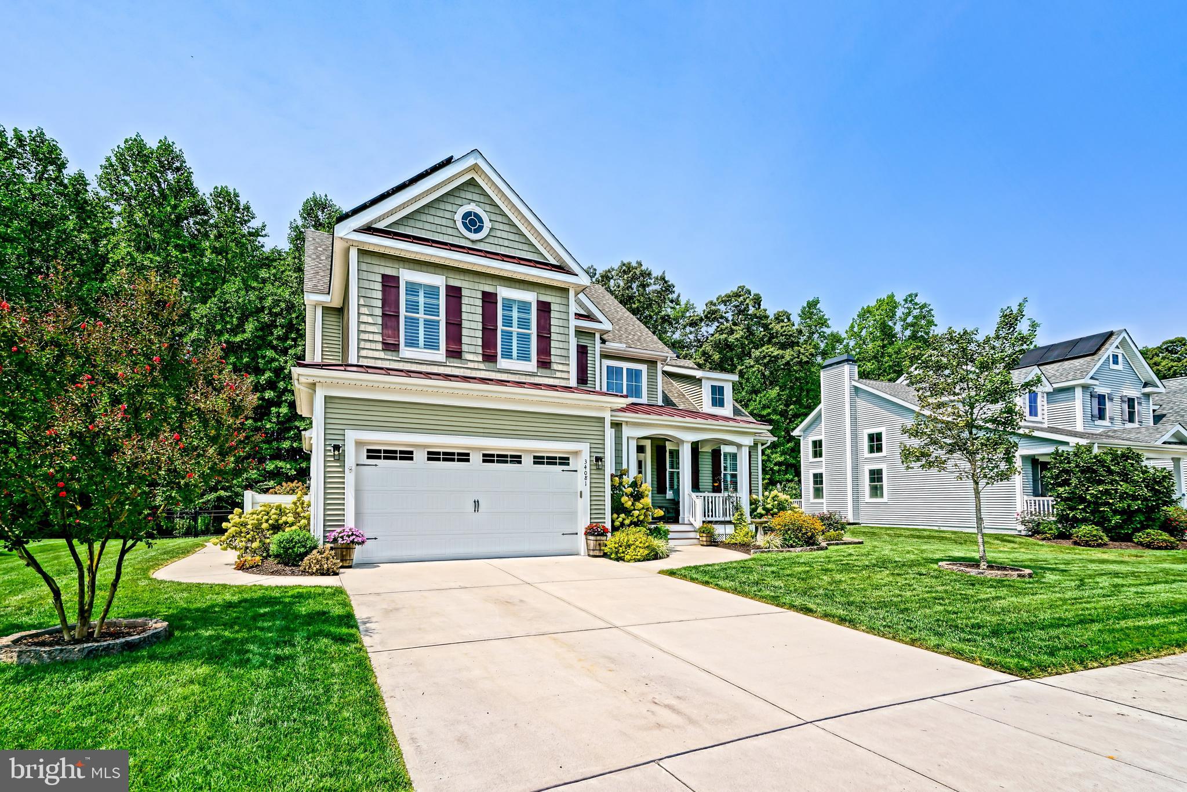
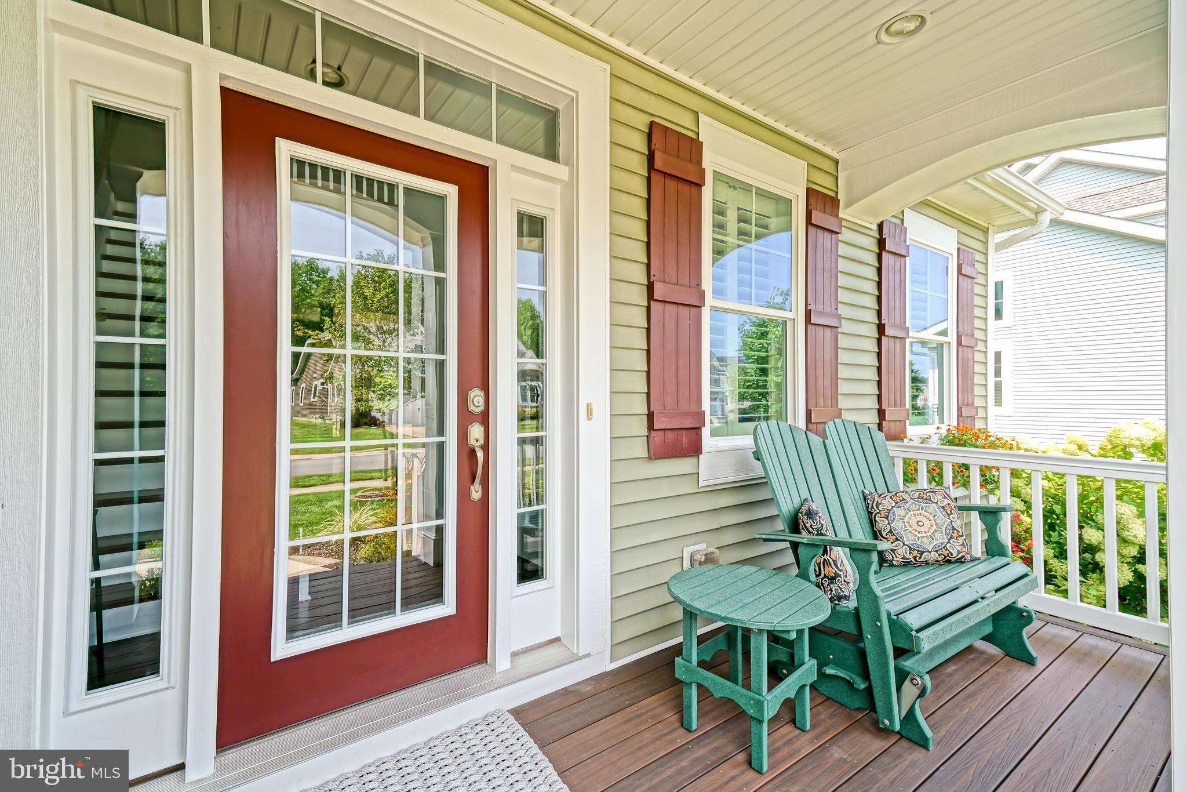
$4,106LUXURY COASTAL LIVING AWAITS in the waterfront community of Tidewater Landing! Spanning over 3700 square feet of finished space, this turn-key home features 4 spacious bedrooms, 4.5 baths, and 3 levels of comfortable living! The open-concept main floor boasts rich engineered hardwood flooring, a dedicated office behind elegant French doors, and a welcoming living room featuring cathedral ceiling and a dramatic floor-to-ceiling stone fireplace. At the heart of the home, the gourmet kitchen is equipped with bright white cabinetry, quartz countertops, an apron-front farmhouse sink, a built-in wine rack with glass display, a walk-in pantry, and a large bi-level island with breakfast bar effortlessly flows into the light-filled dining space. Retreat to the main-level primary suite offering tray ceilings, a generously sized walk-in closet, an en-suite bath with a glass-enclosed walk-in shower, and private access to the outdoor living area. Upper levels host 3 additional bedrooms with walk-in closets and 2 additional baths. Below, the expansive finished basement adds significant living space with a massive entertainment room, full bath, and plenty of dedicated storage. Outdoors, enjoy superior privacy on a large lot backing directly to mature trees. The fully fenced backyard highlights a custom multi-tiered paver patio complete with built-in stone seating walls, built-in planters, and ample space for dining and lounging. Outfitted with roof-mounted solar panels to maximize energy savings, this home keeps utility costs low without sacrificing comfort. Accentuated by a charming covered front porch, custom metal roof accents, and an oversized two-car garage, this exceptional home is ready to be made yours! Located in Tidewater Landing, which offers resort-style amenities including a clubhouse, fitness center, pool, patio, tennis, pickleball, lawn maintenance, walking trails, and access to Love Creek and the Rehoboth Bay via the community dock with kayak launch and kayak rack storage. Don’t miss your chance to own this extraordinary home blending sophistication, functionality, and the best of Delaware coastal living! Call Today!
| 6 days ago | Listing first seen on site | |
| 6 days ago | Listing updated with changes from the MLS® |

The real estate listing information is provided by Bright MLS is for the consumer's personal, non-commercial use and may not be used for any purpose other than to identify prospective properties consumer may be interested in purchasing. Any information relating to real estate for sale or lease referenced on this web site comes from the Internet Data Exchange (IDX) program of the Bright MLS. This web site references real estate listing(s) held by a brokerage firm other than the broker and/or agent who owns this web site. The accuracy of all information is deemed reliable but not guaranteed and should be personally verified through personal inspection by and/or with the appropriate professionals. Properties in listings may have been sold or may no longer be available. The data contained herein is copyrighted by Bright MLS and is protected by all applicable copyright laws. Any unauthorized collection or dissemination of this information is in violation of copyright laws and is strictly prohibited. Copyright © 2020 Bright MLS. All rights reserved.
Did you know? You can invite friends and family to your search. They can join your search, rate and discuss listings with you.