

26048 E OLD GATE DRIVEMILLSBORO, DE19966
Mortgage Calculator
Monthly Payment (Est.)
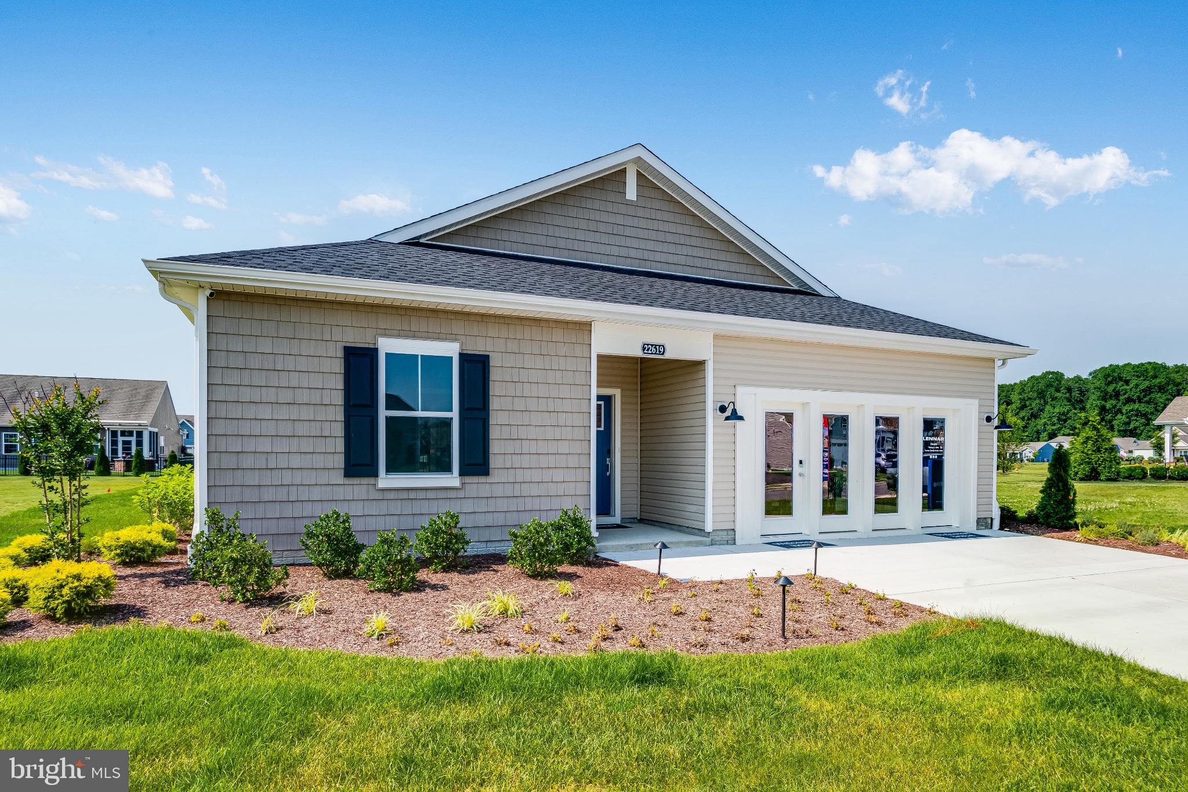
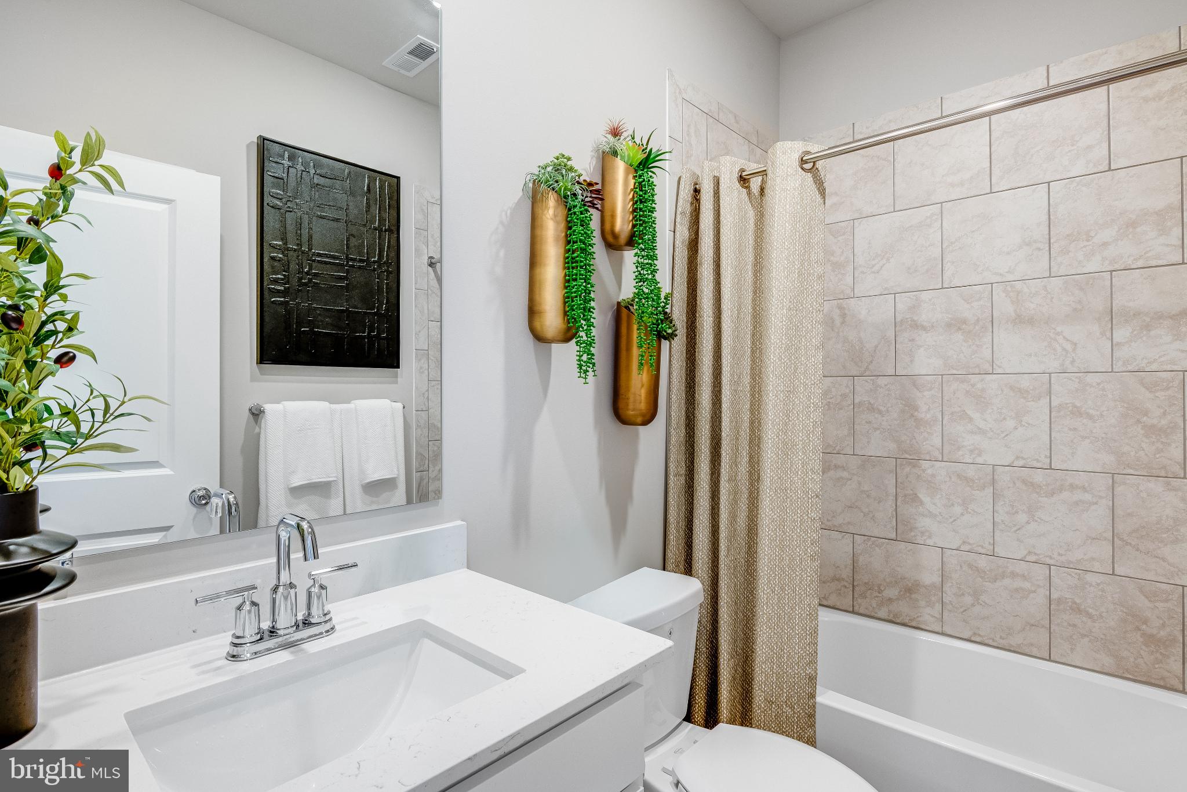
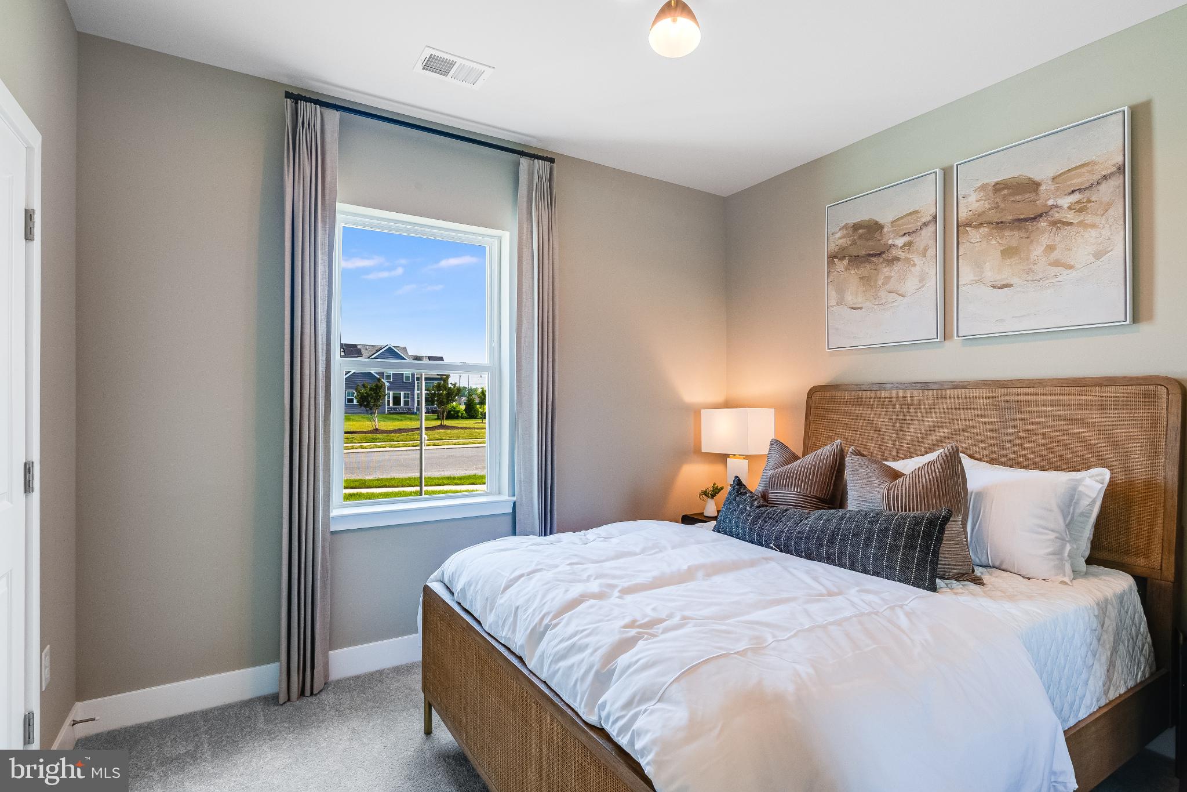
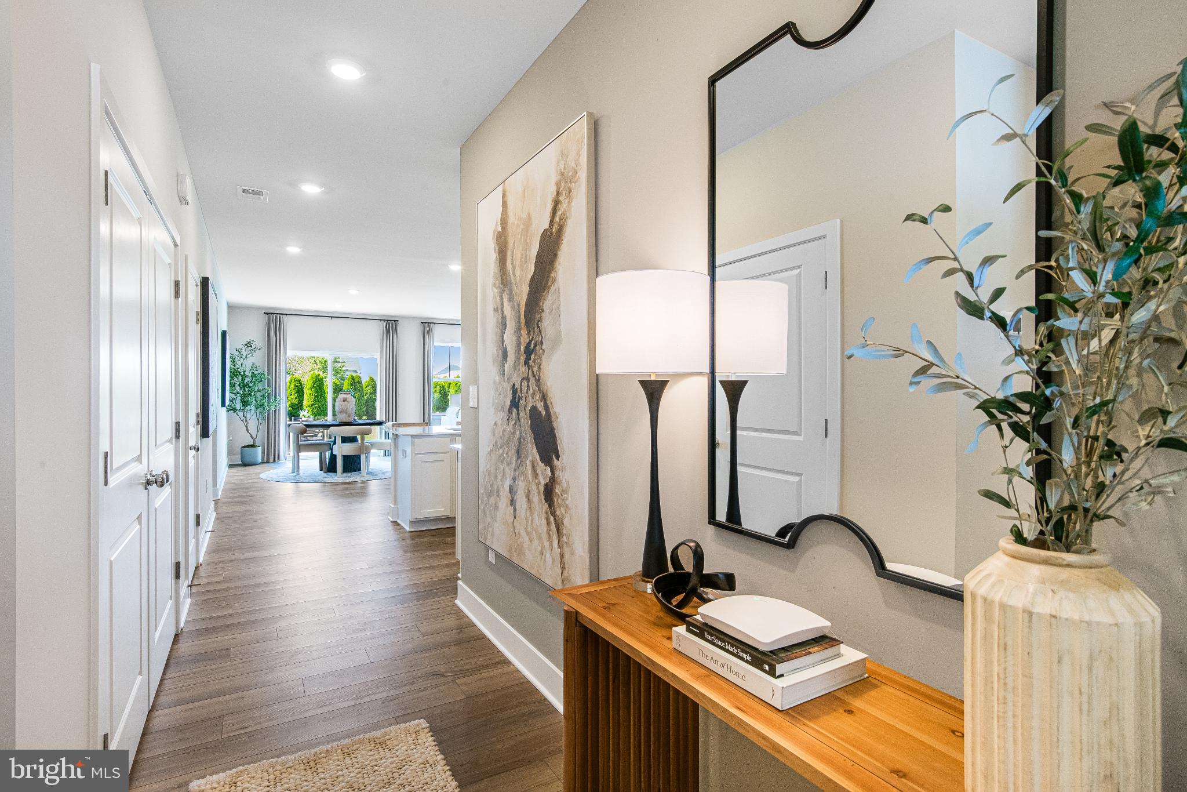
$1,9163BR/2BA One-Level Home Backing to Woods – THE EXETER at Liberty East. Introducing The Exeter, a brand-new ranch floorplan by Lennar in the established Liberty East community of Millsboro, DE. This thoughtfully designed one-level home offers the perfect blend of space, comfort, and functionality. A private foyer welcomes you into the home, with two spacious guest bedrooms and a full bath located at the front for added privacy. The layout then opens to a bright and expansive great room, kitchen, and dining area — ideal for entertaining or everyday living — with direct access to a 16x10 concrete patio overlooking a wooded backdrop. The primary suite is tucked away at the rear of the home and features a private en-suite bath and walk-in closet. Additional highlights include a full-sized laundry room and convenient mudroom entry from the garage. Liberty East offers a community pool and clubhouse, lawn care included in the HOA, and a prime location just minutes from shopping, dining, and the Delaware beaches. **Please read: Photos are of a similar home. Taxes will be assessed after settlement. Please see sales team for final finishes and included options. Taxes to be assessed after settlement. If using a Realtor, Realtor must be present for first appointment. Please visit model home for open house access.**
| an hour ago | Listing updated with changes from the MLS® | |
| yesterday | Listing first seen on site |

The real estate listing information is provided by Bright MLS is for the consumer's personal, non-commercial use and may not be used for any purpose other than to identify prospective properties consumer may be interested in purchasing. Any information relating to real estate for sale or lease referenced on this web site comes from the Internet Data Exchange (IDX) program of the Bright MLS. This web site references real estate listing(s) held by a brokerage firm other than the broker and/or agent who owns this web site. The accuracy of all information is deemed reliable but not guaranteed and should be personally verified through personal inspection by and/or with the appropriate professionals. Properties in listings may have been sold or may no longer be available. The data contained herein is copyrighted by Bright MLS and is protected by all applicable copyright laws. Any unauthorized collection or dissemination of this information is in violation of copyright laws and is strictly prohibited. Copyright © 2020 Bright MLS. All rights reserved.
Did you know? You can invite friends and family to your search. They can join your search, rate and discuss listings with you.