

15220 W KEA WAYLEWES, DE19958
Mortgage Calculator
Monthly Payment (Est.)
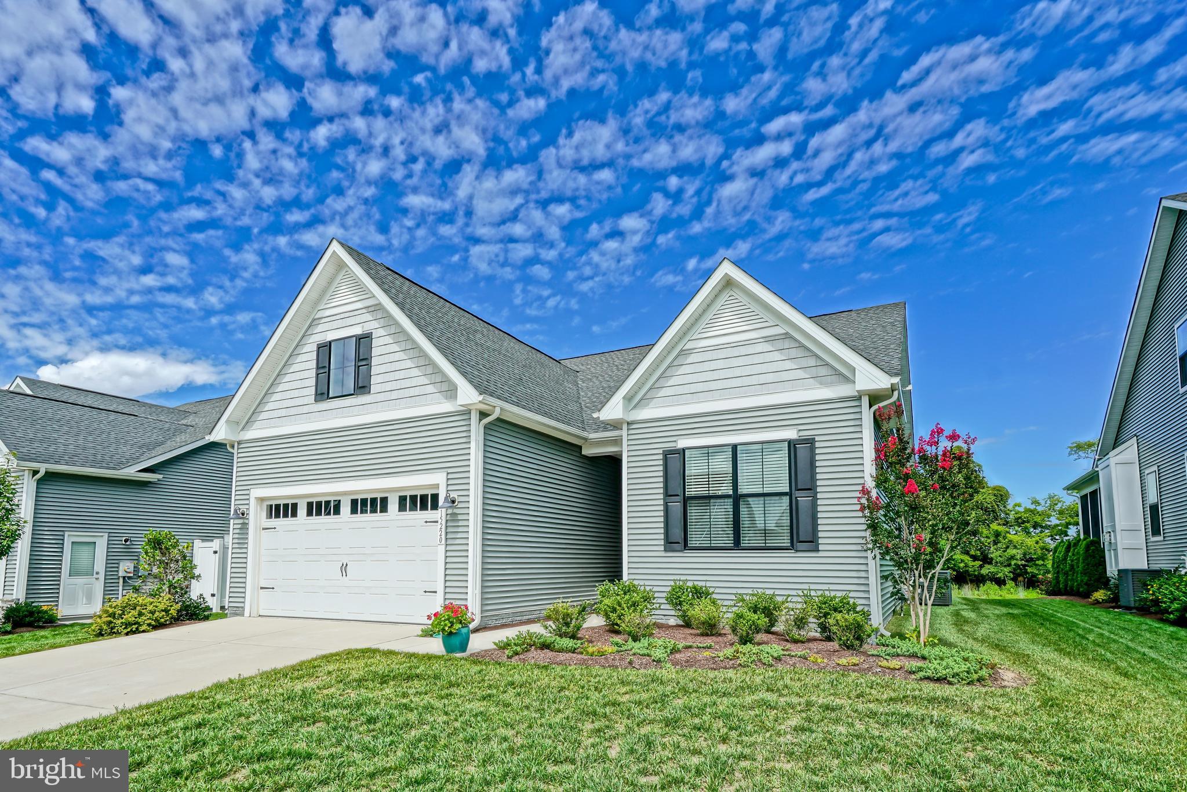
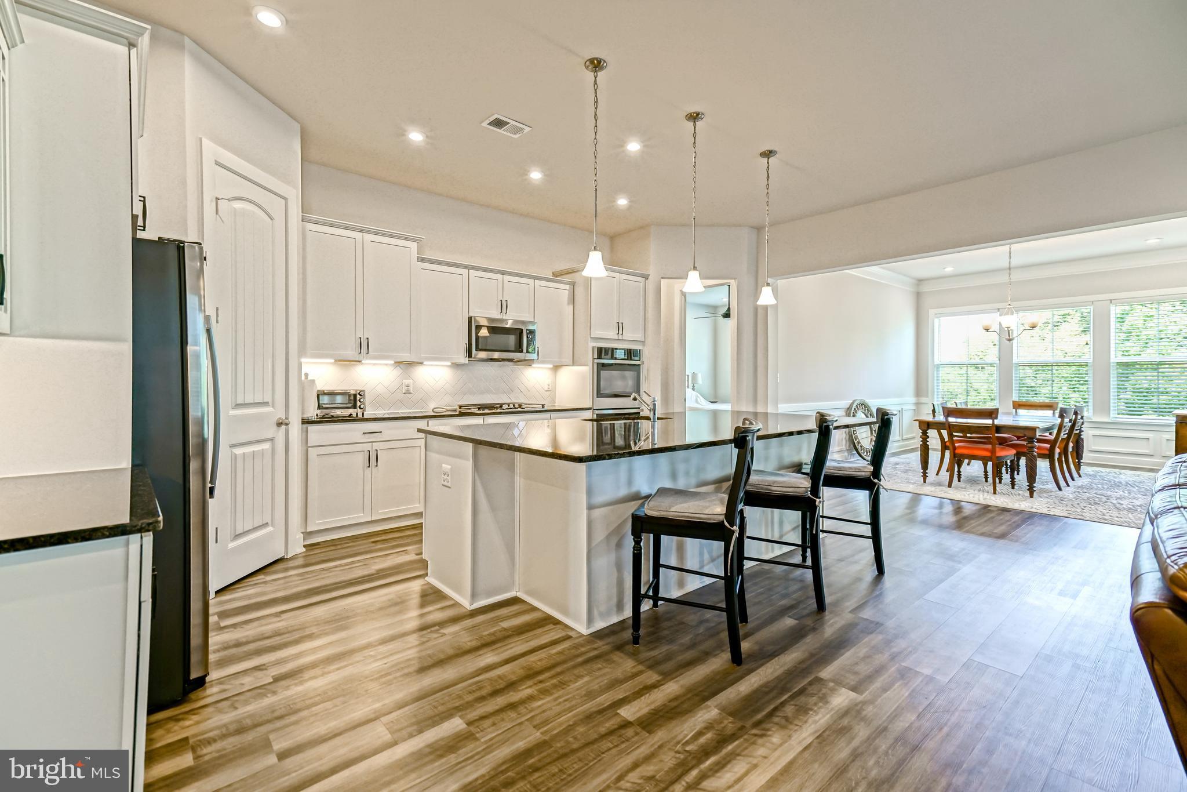
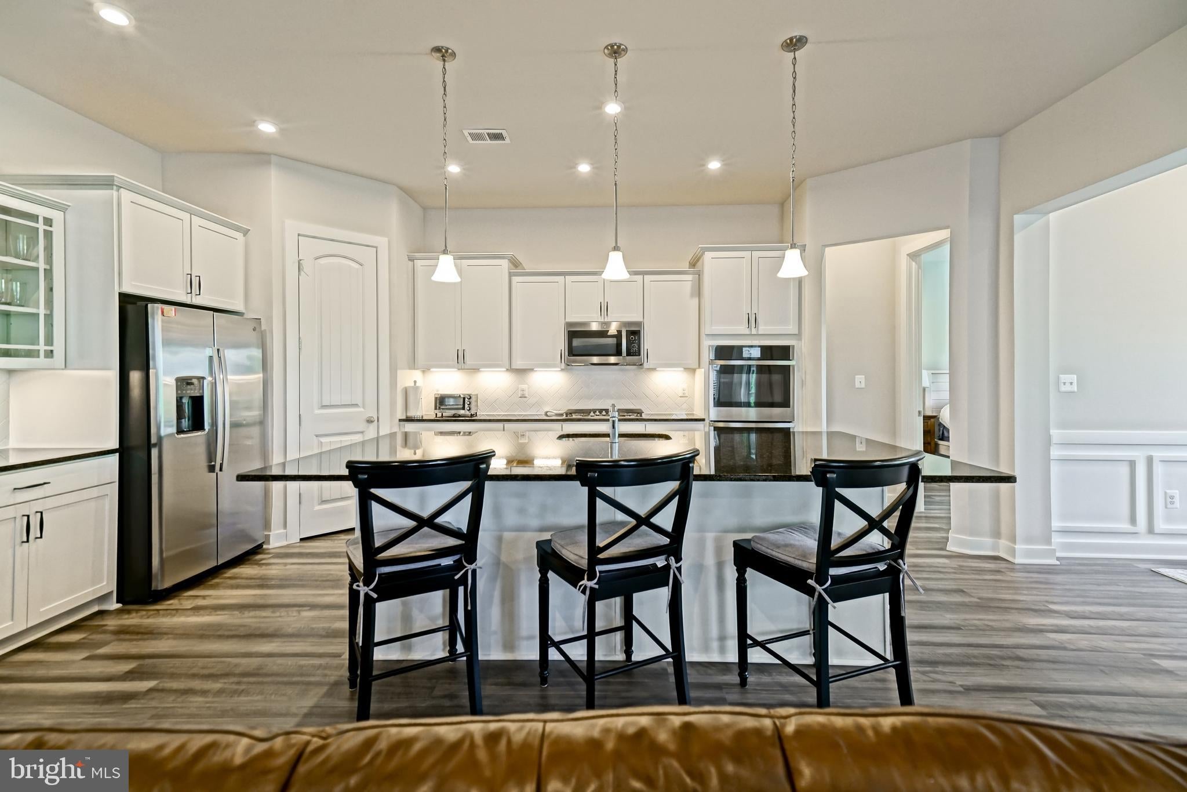
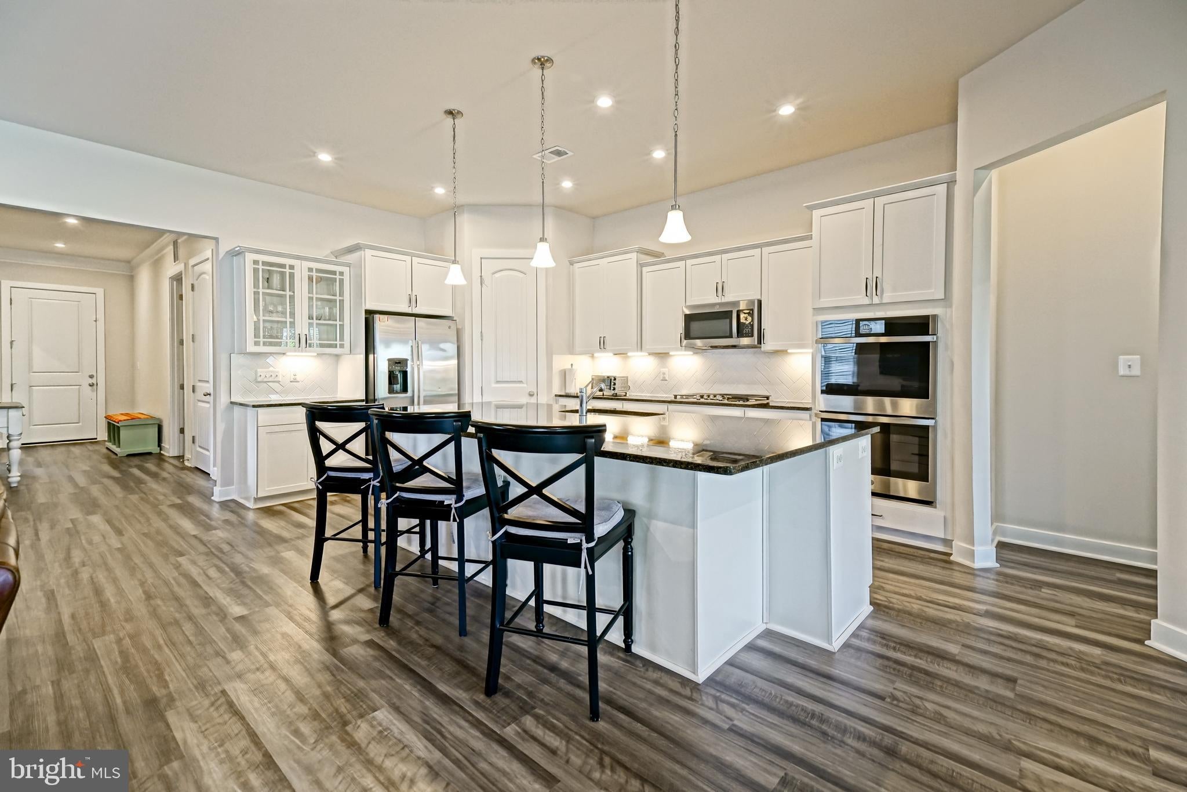
$4,106EAST OF ROUTE 1 - WHY WAIT TO BUILD? Welcome to this ‘like-new’, beautifully appointed 4-bedroom, 3-bath Killarney Loft by K. Hovnanian Homes, ideally situated on a premium perimeter homesite in the sought-after Tower Hill community of Lewes. Backing to a picturesque tree line and open farmland, this home offers both privacy and scenic views just minutes from Delaware's beaches and historic downtown Lewes. Designed with exceptional upgrades throughout, the thoughtfully selected structural options include a full unfinished basement, screened-in porch and an expansive second-floor loft with an additional bedroom and full bath. The gourmet kitchen is the heart of the home, featuring white cabinetry, granite countertops, a large center island with pendant lighting, stainless steel appliances, a wall oven, and a gas cooktop—perfect for everyday living and entertaining alike. Luxury Vinyl Plank flooring flows throughout the home, creating a seamless, cohesive look, while ceramic tile flooring in all bathrooms adds timeless style and durability. Tower Hill is an established single-family home community located east of Route 1 in Lewes, offering resort-style amenities and convenient access to downtown Lewes, Cape Henlopen State Park, area beaches, shopping, dining, and coastal attractions. Experience the perfect combination of luxury, comfort, and an unbeatable coastal Delaware location. Call Today!
| 2 weeks ago | Listing updated with changes from the MLS® | |
| 3 weeks ago | Listing first seen on site |

The real estate listing information is provided by Bright MLS is for the consumer's personal, non-commercial use and may not be used for any purpose other than to identify prospective properties consumer may be interested in purchasing. Any information relating to real estate for sale or lease referenced on this web site comes from the Internet Data Exchange (IDX) program of the Bright MLS. This web site references real estate listing(s) held by a brokerage firm other than the broker and/or agent who owns this web site. The accuracy of all information is deemed reliable but not guaranteed and should be personally verified through personal inspection by and/or with the appropriate professionals. Properties in listings may have been sold or may no longer be available. The data contained herein is copyrighted by Bright MLS and is protected by all applicable copyright laws. Any unauthorized collection or dissemination of this information is in violation of copyright laws and is strictly prohibited. Copyright © 2020 Bright MLS. All rights reserved.
Did you know? You can invite friends and family to your search. They can join your search, rate and discuss listings with you.