Save
Ask
Tour
Hide
Share
$469,000
53 Days On Site

11145 SIGNATURE BOULEVARD
SELBYVILLE, DE19975

For Sale|Townhouse|Active
3
Beds
3
Total Baths
2
Full Baths
1
Partial Bath
2,088
SqFt
$225
/SqFt
2005
Built
Subdivision:
BAYSIDE
County:
SUSSEX
Listing courtesy of Keller Williams Realty
Call Now: 443.632.3000
Is this the listing for you? We can help make it yours.
443.632.3000
11145 SIGNATURE BOULEVARD11145 SIGNATURE BOULEVARD11145 SIGNATURE BOULEVARD11145 SIGNATURE BOULEVARD
Save
Ask
Tour
Hide
Share

Mortgage Calculator

Monthly Payment (Est.)

Enter an interest rate to see your estimated monthly payment.
Calculator powered by Showcase IDX, a Constellation1 Company. Copyright ©2026 Information is deemed reliable but not guaranteed.

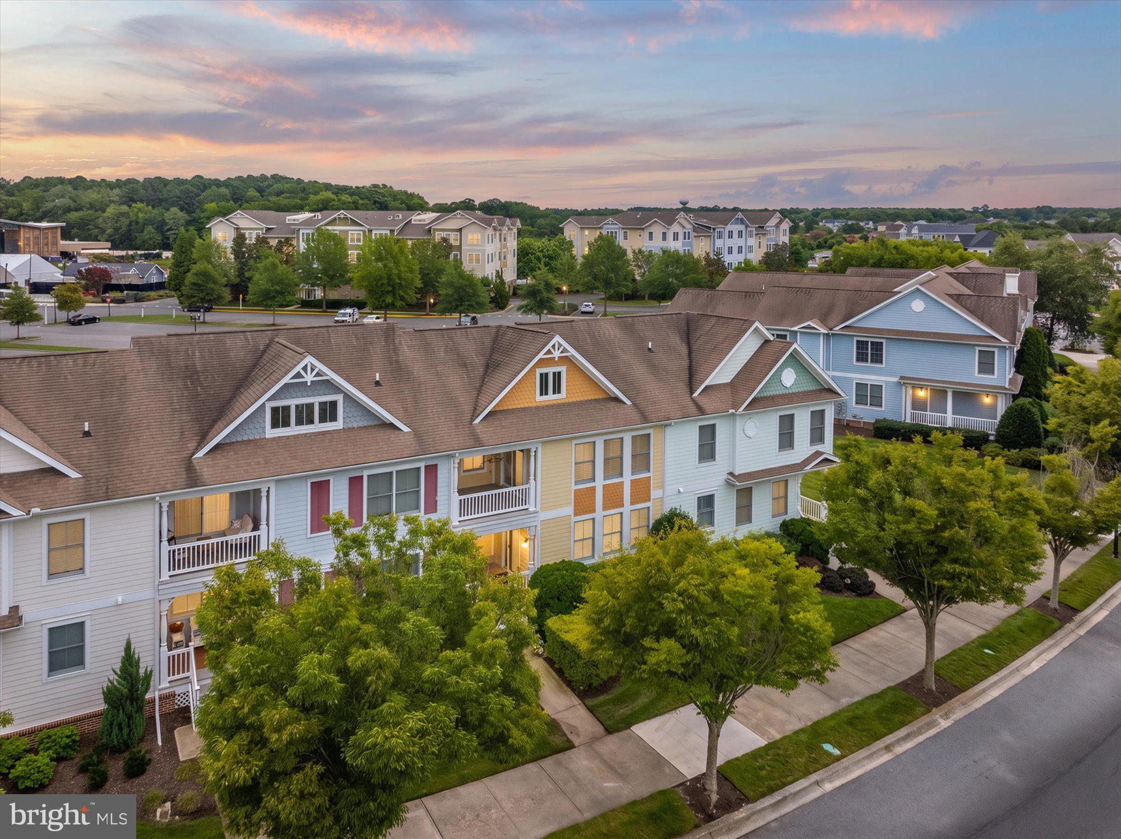
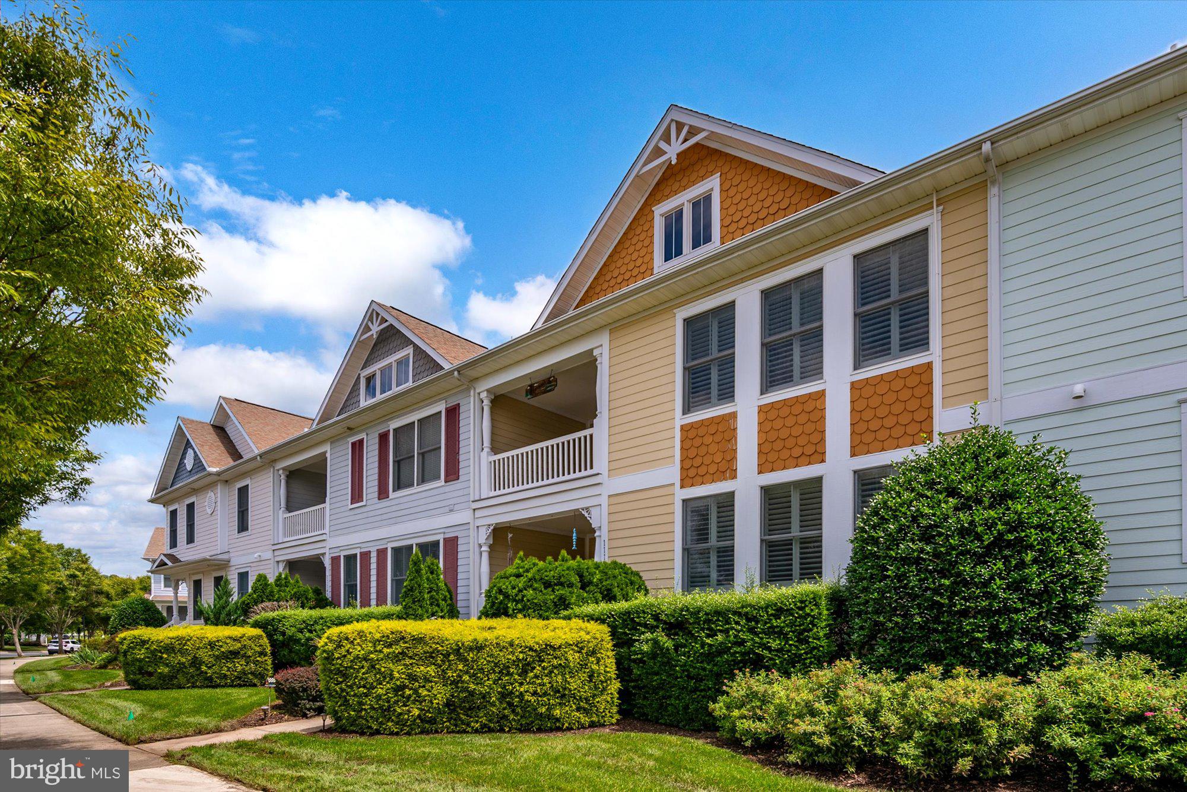
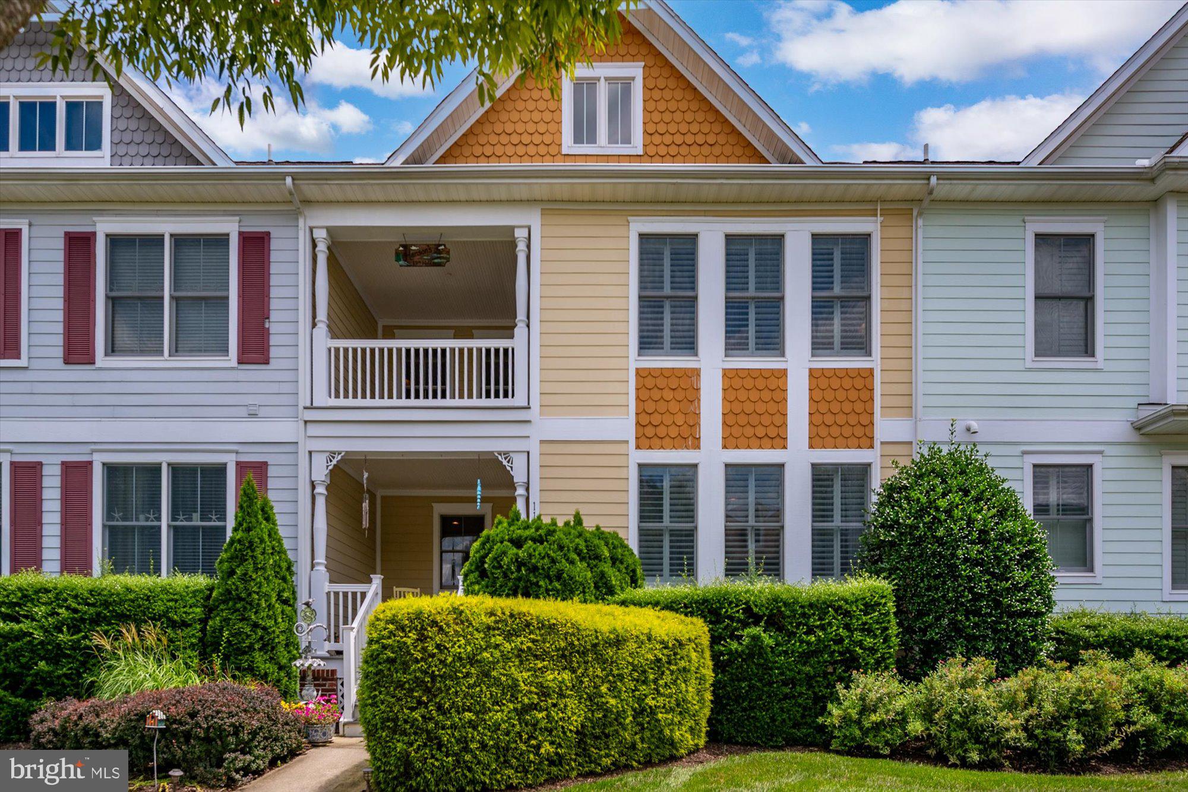
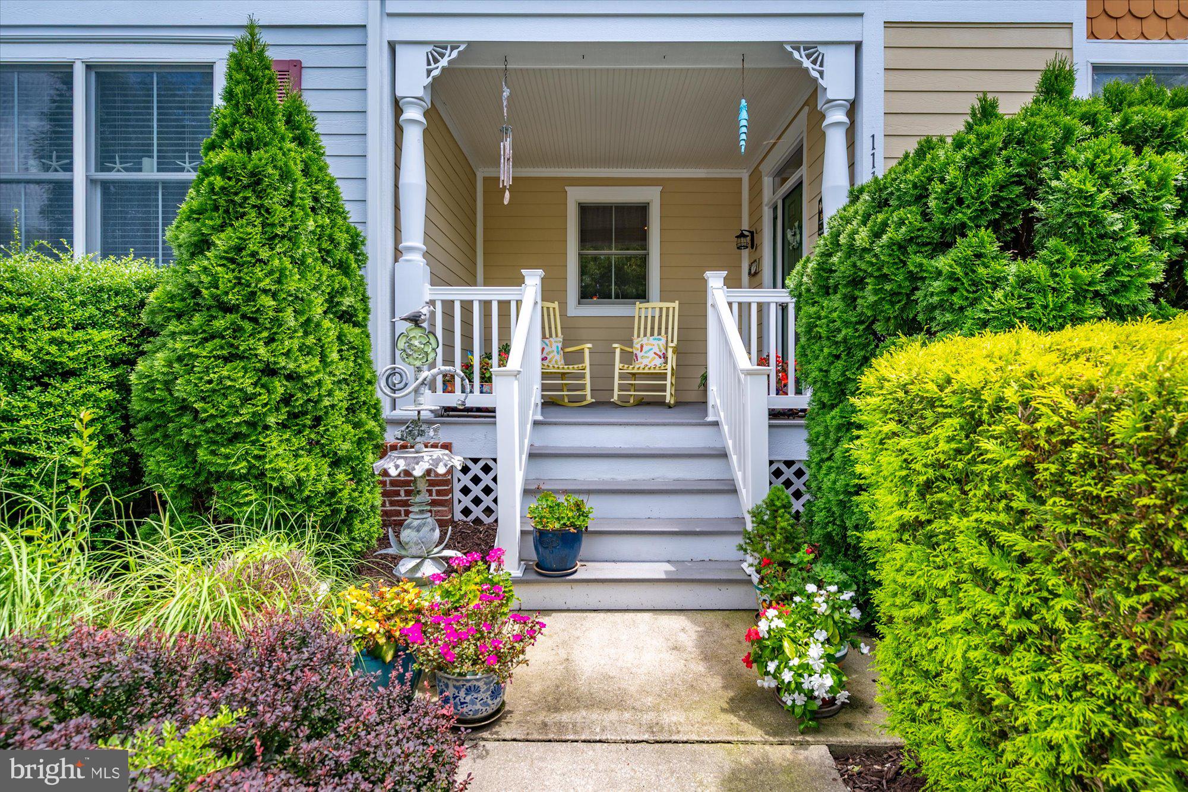
Coastal living at its best in Bayside—one of Delaware’s premier resort-style communities. This beautifully designed home offers the perfect blend of comfort and flexibility. Gather in one of three living spaces on the first floor, including the spacious family room with a cozy gas fireplace, a private office with built-in bookcases, and a welcoming sitting area. The dining area and updated kitchen are conveniently located just off the family room, creating an ideal flow for everyday living and entertaining. Step outside to a screened porch and private fenced courtyard—your own peaceful retreat after a day at the beach. Upstairs, the oversized owner’s suite feels like a true escape, featuring a private balcony, spa-like bath with soaking tub, tiled shower, and a generous walk-in closet. Two additional bedrooms provide comfortable space for guests or family. Enjoy peace of mind with a new tankless water heater and new second-floor HVAC. The rear-entry two-car garage offers ample storage for all your beach gear, while the HOA handles exterior maintenance, lawn care, and irrigation for easy, low-stress living. With a Sports Membership, experience Bayside’s unmatched resort amenities—pools, fitness center, tennis, pickleball, dog parks, nature trails, kayak launch, and the Jack Nicklaus Signature Golf Course. Dine waterfront, catch live shows at Freeman Arts Pavilion, and enjoy it all just steps from your home. This isn’t just a home—it’s the coastal lifestyle you’ve been dreaming of.

Save
Ask
Tour
Hide
Share
Listing Snapshot
Price 
$469,000
Days On Site 
53 Days
Bedrooms 
3
Inside Area (SqFt) 
2,088 sqft
Total Baths 
3
Full Baths 
2
Partial Baths 
1
Lot Size 
0.07 Acres
Year Built 
2005
MLS® Number 
DESU2117622
Status 
Active
Property Tax 
$996
HOA/Condo/Coop Fees 
$359.67 monthly
Sq Ft Source 
Estimated
Friends & Family
Recent Activity
2 months agoListing updated with changes from the MLS®
2 months agoListing first seen on site
General Features
Acres 
0.07
Attached Garage 
Yes
Garage 
Yes
Garage Spaces 
1
Levels 
Two
Parking 
ConcreteOff StreetGarageDrivewayParking LotAttached
Parking Spaces 
2
Pets 
Cats OKDogs OKYes
Property Sub Type 
Townhouse
Security 
Smoke Detector(s)Carbon Monoxide Detector(s)
Sewer 
Septic Tank
Special Circumstances 
Standard
SqFt Above 
2088
SqFt Total 
2088
Style 
Coastal
Water Source 
Public
Zoning 
MR
Interior Features
Appliances 
Electric RangeElectric OvenGas Water HeaterDishwasherDisposalDryerRefrigeratorWasherMicrowaveTankless Water Heater
Basement 
Crawl SpacePartial
Cooling 
Central AirCeiling Fan(s)Electric
Fireplace 
Yes
Fireplace Features 
GasGlass Doors
Fireplaces 
1
Flooring 
CarpetCeramic TileVinyl
Furnished 
Unfurnished
Heating 
ElectricPropaneForced AirHeat Pump
Interior 
Ceiling Fan(s)Recessed LightingWalk-In Closet(s)Built-in FeaturesCrown MoldingOpen FloorplanSoaking Tub
Laundry Features 
Laundry RoomMain Level
Bathroom 3 
Bedroom 2 
Bedroom 3 
Dining Room 
Level - Main
Great Room 
Level - Main
Half Bath 
Level - Main
Kitchen 
Level - Main
Laundry 
Level - Main
Living Room 
Level - Main
Primary Bathroom 
Primary Bedroom 
Sun/Florida Room 
Level - Main
Save
Ask
Tour
Hide
Share
Exterior Features
Construction Details 
FrameAluminum Siding
Exterior 
Balcony
Patio And Porch 
PorchScreened
Pool Features 
Community
Waterfront Features 
Lake
Community Features
Association Amenities 
Billiard RoomClubhouseDog ParkFitness CenterGame RoomGolf CourseSaunaTennis Court(s)Basketball CourtTrail(s)Boat DockBoatingSpa/Hot TubJogging PathMarinaRecreation FacilitiesPlayground
Association Fee 
$1079.0
Association Fee Frequency 
Quarterly
Community Features 
Pool
MLS Area 
Baltimore Hundred (31001)
School District 
INDIAN RIVER
Schools
School District
INDIAN RIVER
Elementary School
Unknown
Middle School
Unknown
High School
Unknown
Listing courtesy of Keller Williams Realty


The real estate listing information is provided by Bright MLS is for the consumer's personal, non-commercial use and may not be used for any purpose other than to identify prospective properties consumer may be interested in purchasing. Any information relating to real estate for sale or lease referenced on this web site comes from the Internet Data Exchange (IDX) program of the Bright MLS. This web site references real estate listing(s) held by a brokerage firm other than the broker and/or agent who owns this web site. The accuracy of all information is deemed reliable but not guaranteed and should be personally verified through personal inspection by and/or with the appropriate professionals. Properties in listings may have been sold or may no longer be available. The data contained herein is copyrighted by Bright MLS and is protected by all applicable copyright laws. Any unauthorized collection or dissemination of this information is in violation of copyright laws and is strictly prohibited. Copyright © 2020 Bright MLS. All rights reserved.

Neighborhood & Commute
Source: Walkscore
Save
Ask
Tour
Hide
Share