

219 LACKAWANNA LANEOCEAN VIEW, DE19970
Mortgage Calculator
Monthly Payment (Est.)
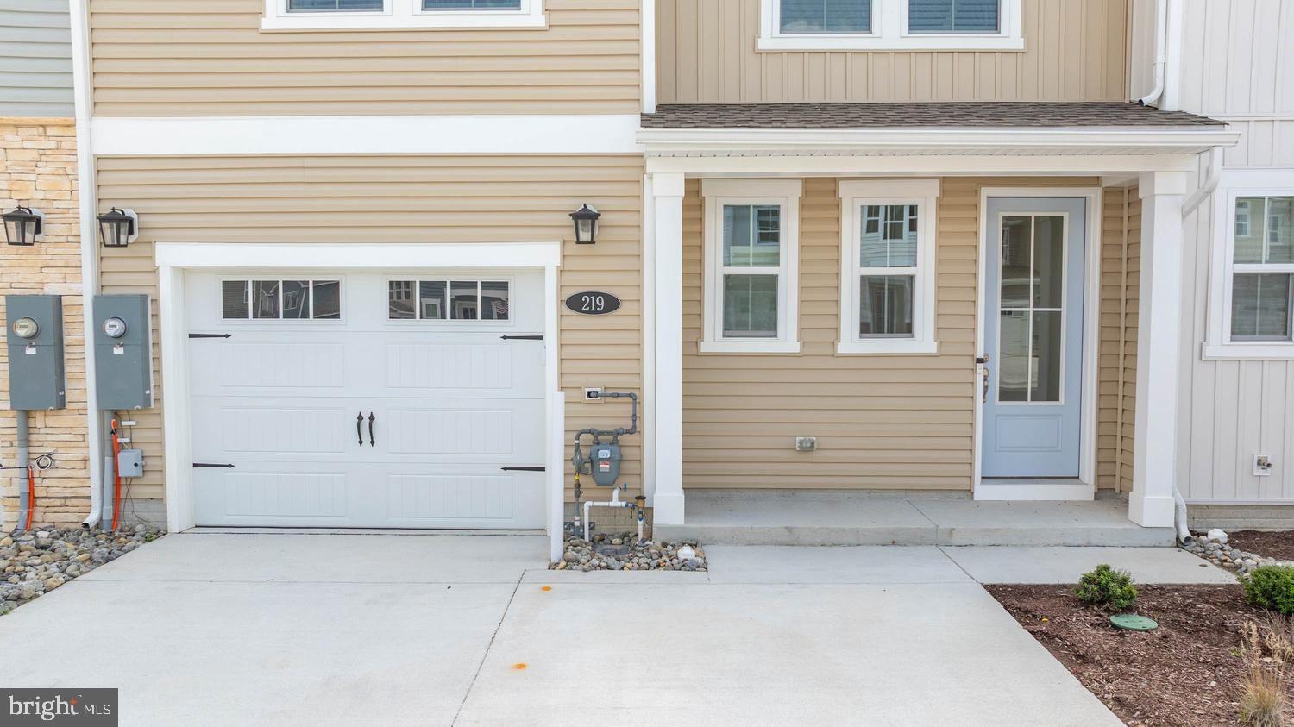
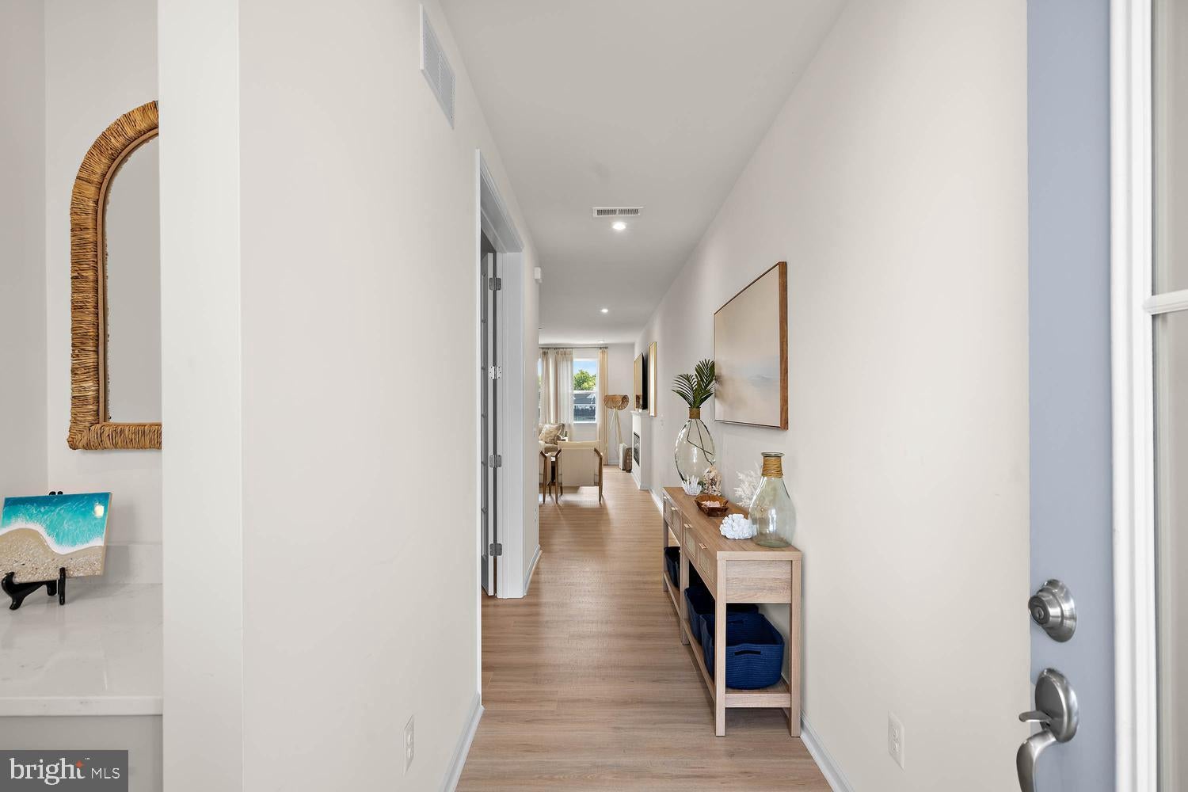
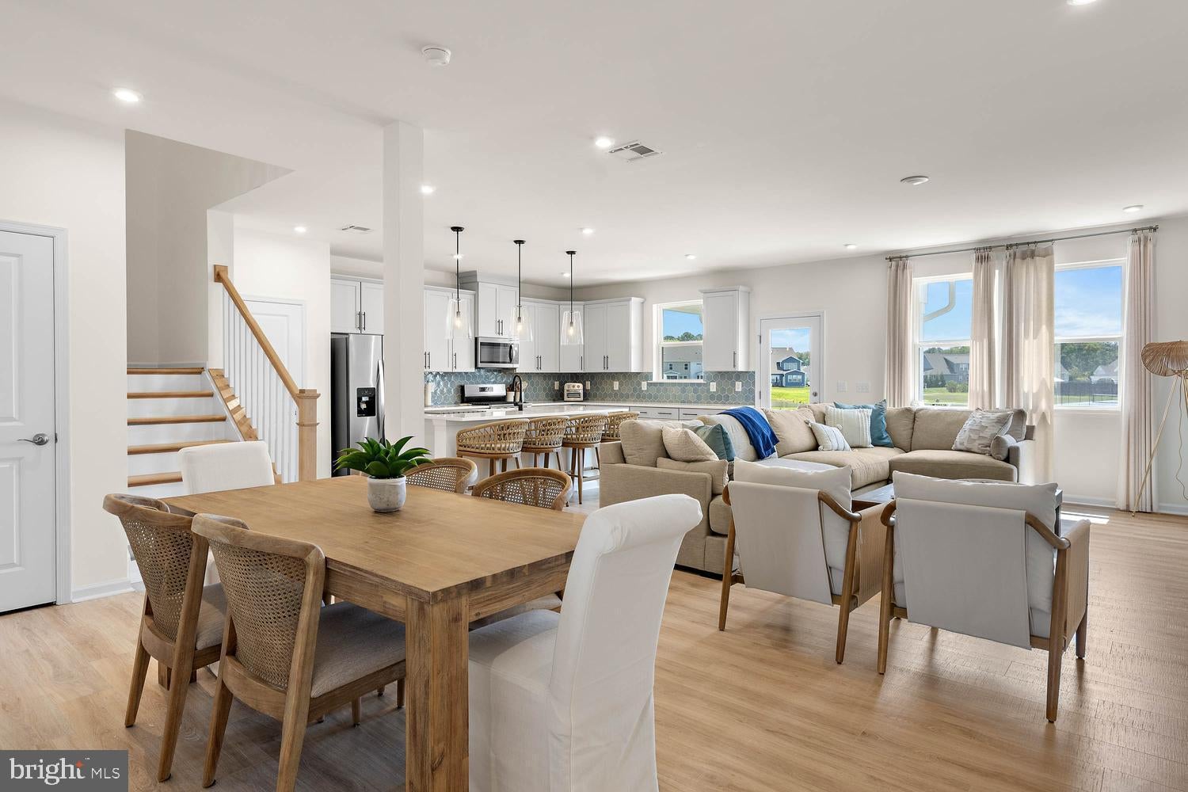
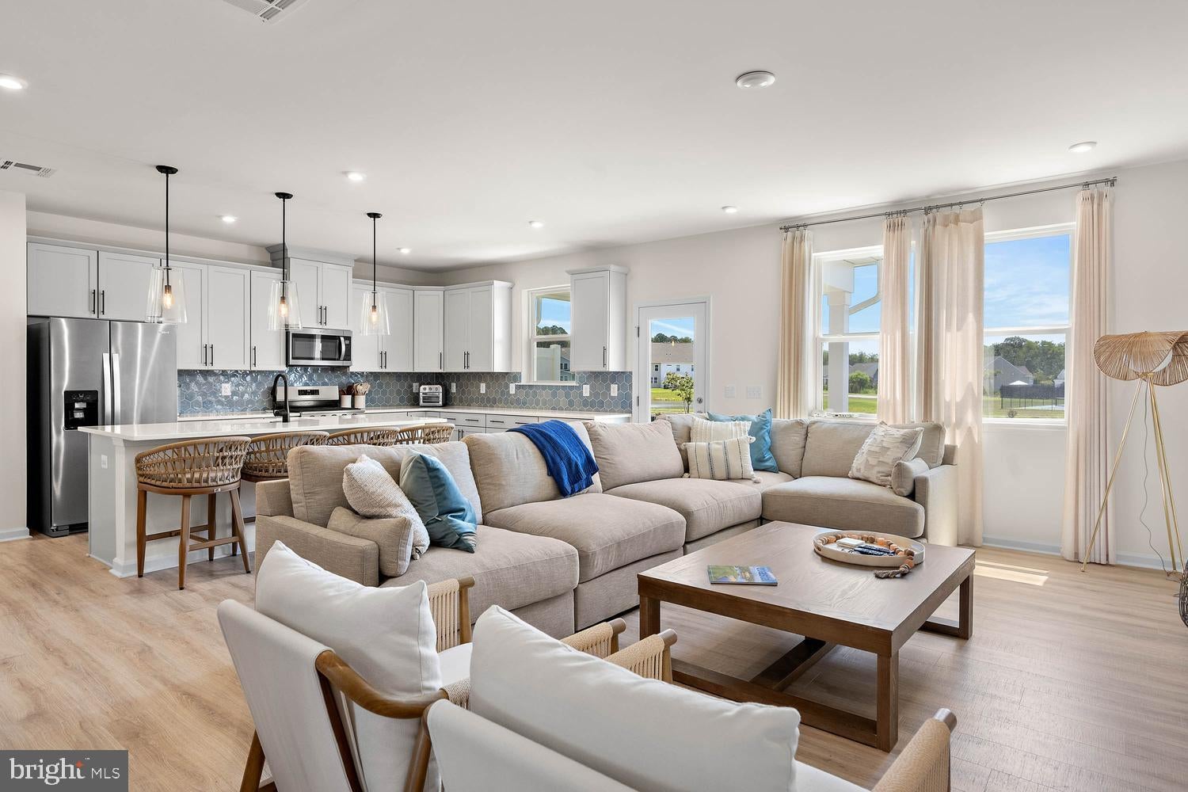
Enter an interest rate to see your estimated monthly payment.BETTER THAN NEW! This exceptional 3BR/2.5BA townhome is less than a year old and offers over $85,000 in upgrades and premium lot enhancements, giving you all the benefits of new construction without the wait. Ideally positioned to enjoy views of two picturesque ponds, this beautifully appointed home features LVP flooring throughout—including the upstairs—an enclosed office/flex space, coastal-style tile backsplash, electric fireplace, and covered porch perfect for relaxing and entertaining. Whether you're searching for a primary residence or the perfect beach getaway, this home delivers easy coastal living in a desirable swim and tennis community with clubhouse. Conveniently located just minutes from shopping and restaurants and directly across from an award-winning golf course. Why wait for new construction when you can move into better-than-new now? Settle just in time to enjoy Fall at the Beach!
| 3 weeks ago | Listing updated with changes from the MLS | |
| 2 months ago | Listing first seen on site |

The real estate listing information is provided by Bright MLS is for the consumer's personal, non-commercial use and may not be used for any purpose other than to identify prospective properties consumer may be interested in purchasing. Any information relating to real estate for sale or lease referenced on this web site comes from the Internet Data Exchange (IDX) program of the Bright MLS. This web site references real estate listing(s) held by a brokerage firm other than the broker and/or agent who owns this web site. The accuracy of all information is deemed reliable but not guaranteed and should be personally verified through personal inspection by and/or with the appropriate professionals. Properties in listings may have been sold or may no longer be available. The data contained herein is copyrighted by Bright MLS and is protected by all applicable copyright laws. Any unauthorized collection or dissemination of this information is in violation of copyright laws and is strictly prohibited. Copyright © 2020 Bright MLS. All rights reserved.
Did you know? You can invite friends and family to your search. They can join your search, rate and discuss listings with you.