

32 SHARON DRIVEMILLSBORO, DE19966
Mortgage Calculator
Monthly Payment (Est.)
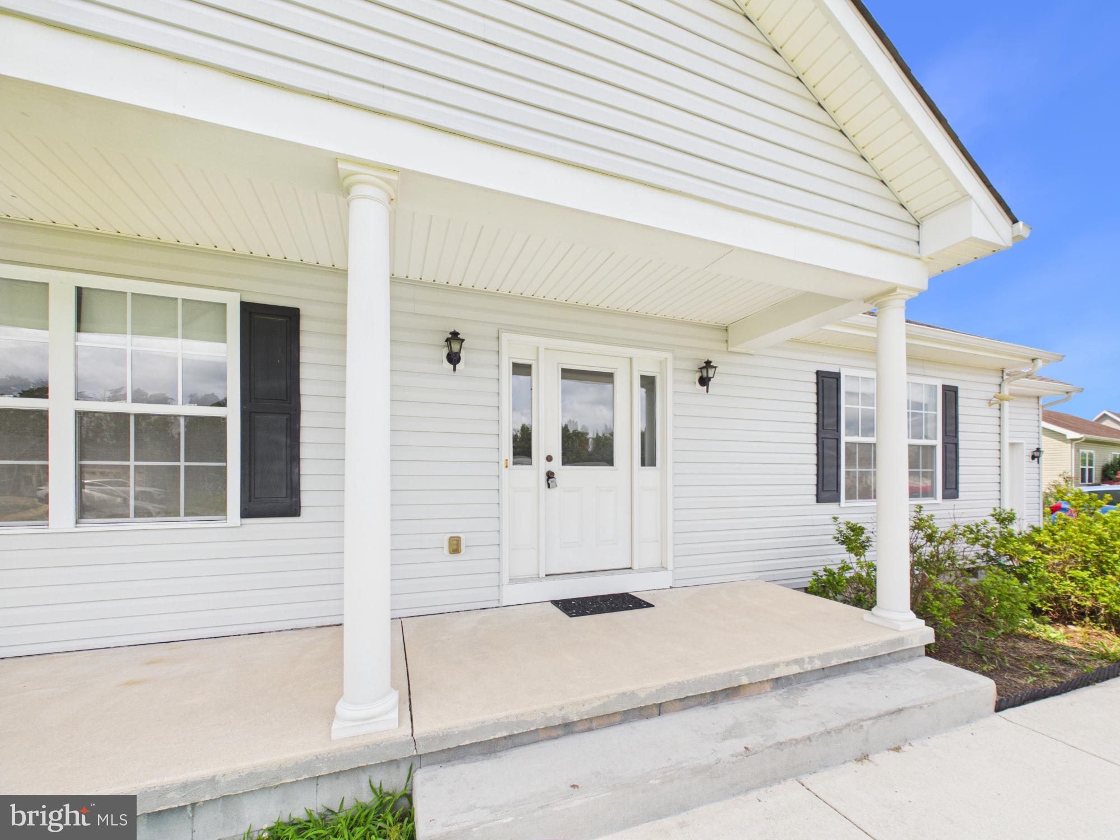
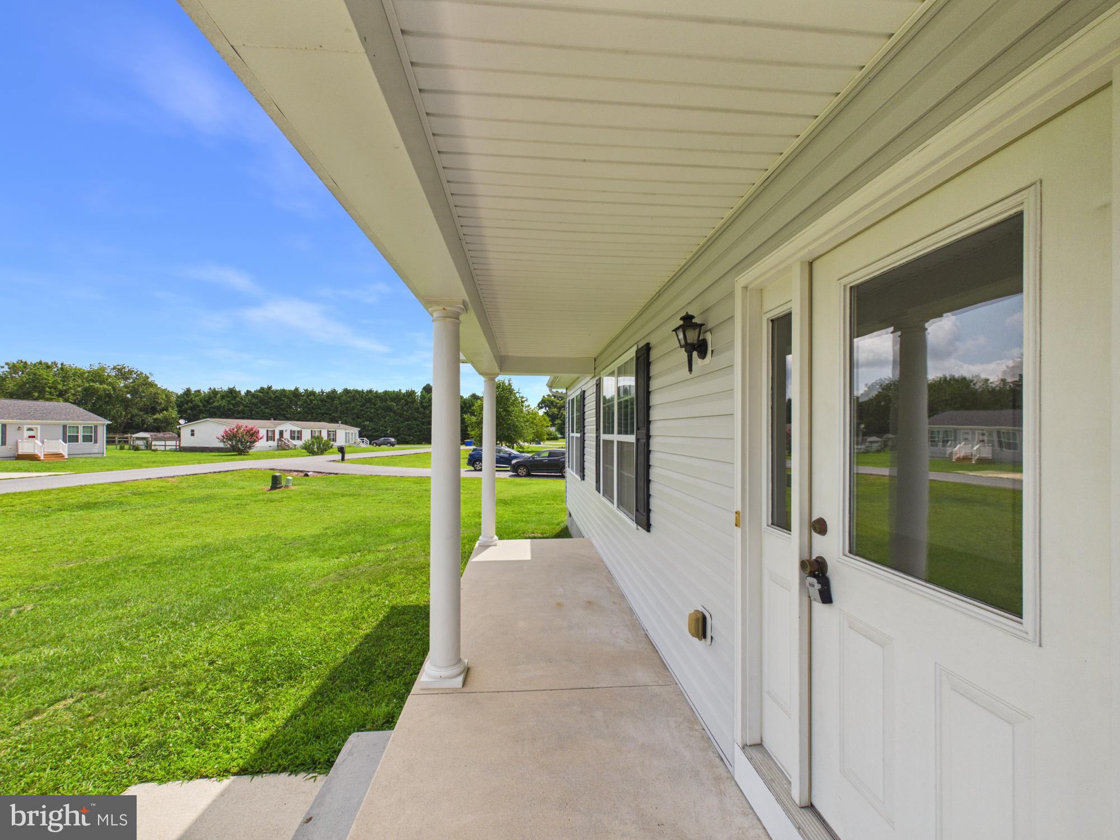
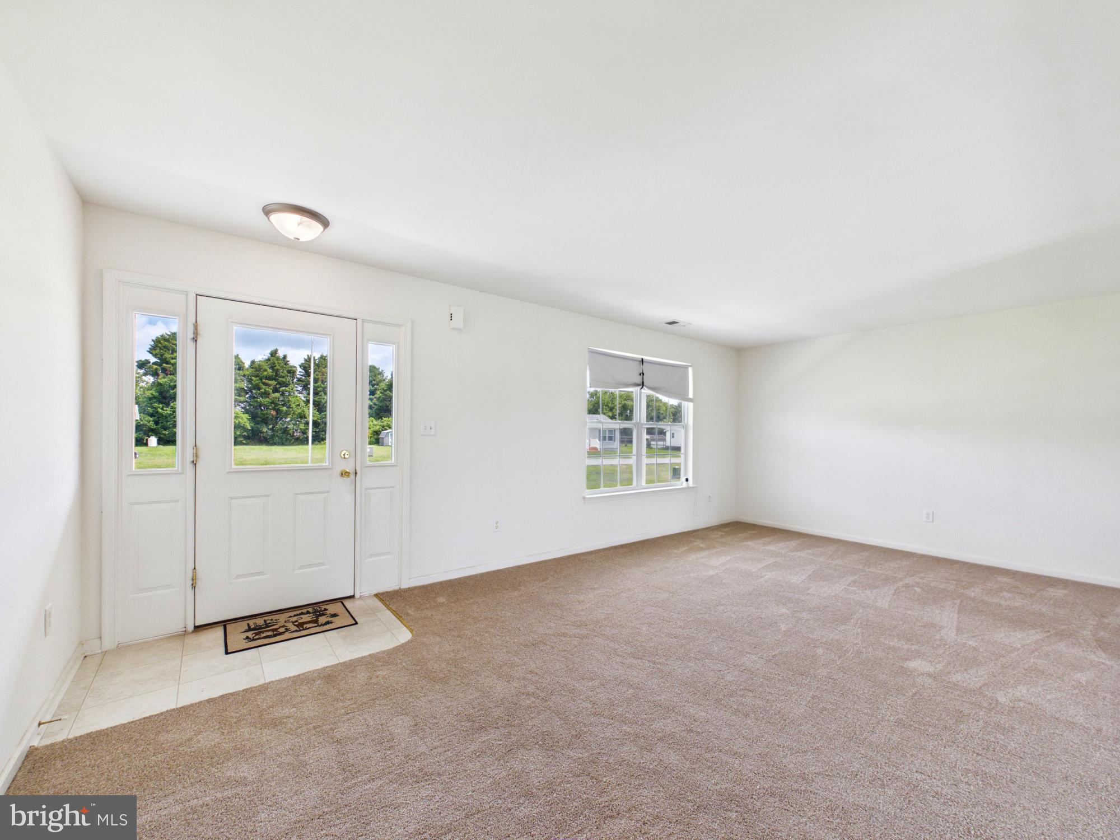
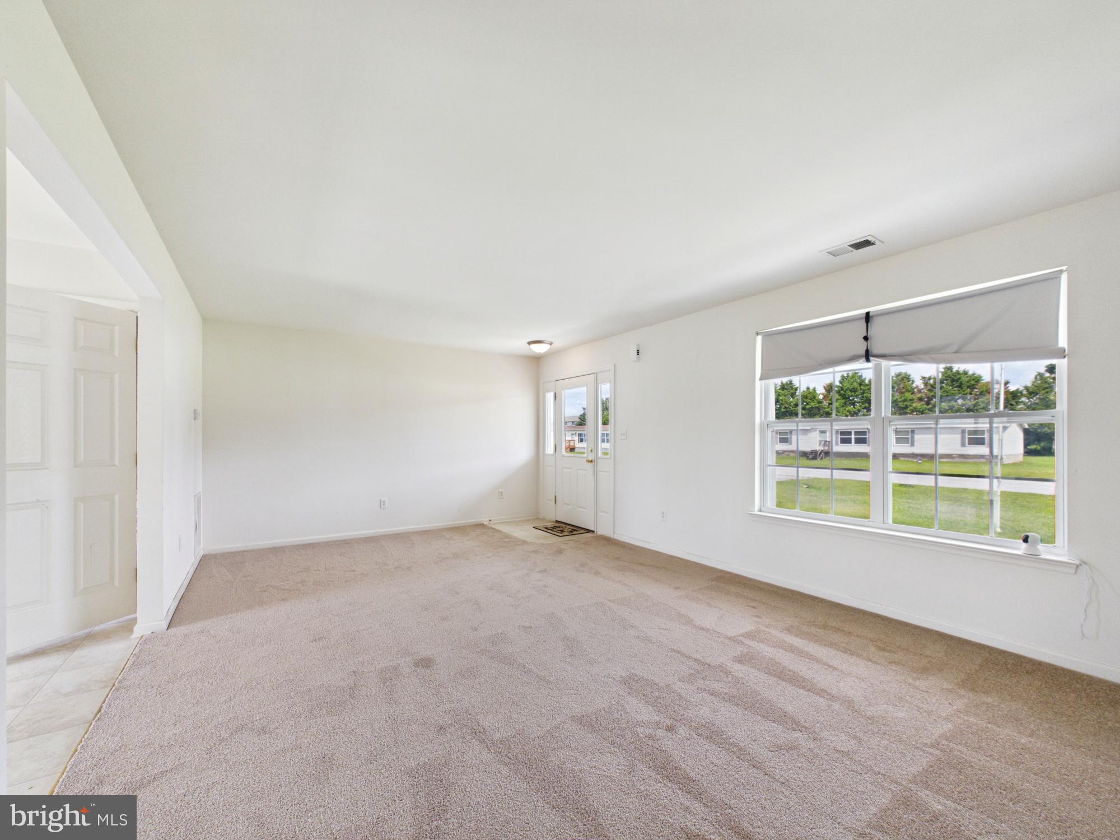
$1,592Welcome home to easy, single-level living in the quiet community of John Burton Manor with the added freedom of no HOA! Step inside to discover a bright and welcoming living room filled with natural light, featuring a crisp, neutral color palette and low-maintenance flooring (including new carpet throughout). The spacious eat-in kitchen offers ample cabinetry for all your storage needs, generous counter space, and a seamless flow into the dining area. From the dining room, slide open the doors to step directly onto your private back patio and enjoy the expansive, open backyard. Back inside, three generously sized bedrooms provide quiet comfort, including a primary suite with its own en suite bathroom. Outside, the property features a detached storage shed perfect for lawn equipment, water toys, and beach gear. Situated in unincorporated Sussex County away from resort congestion, this home offers peaceful living while keeping you just minutes from tax-free shopping, local dining, public boat launches along the Indian River Bay, and quick access to Delaware’s finest coastal beaches.
| yesterday | Listing first seen on site | |
| yesterday | Listing updated with changes from the MLS® |

The real estate listing information is provided by Bright MLS is for the consumer's personal, non-commercial use and may not be used for any purpose other than to identify prospective properties consumer may be interested in purchasing. Any information relating to real estate for sale or lease referenced on this web site comes from the Internet Data Exchange (IDX) program of the Bright MLS. This web site references real estate listing(s) held by a brokerage firm other than the broker and/or agent who owns this web site. The accuracy of all information is deemed reliable but not guaranteed and should be personally verified through personal inspection by and/or with the appropriate professionals. Properties in listings may have been sold or may no longer be available. The data contained herein is copyrighted by Bright MLS and is protected by all applicable copyright laws. Any unauthorized collection or dissemination of this information is in violation of copyright laws and is strictly prohibited. Copyright © 2020 Bright MLS. All rights reserved.
Did you know? You can invite friends and family to your search. They can join your search, rate and discuss listings with you.