

35122 WRIGHT WAYMILLSBORO, DE19966
Mortgage Calculator
Monthly Payment (Est.)
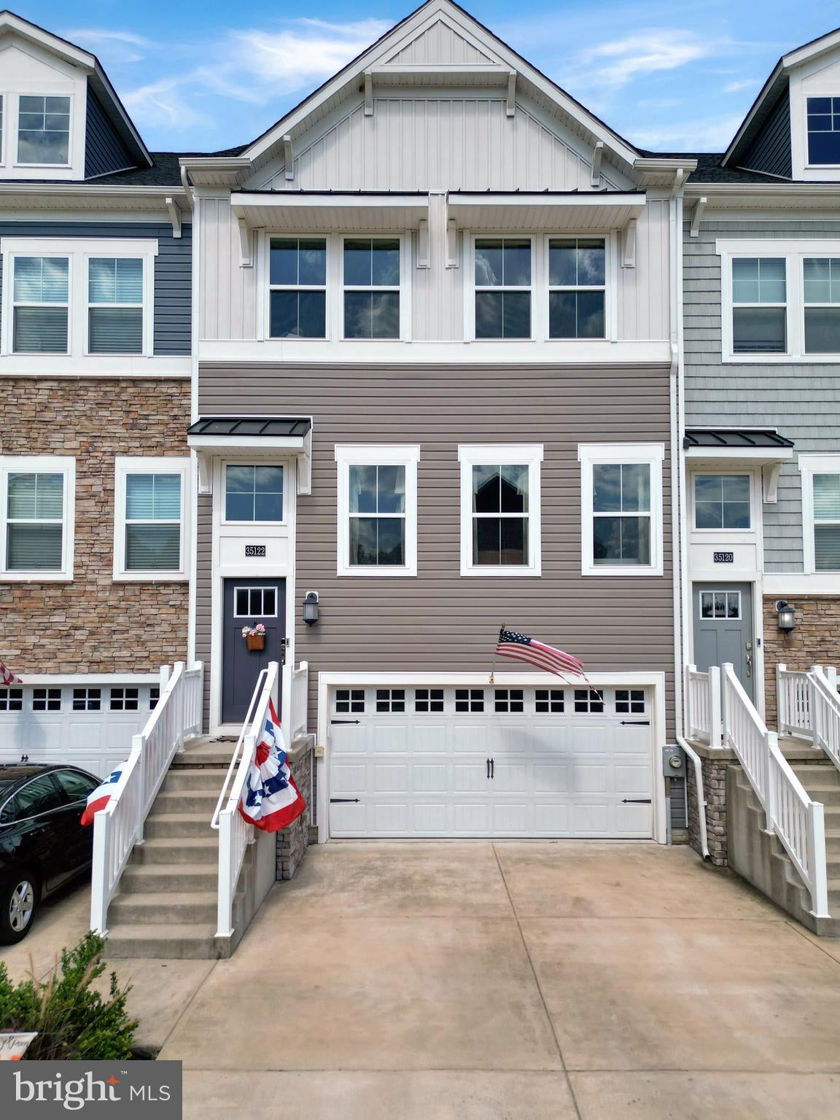
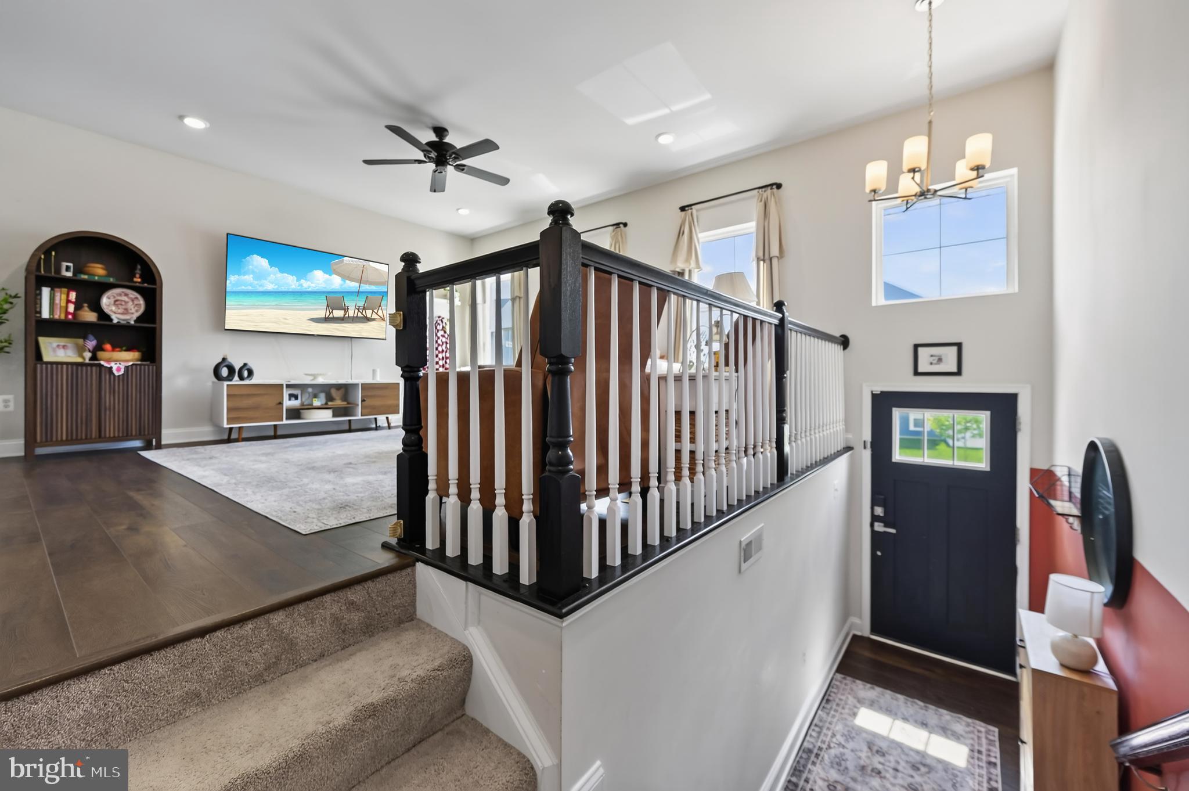
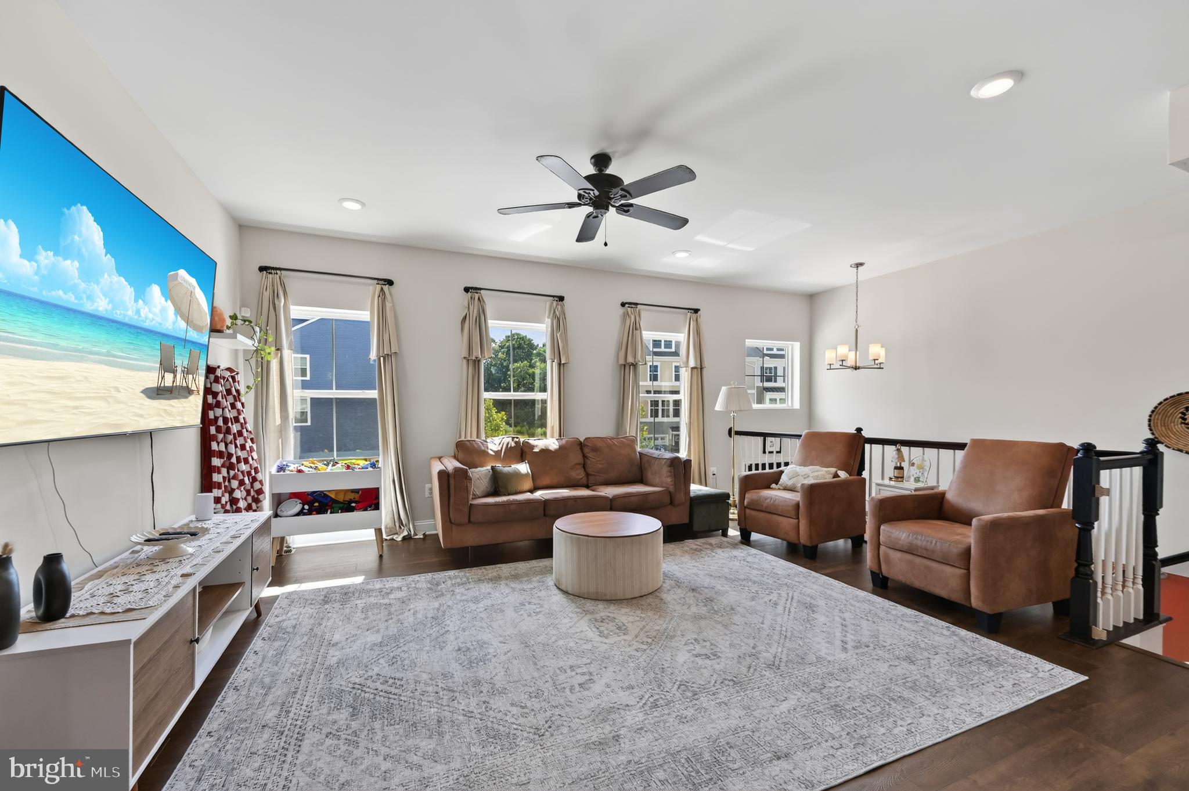
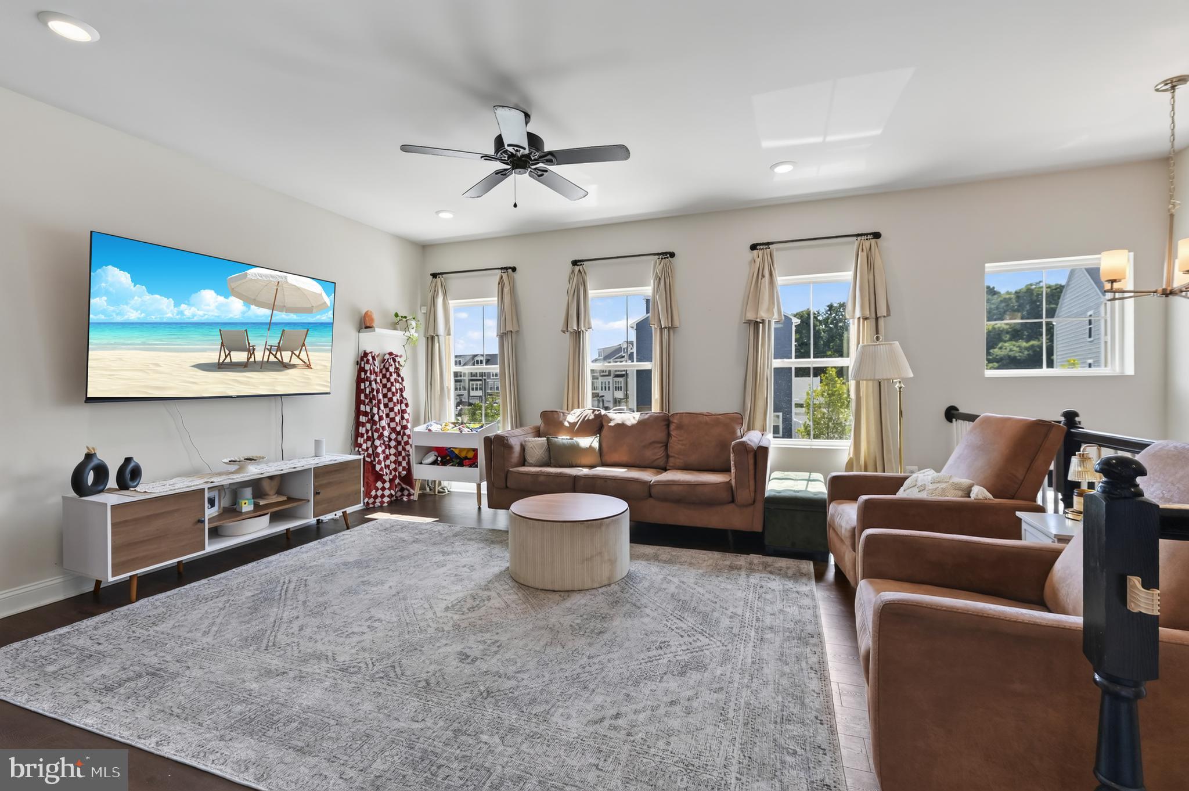
Enter an interest rate to see your estimated monthly payment.Welcome to 35122 Wright Way, a beautifully maintained three-level townhome located in the desirable Plantation Lakes community. Backing to the golf course, this home offers modern finishes, spacious living areas, and access to wonderful community amenities. The main level features a bright, open-concept layout where the kitchen, dining area, and living room connect effortlessly. The kitchen includes white cabinets, granite countertops, stainless-steel appliances, and a gas range. A large center island provides extra storage, a deep undermount sink, a dishwasher, and seating for casual dining. Additional features include a double-door pantry and a planning nook with built-in wine storage. Large windows fill the living room with natural light, creating a warm and welcoming atmosphere. Upstairs, two spacious bedrooms share a full hall bathroom, while the primary suite includes a walk-in closet and a private bathroom with dual sinks and a walk-in shower. The laundry room is also conveniently located on this level. The lower level provides even more living space with a comfortable family room, a half bathroom, sliding glass doors leading to the backyard, and direct access to the garage. Residents of Plantation Lakes enjoy access to a variety of amenities, including a clubhouse, The Landing Bar & Grille, swimming pools, tennis courts, fitness centers, and community centers. The nearby North Shore community center offers an outdoor pool, fitness room, full kitchen, lounge, and meeting space. The community is also home to an award-winning 18-hole championship golf course designed by Arthur Hills. Don’t miss the opportunity to make this beautiful townhome your own. Schedule your showing today!
| a month ago | Status changed to Active Under Contract | |
| a month ago | Listing updated with changes from the MLS® | |
| 3 months ago | Listing first seen on site |

The real estate listing information is provided by Bright MLS is for the consumer's personal, non-commercial use and may not be used for any purpose other than to identify prospective properties consumer may be interested in purchasing. Any information relating to real estate for sale or lease referenced on this web site comes from the Internet Data Exchange (IDX) program of the Bright MLS. This web site references real estate listing(s) held by a brokerage firm other than the broker and/or agent who owns this web site. The accuracy of all information is deemed reliable but not guaranteed and should be personally verified through personal inspection by and/or with the appropriate professionals. Properties in listings may have been sold or may no longer be available. The data contained herein is copyrighted by Bright MLS and is protected by all applicable copyright laws. Any unauthorized collection or dissemination of this information is in violation of copyright laws and is strictly prohibited. Copyright © 2020 Bright MLS. All rights reserved.