

38156 DOCKSIDE DRIVE 1258SELBYVILLE, DE19975
Mortgage Calculator
Monthly Payment (Est.)
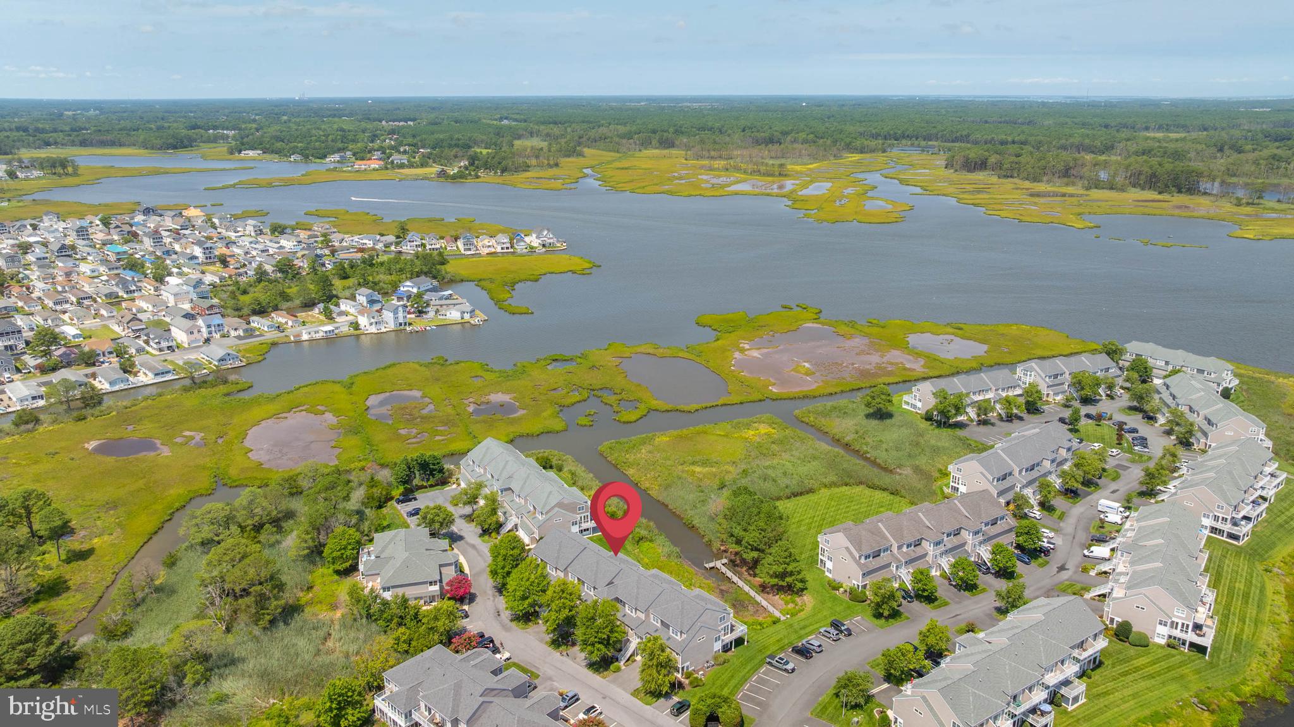
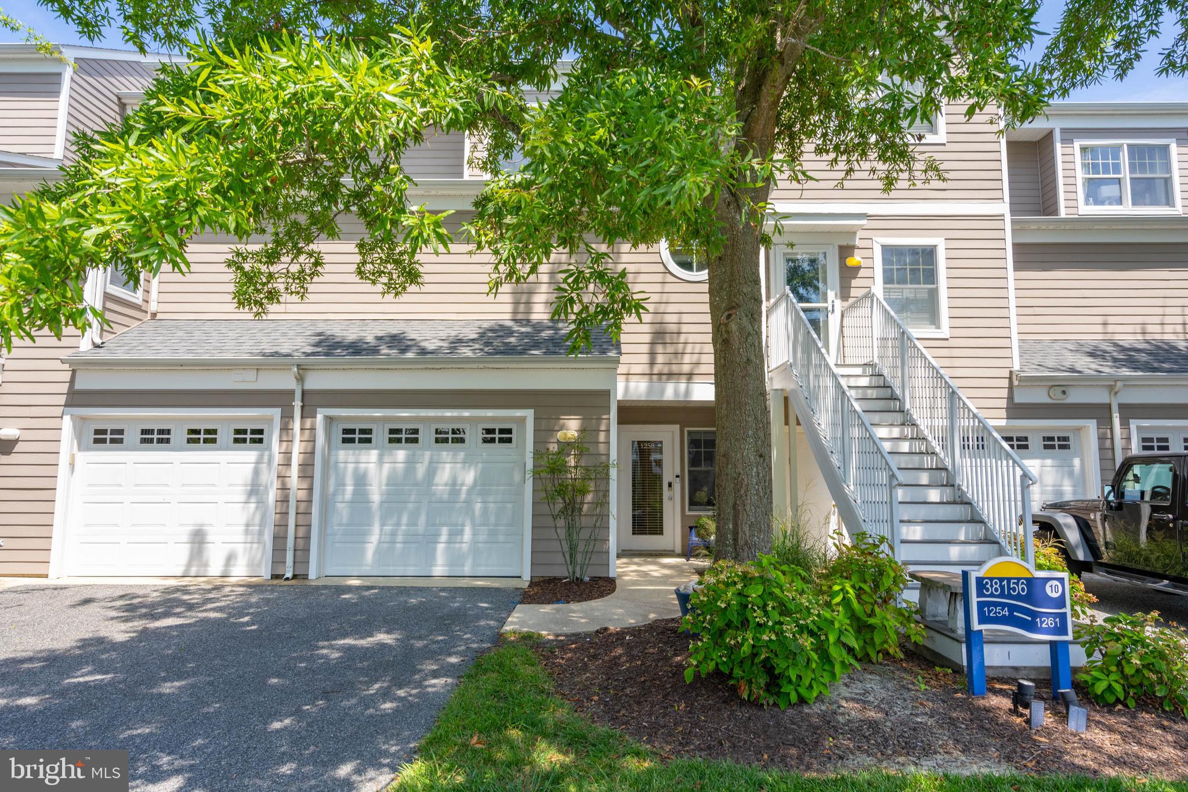
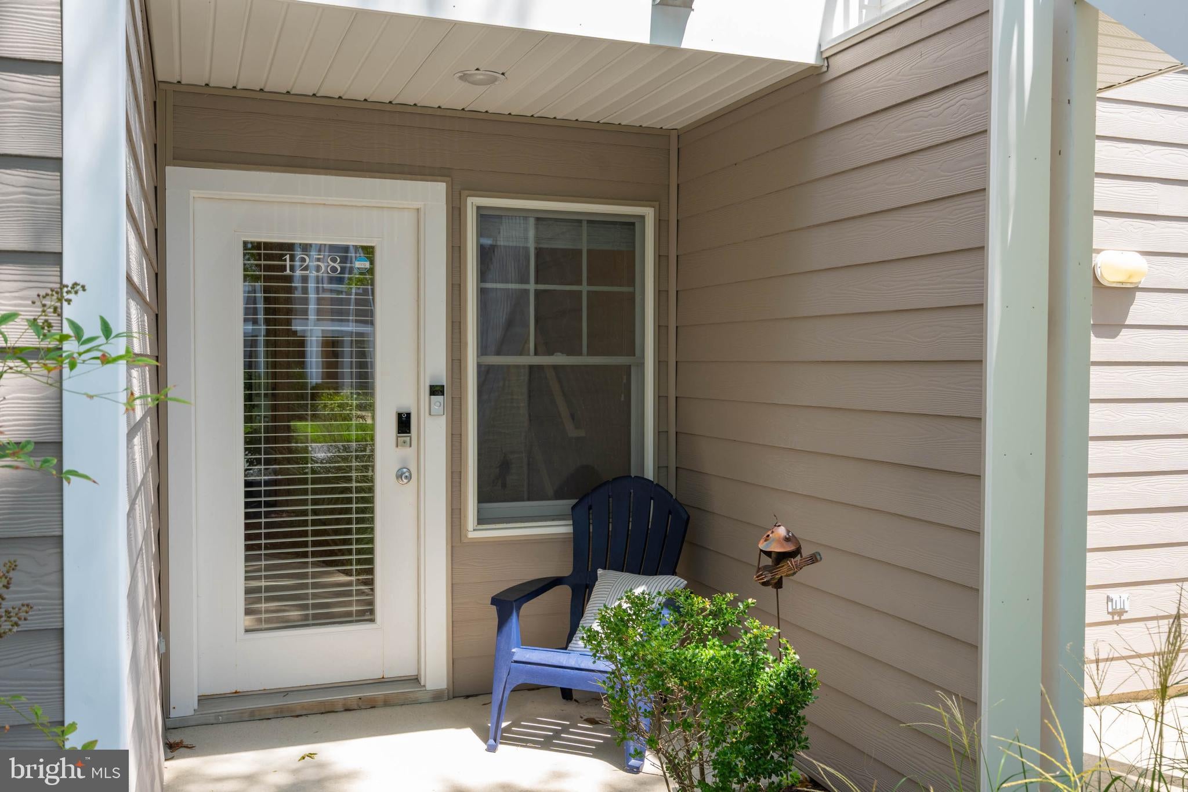
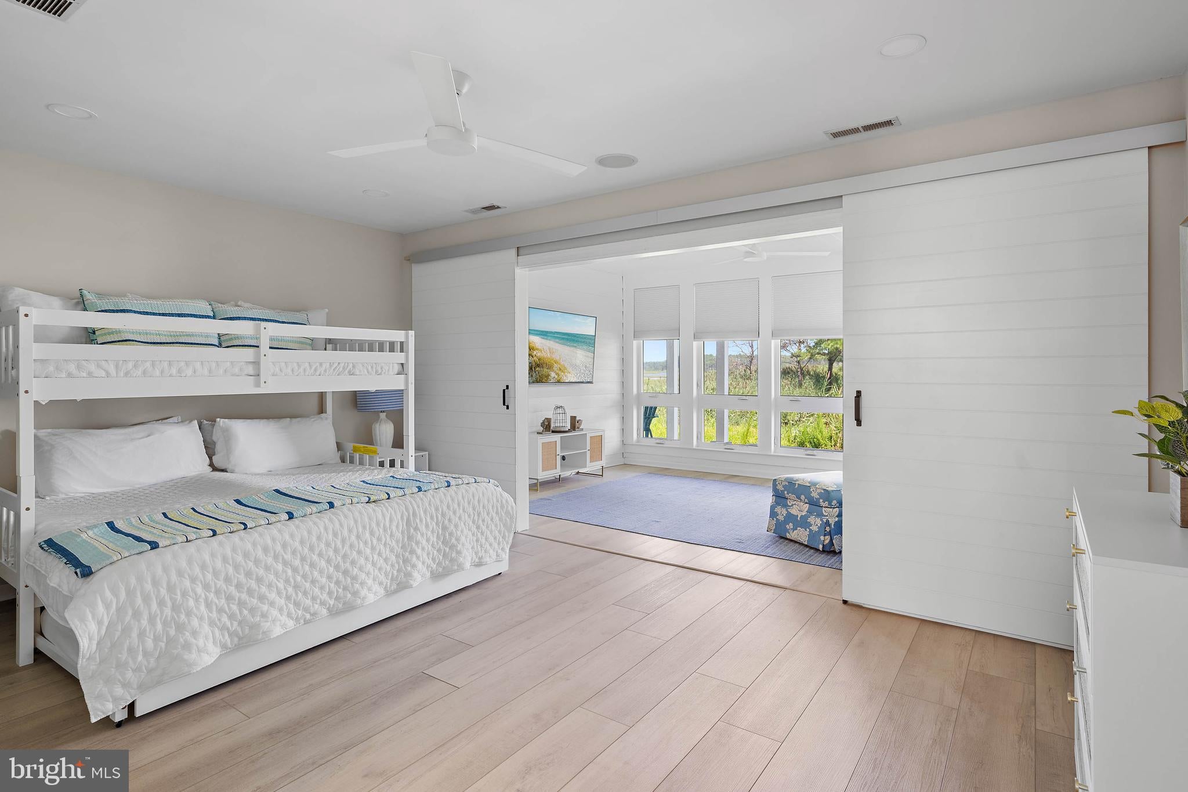
$3,034Private Waterfront Living Just Minutes from the Beach. Tucked away on the quiet cul-de-sac of Dockside Drive, this 3-bedroom, 3 and a half bath Bayville Shores townhome sits along a private canal leading to Dirickson Creek. With serene wetlands, a tree-lined backdrop, and private pier, it offers a peaceful waterfront setting. The open concept main level features hardwood floors, stainless appliances, and a deck overlooking the water. Spacious ground level guest suite opens to an expanded three-season room and patio, while the primary suite enjoys its own private balcony with water views. Ground level suite and main living area are fully furnished, making this home turnkey and ready to enjoy from day one. Bayville Shores offers a clubhouse with fitness center, overlooking the pool, pond with fountain and view of Little Assawoman Bay, tennis, pickleball, basketball and volleyball courts, walking trails, tot lot, boat ramp, and multiple launch areas just under 3 miles from beaches, shopping, entertainment and more. Schedule your private tour today. Unit was lightly edited and staged by agent - blue plastic Adirondack w/pillow at entry, towels in bathrooms, small tchotchkes i.e. ground floor sunroom decor, faux greenery, beads & signs do not convey.
| 2 weeks ago | Status changed to Active Under Contract | |
| 2 weeks ago | Listing updated with changes from the MLS® | |
| 3 weeks ago | Listing first seen on site |

The real estate listing information is provided by Bright MLS is for the consumer's personal, non-commercial use and may not be used for any purpose other than to identify prospective properties consumer may be interested in purchasing. Any information relating to real estate for sale or lease referenced on this web site comes from the Internet Data Exchange (IDX) program of the Bright MLS. This web site references real estate listing(s) held by a brokerage firm other than the broker and/or agent who owns this web site. The accuracy of all information is deemed reliable but not guaranteed and should be personally verified through personal inspection by and/or with the appropriate professionals. Properties in listings may have been sold or may no longer be available. The data contained herein is copyrighted by Bright MLS and is protected by all applicable copyright laws. Any unauthorized collection or dissemination of this information is in violation of copyright laws and is strictly prohibited. Copyright © 2020 Bright MLS. All rights reserved.
Did you know? You can invite friends and family to your search. They can join your search, rate and discuss listings with you.