

38424 YAWL COURTSELBYVILLE, DE19975
Mortgage Calculator
Monthly Payment (Est.)
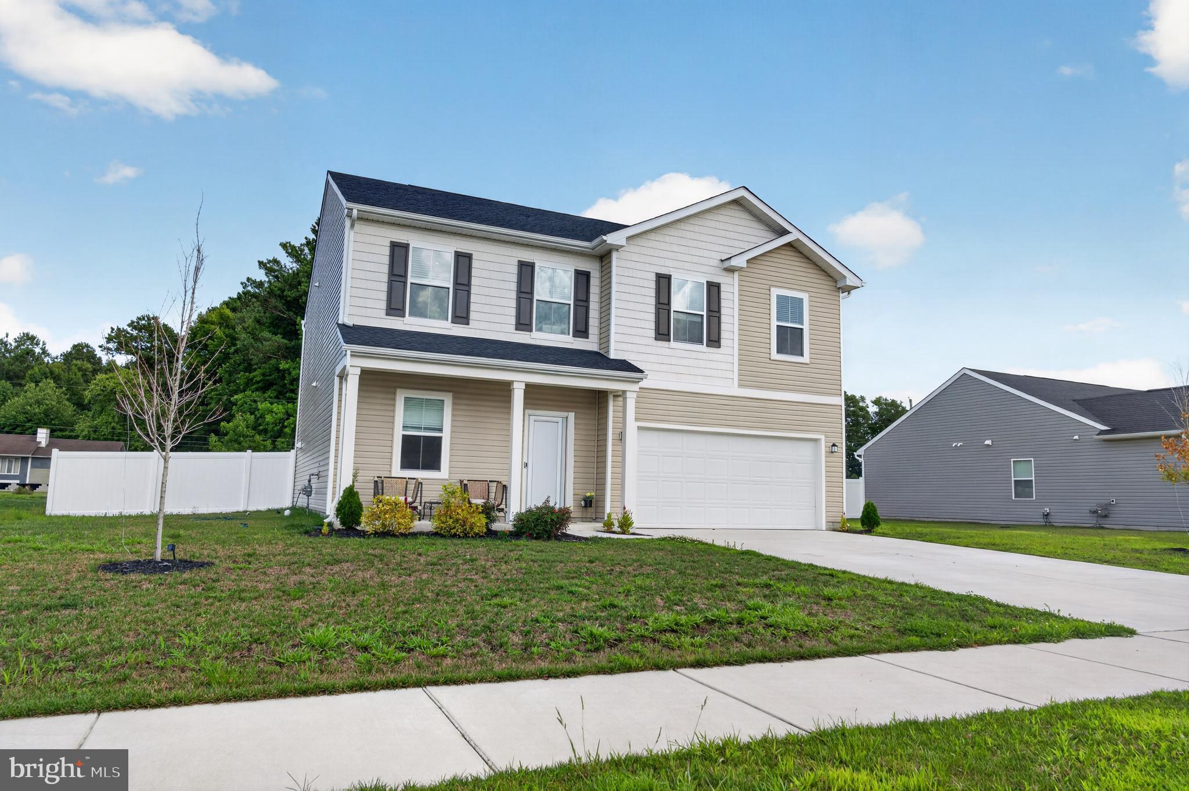
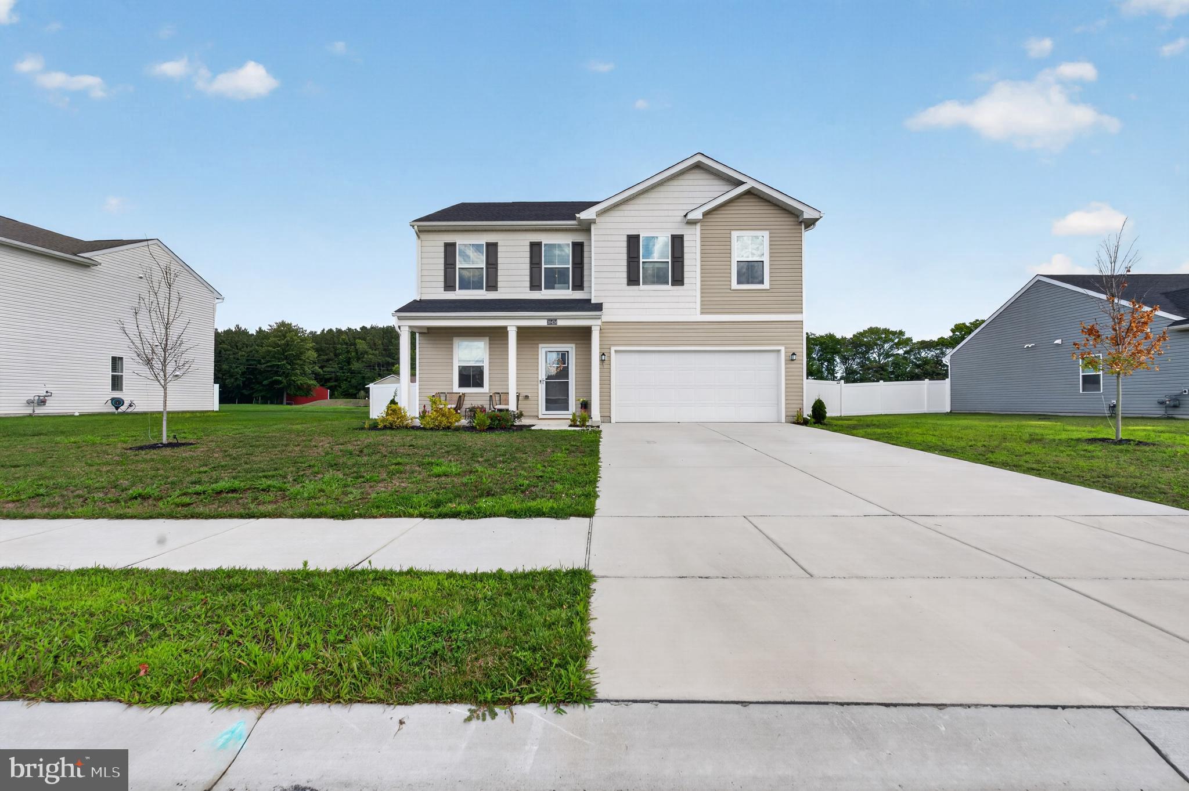
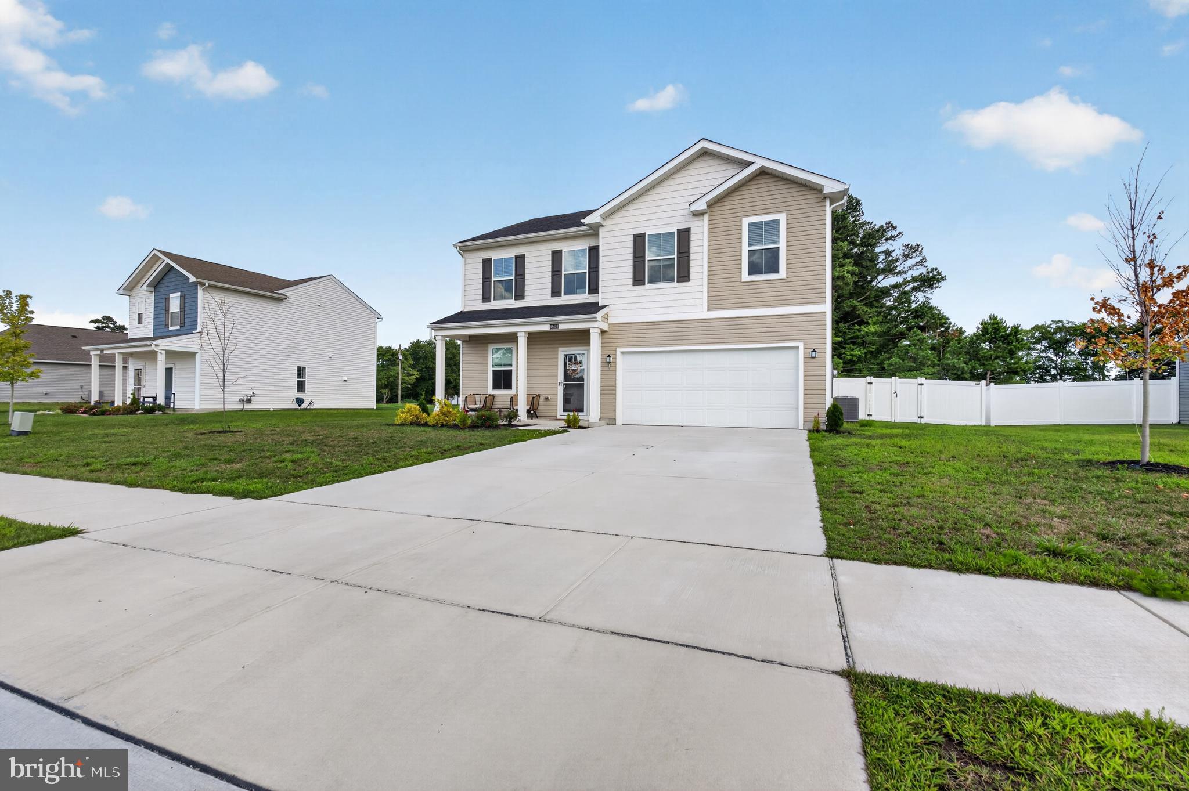
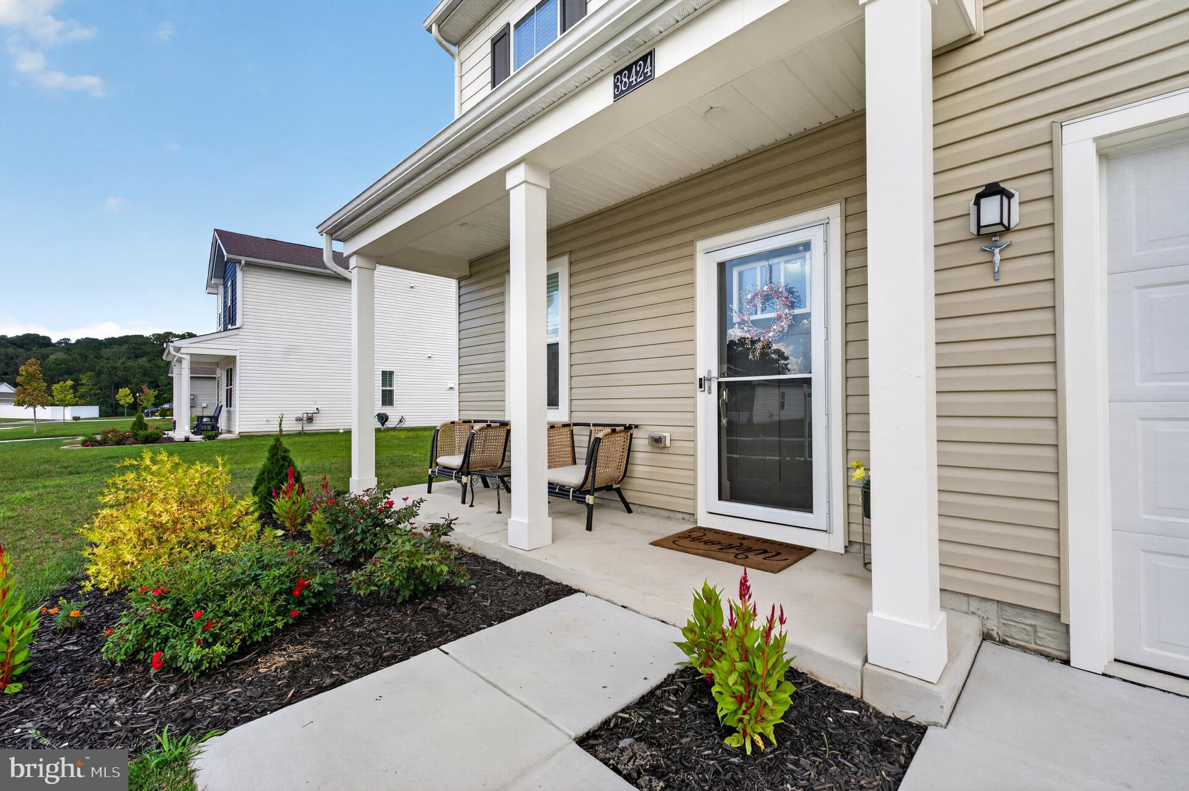
Enter an interest rate to see your estimated monthly payment.Welcome to 38424 Yawl Ct in Schooner Landing, a coastal-style Richmond floor plan by Lennar offering 5 bedrooms and 3.5 baths across 2,238 square feet. This is one of the largest floor plans in the community, and the layout proves it. Downstairs you'll find an open-concept great room, kitchen, and dining area, plus a private guest bedroom with its own full bath, perfect for visiting family or a first-floor office. Upstairs, 4 more bedrooms including a primary suite with a walk-in closet and private bath, giving everyone room to spread out. Outside, enjoy a 16' x 10' concrete patio for entertaining, a 2-car garage, and a low-maintenance 0.25-acre homesite. All appliances stay, including washer and dryer. Schooner Landing residents enjoy a community pool and RV/boat parking, all just a quick drive to Fenwick Island, Bethany Beach, and Ocean City. Zoned for Showell Elementary, Selbyville Middle, and Indian River High School.
| a week ago | Price changed to $479,999 | |
| a week ago | Listing updated with changes from the MLS® | |
| 2 months ago | Listing first seen on site |

The real estate listing information is provided by Bright MLS is for the consumer's personal, non-commercial use and may not be used for any purpose other than to identify prospective properties consumer may be interested in purchasing. Any information relating to real estate for sale or lease referenced on this web site comes from the Internet Data Exchange (IDX) program of the Bright MLS. This web site references real estate listing(s) held by a brokerage firm other than the broker and/or agent who owns this web site. The accuracy of all information is deemed reliable but not guaranteed and should be personally verified through personal inspection by and/or with the appropriate professionals. Properties in listings may have been sold or may no longer be available. The data contained herein is copyrighted by Bright MLS and is protected by all applicable copyright laws. Any unauthorized collection or dissemination of this information is in violation of copyright laws and is strictly prohibited. Copyright © 2020 Bright MLS. All rights reserved.
Did you know? You can invite friends and family to your search. They can join your search, rate and discuss listings with you.