

21260 G STREET G-17REHOBOTH BEACH, DE19971
Mortgage Calculator
Monthly Payment (Est.)
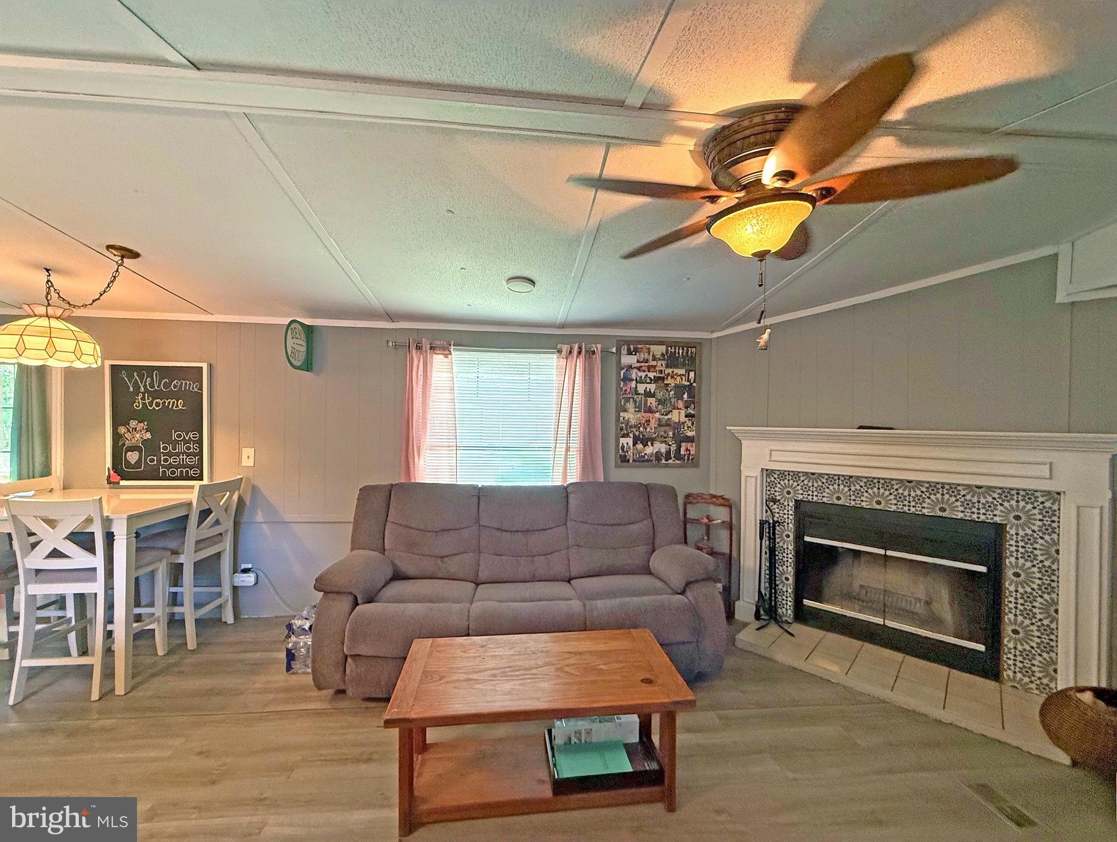
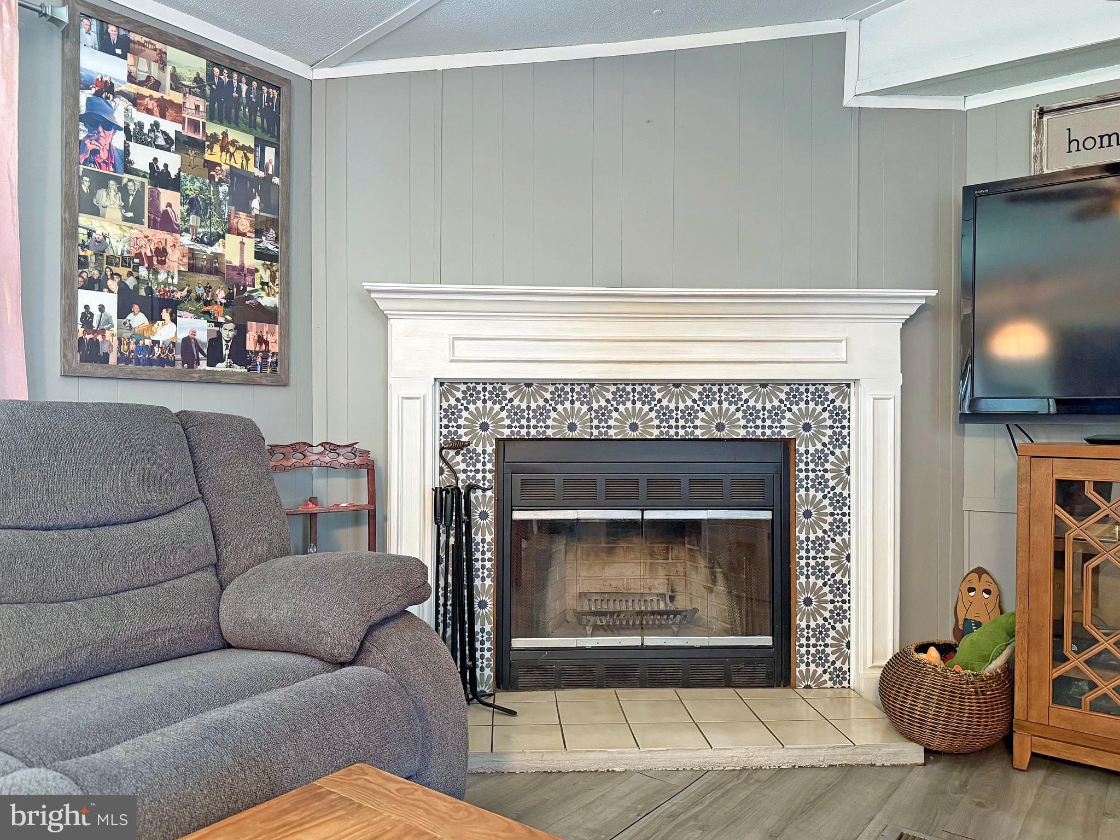
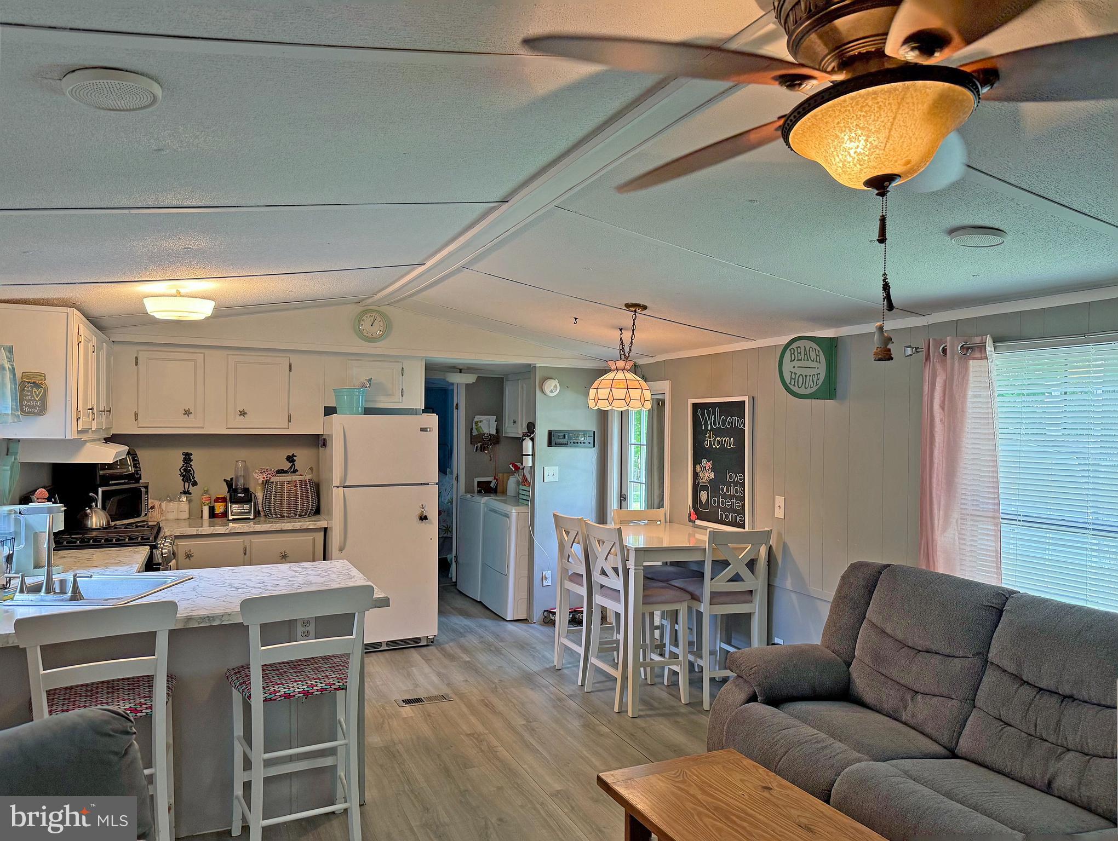
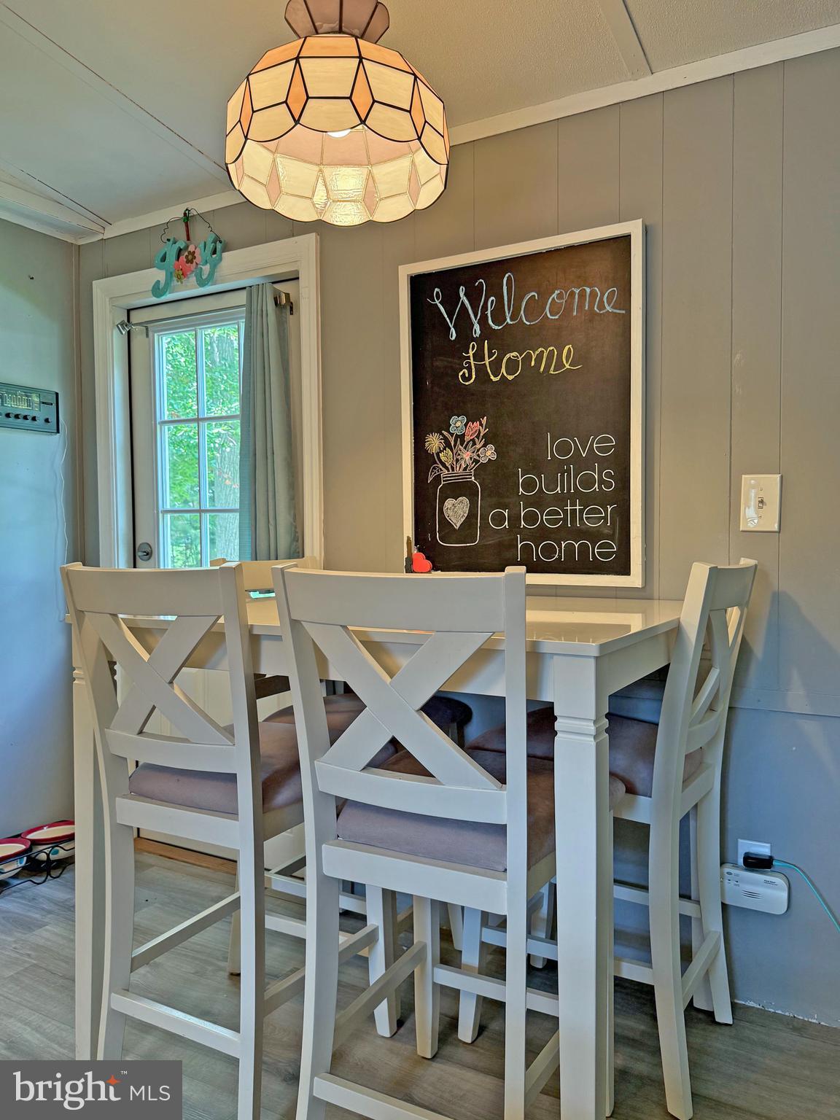
$570Rehoboth Bay Community has boat slips for rent, a community boat ramp, a storage area for boats/PWCs, a bayfront pool, a crabbing/fishing pier, a small sandy beach near the pool, tennis/pickleball courts & more! And it is just 6.5 miles to the famous Rehoboth boardwalk. This 1988 Westgate singlewide home is located right across from the pond for delightful views from the screened porch and from the hardscaped patio in front of the house. And because the home backs to open common grounds, you catch glimpses of the family of deer that live back there! The home’s living room features a wood-burning fireplace. Eat-in kitchen has newer countertops, a breakfast bar, and a dinette area. Split bedroom plan. The main bedroom is en Suite with a walk-in closet. That bath has a newer tub/shower. The other two bedrooms share the second full bath, which has a newer walk-in shower. Hall laundry area with a newer washer & dryer set. Newer luxury vinyl plank flooring. New furnace in 2026. 2022 roof. Other improvements include gutter guards and newer skirting. Shed for your beach & boating gear. Golf carts are permitted. The community allows 2 pets (no fences, though). Leasehold Interest: Lot Rent of approx. $735.57/mt. includes water service & trash/recycle. (Delaware law caps rent increases as per 25 Del. C. Sec 7050-7054 with Lease renewals on Jan. 1). Homeowner pays electric, sewer, LP gas, cable/Internet, and lawn maintenance. Hometown America, the community owner, requires an Application from the Buyer (and all adult occupants 18-year-of-age or older), with acceptance based on the following criteria: 1.)income verification, 2.)credit bureau score, plus evaluation of debt-to-income ratio, and 3.)criminal background check. (Note: Family & friends may always visit, but no short-term rentals (rentals for 6mts or longer may be approved by the Community Manager.) Financing may be available to qualified borrowers from only a very few Lenders who specialize in installment/chattel loans for manufactured homes on leased land. Closing costs will include a real estate transfer tax (3.75% DMV Doc Fee) & a Settlement Agent fee.
| 3 weeks ago | Listing updated with changes from the MLS® | |
| 3 weeks ago | Listing first seen on site |

The real estate listing information is provided by Bright MLS is for the consumer's personal, non-commercial use and may not be used for any purpose other than to identify prospective properties consumer may be interested in purchasing. Any information relating to real estate for sale or lease referenced on this web site comes from the Internet Data Exchange (IDX) program of the Bright MLS. This web site references real estate listing(s) held by a brokerage firm other than the broker and/or agent who owns this web site. The accuracy of all information is deemed reliable but not guaranteed and should be personally verified through personal inspection by and/or with the appropriate professionals. Properties in listings may have been sold or may no longer be available. The data contained herein is copyrighted by Bright MLS and is protected by all applicable copyright laws. Any unauthorized collection or dissemination of this information is in violation of copyright laws and is strictly prohibited. Copyright © 2020 Bright MLS. All rights reserved.