

24840 MISTLETOE DRIVEGEORGETOWN, DE19947
Mortgage Calculator
Monthly Payment (Est.)
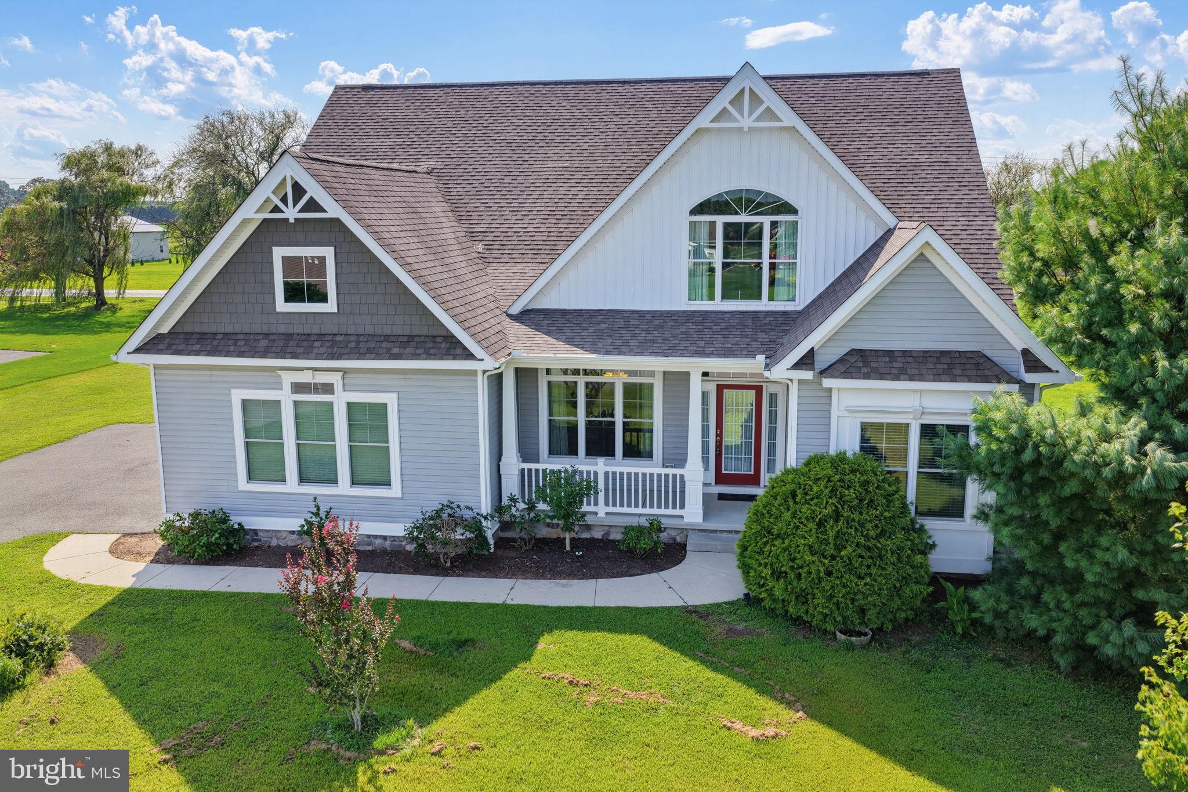
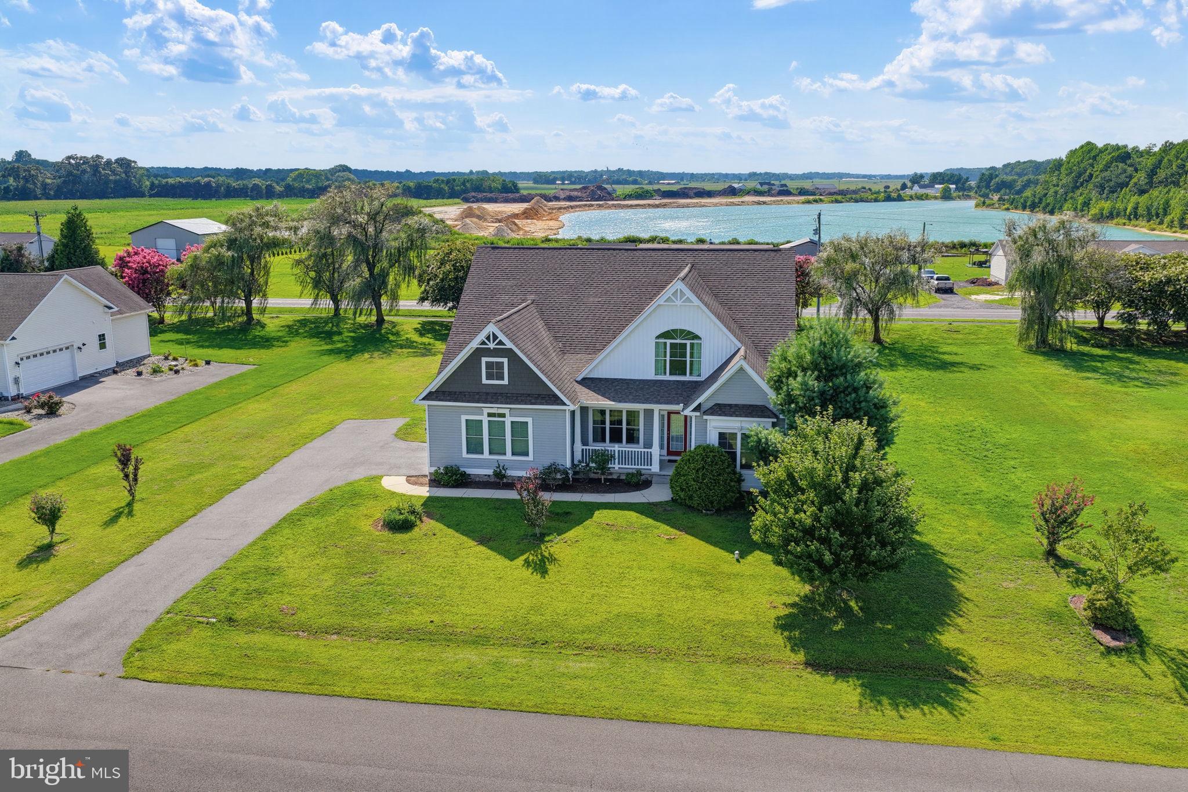
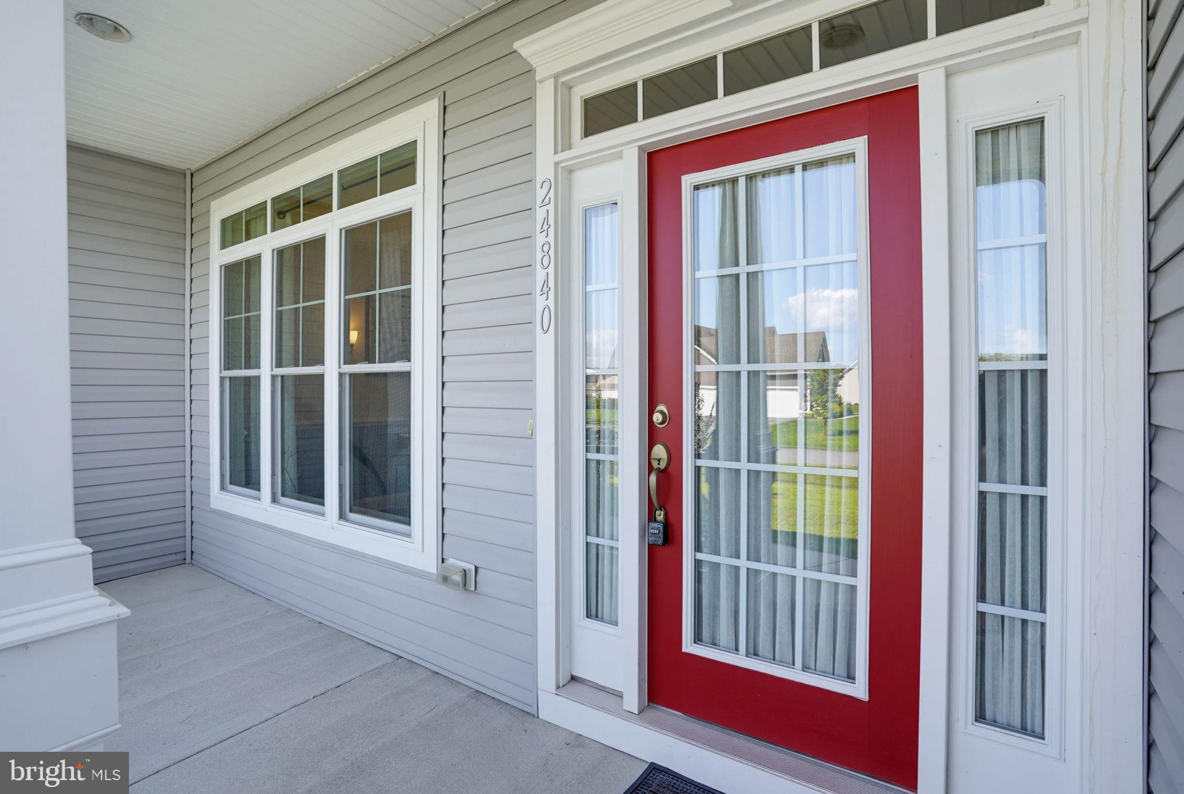
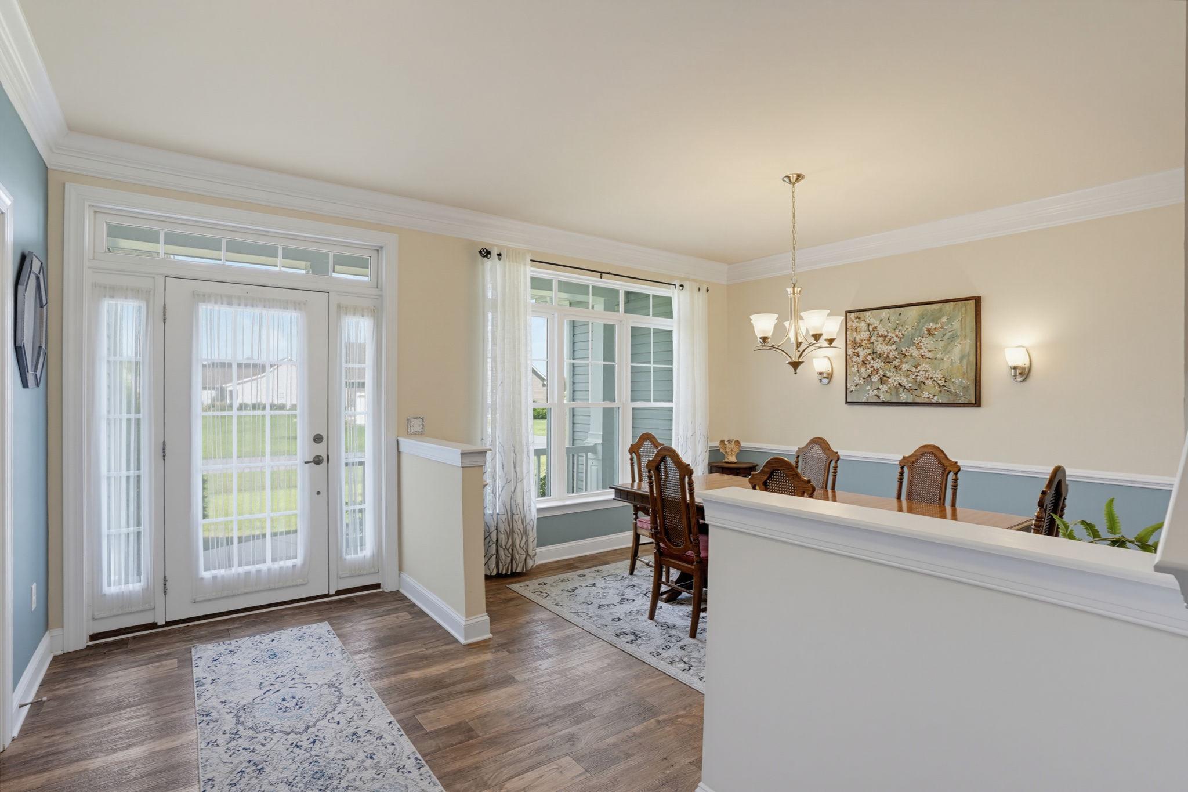
Enter an interest rate to see your estimated monthly payment.Welcome to 24840 Mistletoe Drive in the desirable community of Black Creek Cove, where spacious living, thoughtful design, and a peaceful setting come together. Situated on a beautifully landscaped 0.75-acre lot, this 4-bedroom plus office (or optional 5th bedroom), 3 full bathroom home offers over 3,500 square feet of living space in one of the area's few communities known for its generously sized homesites. From the inviting front porch, perfect for rocking chairs and morning coffee, to the moment you step inside, you'll appreciate the pride of ownership and attention to detail throughout. A wide welcoming foyer leads to a formal dining room before opening into the heart of the home. Designed for both everyday living and entertaining, the gourmet kitchen features double wall ovens, a glass cooktop, stainless steel appliances, tile backsplash, a center island and a breakfast bar, abundant cabinetry, and an open-concept layout overlooking the spacious living area. Filled with natural light from an abundance of windows, this energy-efficient home is only 10 years young and includes a Home Energy Rating Certificate, offering added peace of mind and efficiency. The thoughtfully designed floor plan provides flexibility for a variety of lifestyles. The first-floor primary suite offers new carpet, two walk-in closets, and a private ensuite bath with dual vanities. On the opposite side of the home, you'll find a second bedroom, a full hall bathroom, and a dedicated home office that can easily serve as a fifth bedroom. Upstairs offers even more room to spread out with a spacious family room, two additional bedrooms, and a third full bathroom, creating the perfect setup for guests, multi-generational living, or a private retreat. Outside, enjoy the privacy and space that only a large .75-acre homesite can provide, complete with mature landscaping and plenty of room to relax, entertain, or simply enjoy the outdoors. Conveniently located between Georgetown, Millsboro, Lewes, and Rehoboth Beach, Black Creek Cove offers the perfect balance of peaceful living while remaining just a short drive from shopping, dining, beaches, and everyday conveniences. If you've been searching for a home that offers space, flexibility, and an exceptional location, this one deserves a place at the top of your list.
| 2 months ago | Listing updated with changes from the MLS® | |
| 2 months ago | Listing first seen on site |

The real estate listing information is provided by Bright MLS is for the consumer's personal, non-commercial use and may not be used for any purpose other than to identify prospective properties consumer may be interested in purchasing. Any information relating to real estate for sale or lease referenced on this web site comes from the Internet Data Exchange (IDX) program of the Bright MLS. This web site references real estate listing(s) held by a brokerage firm other than the broker and/or agent who owns this web site. The accuracy of all information is deemed reliable but not guaranteed and should be personally verified through personal inspection by and/or with the appropriate professionals. Properties in listings may have been sold or may no longer be available. The data contained herein is copyrighted by Bright MLS and is protected by all applicable copyright laws. Any unauthorized collection or dissemination of this information is in violation of copyright laws and is strictly prohibited. Copyright © 2020 Bright MLS. All rights reserved.
Did you know? You can invite friends and family to your search. They can join your search, rate and discuss listings with you.