

34920 VESSEL COVELEWES, DE19958
Mortgage Calculator
Monthly Payment (Est.)
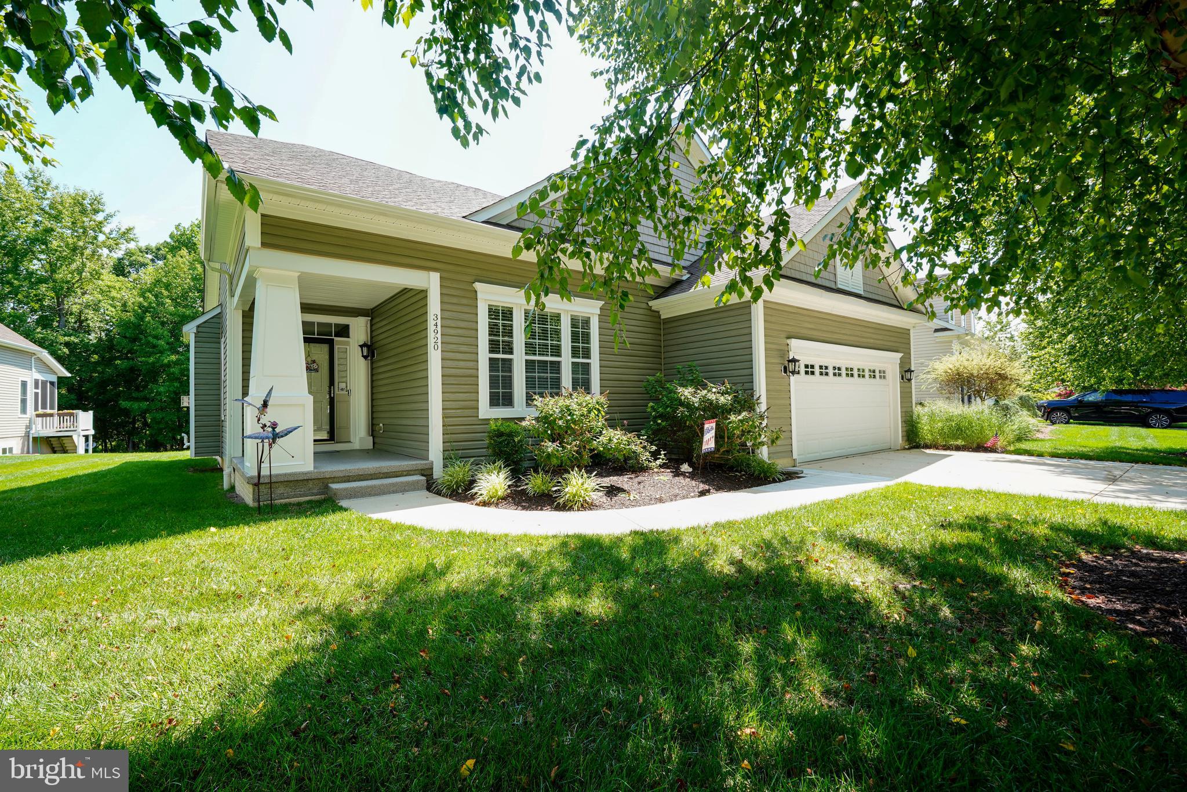
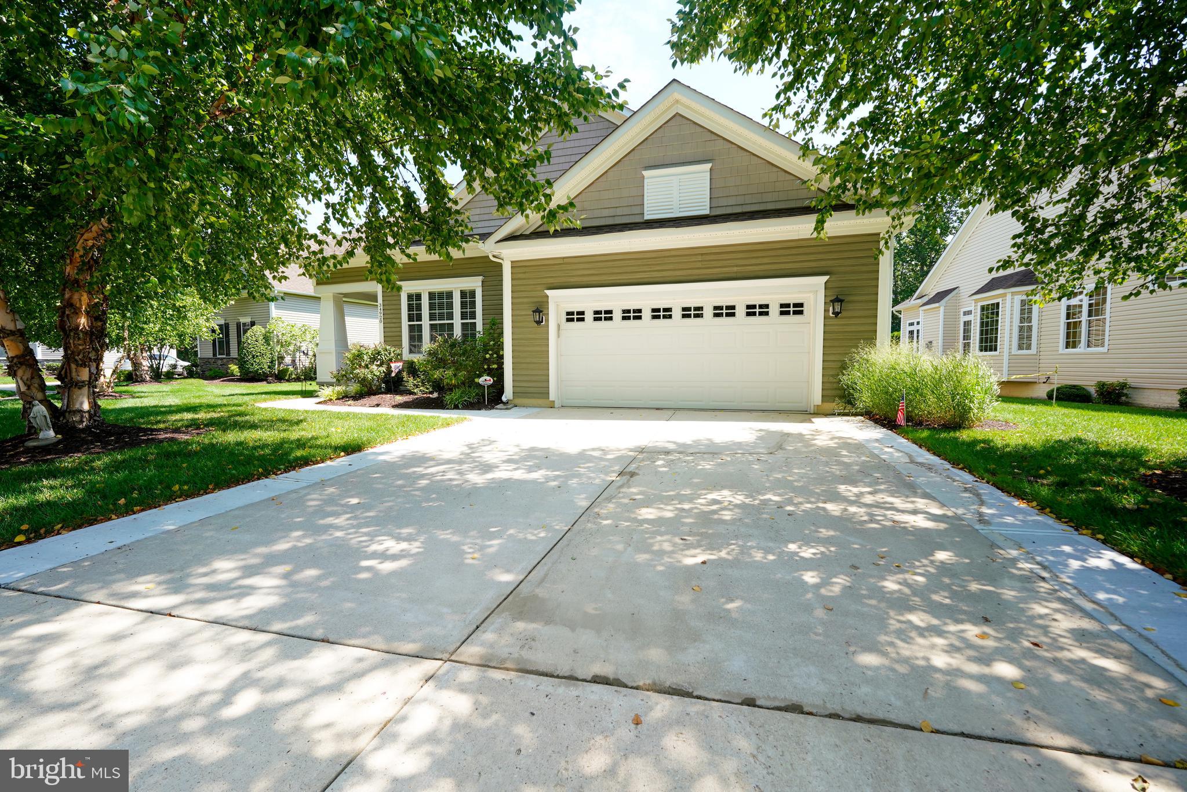
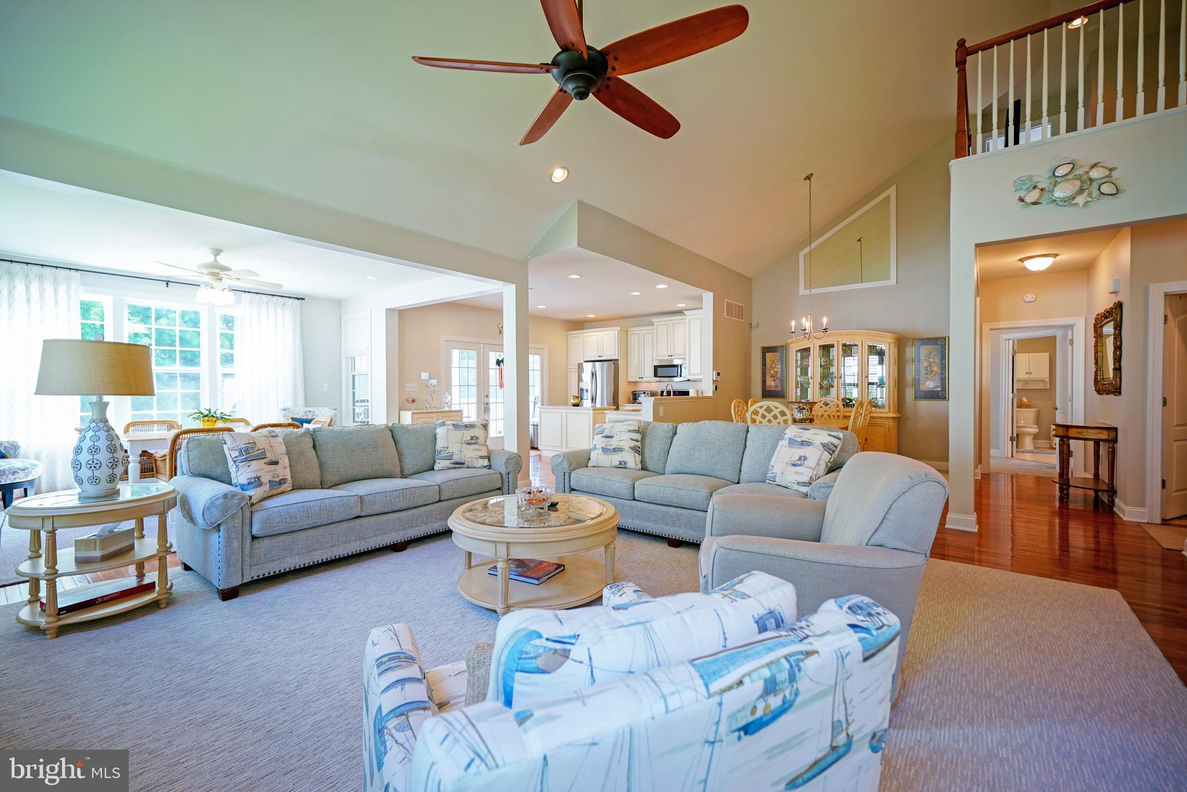
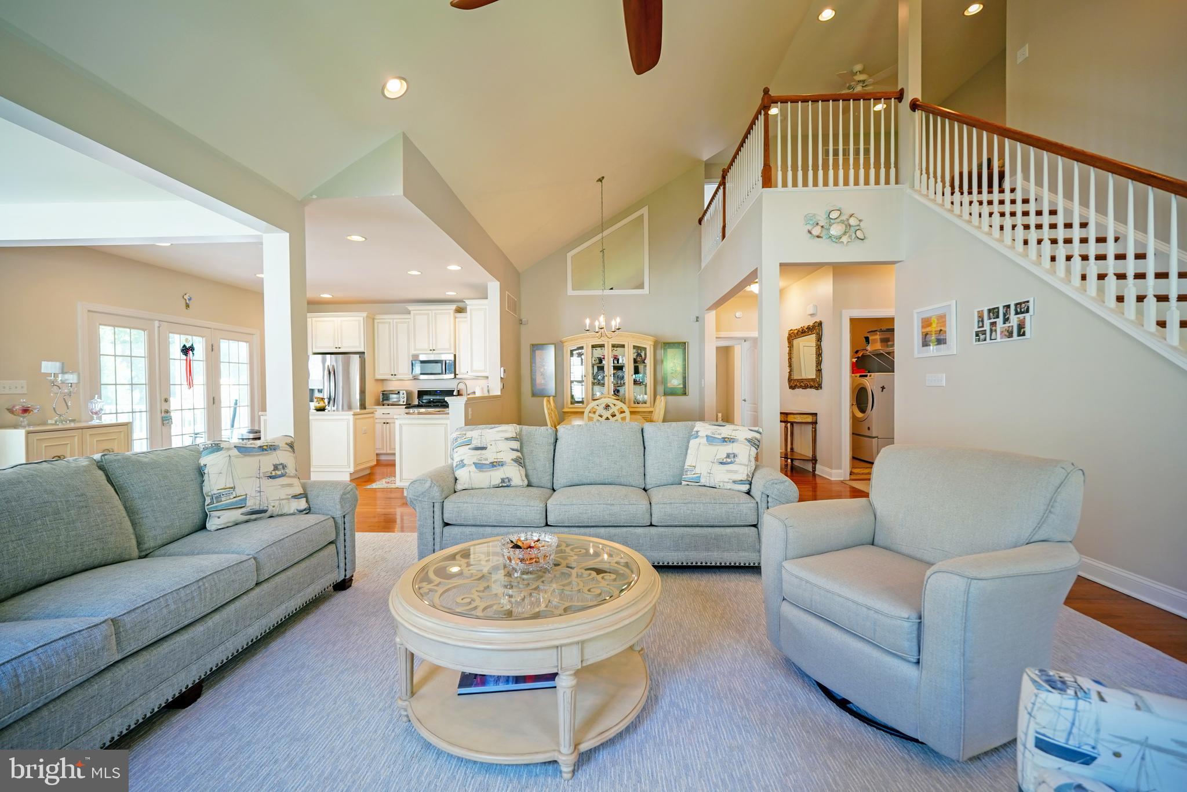
$3,467HIGH STYLE LOW MAINTENANCE! Welcome to this beautifully maintained 4-bedroom, 4 bath home tucked away on a quiet and private cul-de-sac in Bay Crossing, the area’s premier 55+ community. Step inside and discover effortless living with a bright and open floor plan designed for comfort and style. The stylish kitchen features Corian countertops, center island, stainless steel appliances, and flows seamlessly into the living, dining, and sunroom—the perfect space for entertaining or enjoying a quiet morning coffee. The first-floor owner’s suite offers privacy and convenience, complete with a walk-in closet and private bath. The additional first floor bedroom offers a convenient space for your guests. Upstairs, the loft overlooks the main living areas and provides a cozy space for reading or hobbies. An additional 2nd floor bedroom and a full bath make it easy to welcome the entire family. Downstairs, the mostly finished basement expands your living options even further—with a fourth bedroom, full bath, a spacious recreation area, and walk-out stair access to the private rear patio—perfect for outdoor relaxation. The exterior is just as impressive, featuring a large screened porch overlooking the tree-lined backyard and spacious patio. The house also features new HVAC system that was installed in 2026. Located east of Route 1, this home puts you close to shopping, dining, and beaches, yet tucked away in a serene neighborhood. At Bay Crossing, you’ll enjoy maintenance-free living with lawn care, snow removal, and access to resort-style amenities—including a heated pool, fitness center, tennis and pickleball courts, bocce, and a vibrant calendar of social activities. This is the total package—style, comfort, community, and convenience—all in one stunning home.
| 2 weeks ago | Listing updated with changes from the MLS® | |
| a month ago | Listing first seen on site |

The real estate listing information is provided by Bright MLS is for the consumer's personal, non-commercial use and may not be used for any purpose other than to identify prospective properties consumer may be interested in purchasing. Any information relating to real estate for sale or lease referenced on this web site comes from the Internet Data Exchange (IDX) program of the Bright MLS. This web site references real estate listing(s) held by a brokerage firm other than the broker and/or agent who owns this web site. The accuracy of all information is deemed reliable but not guaranteed and should be personally verified through personal inspection by and/or with the appropriate professionals. Properties in listings may have been sold or may no longer be available. The data contained herein is copyrighted by Bright MLS and is protected by all applicable copyright laws. Any unauthorized collection or dissemination of this information is in violation of copyright laws and is strictly prohibited. Copyright © 2020 Bright MLS. All rights reserved.
Did you know? You can invite friends and family to your search. They can join your search, rate and discuss listings with you.