

31574 WINTERBERRY PARKWAY 310SELBYVILLE, DE19975
Mortgage Calculator
Monthly Payment (Est.)
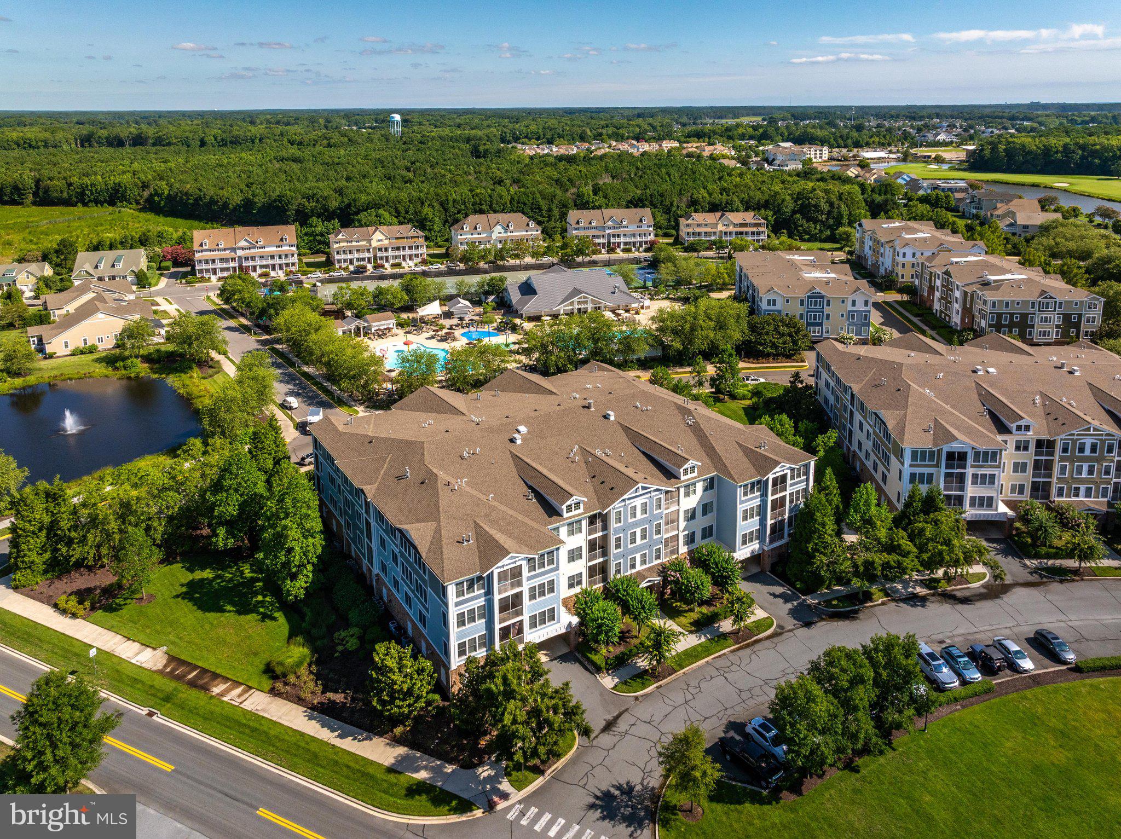
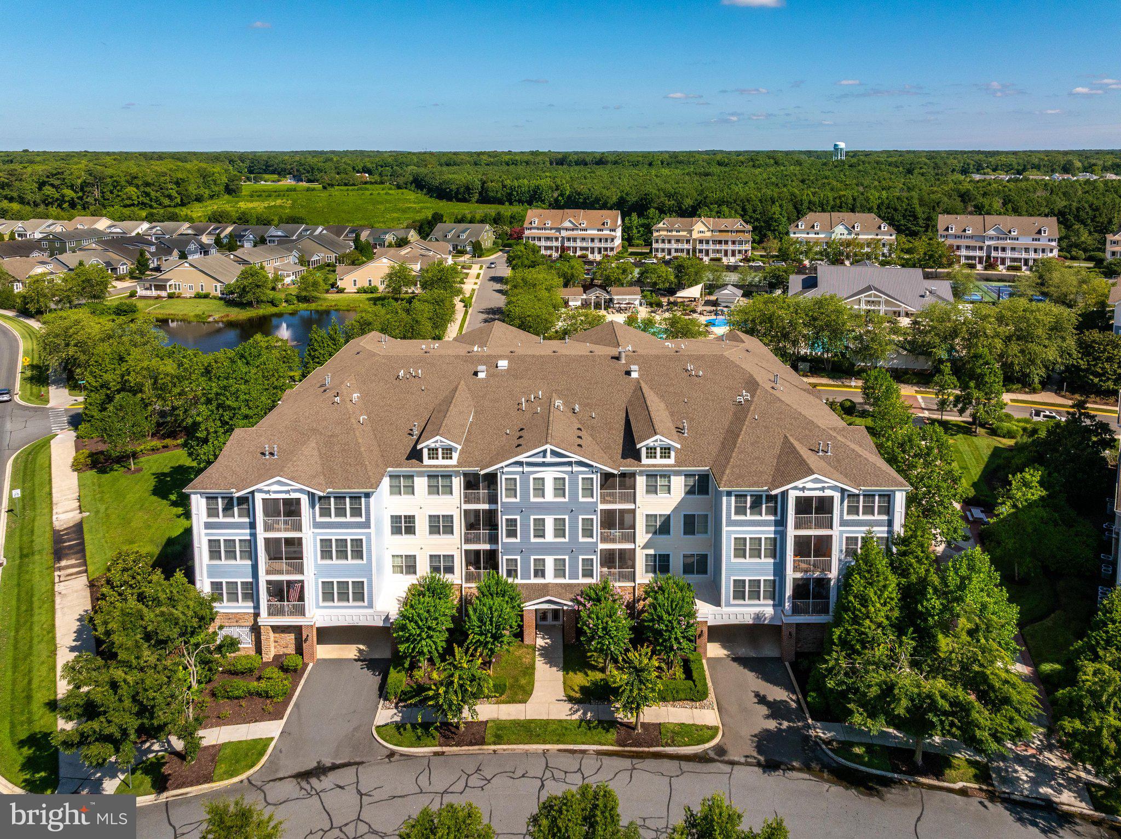
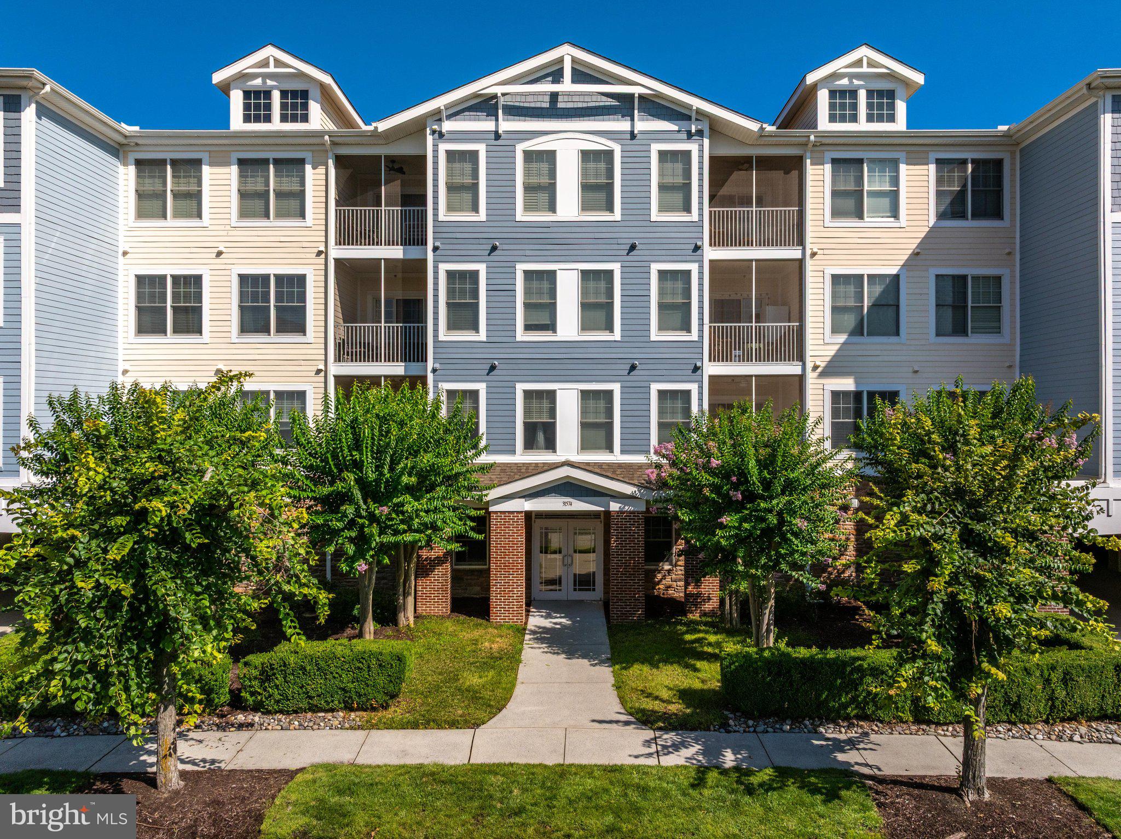
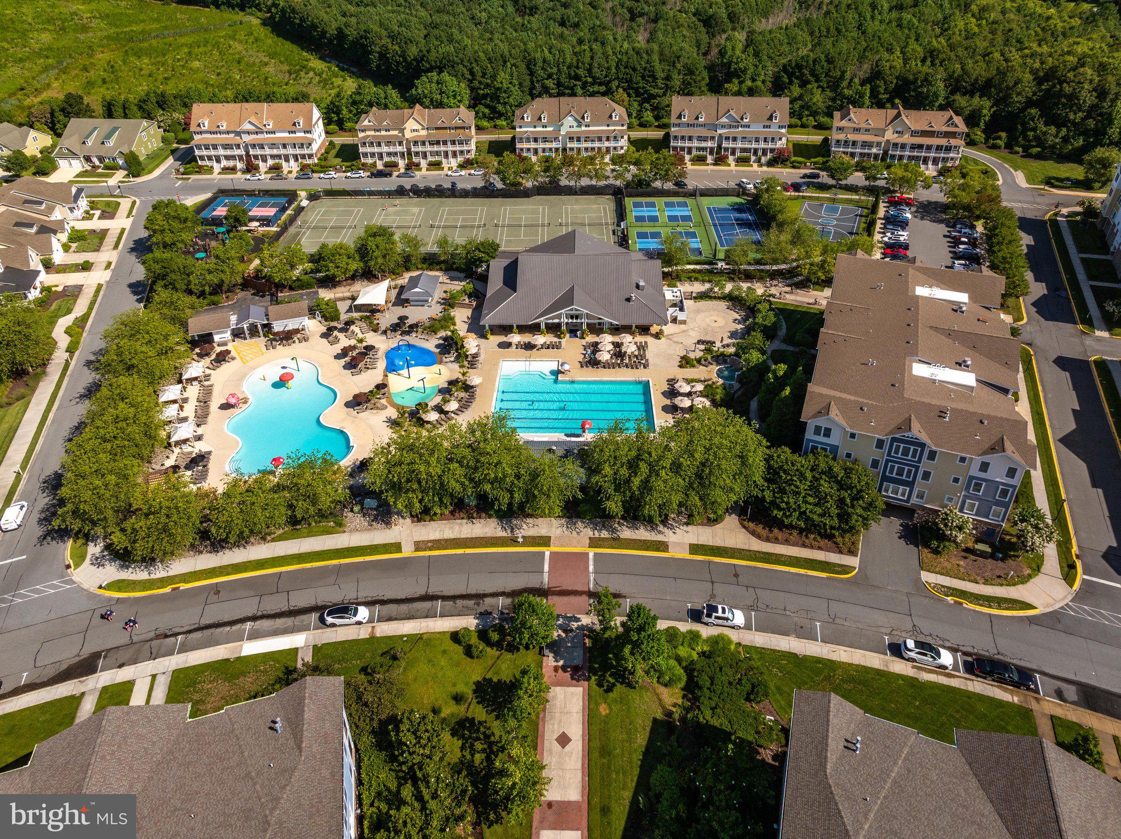
Enter an interest rate to see your estimated monthly payment.Welcome to your perfect coastal escape! This beautifully appointed, fully furnished, 4-bedroom, 3-bathroom corner garden condominium offers 2,100 square feet of spacious, natural light filled, turnkey living just minutes from the beach. Designed for comfort and flexibility, the home features a full primary bedroom with a second, private en-suite bedroom with its own separate entrance, making it ideal for guests, extended family, or added privacy. Take full advantage of the open, spacious living area that flows seamlessly from kitchen to dining area to living area. And don't forget the screened patio to enjoy some outdoor living too! Move right in and start enjoying the beach lifestyle—this residence is fully furnished and includes a fully equipped kitchen with everything you need for entertaining family and friends or relaxing after a day at the beach or Delaware's first Jack Nicklaus signature golf course. Located just steps from the Sun Ridge Recreation Area, you'll enjoy outstanding resort-style amenities including a swimming pool, tennis courts, pickleball courts, and a children's playground. And that's what's right out the front door! Bayside offers a full array of activities to exemplify what true resort living should be like. You can choose from multiple pools and restaurants, and indoor fitness center, with an indoor pool, when the weather cools down. There is access to the Assawoman Bay for crabbing and kayaking and don't miss the views of the Ocean City skyline. Whether you're looking for a full-time residence, vacation home, or investment property, this exceptional condo offers the perfect blend of comfort, convenience, and coastal charm. Don't miss the opportunity to own this inviting beach retreat where every day feels like a vacation.
| 3 weeks ago | Status changed to Active Under Contract | |
| 3 weeks ago | Listing updated with changes from the MLS® | |
| 4 weeks ago | Price changed to $449,000 | |
| 2 months ago | Listing first seen on site |

The real estate listing information is provided by Bright MLS is for the consumer's personal, non-commercial use and may not be used for any purpose other than to identify prospective properties consumer may be interested in purchasing. Any information relating to real estate for sale or lease referenced on this web site comes from the Internet Data Exchange (IDX) program of the Bright MLS. This web site references real estate listing(s) held by a brokerage firm other than the broker and/or agent who owns this web site. The accuracy of all information is deemed reliable but not guaranteed and should be personally verified through personal inspection by and/or with the appropriate professionals. Properties in listings may have been sold or may no longer be available. The data contained herein is copyrighted by Bright MLS and is protected by all applicable copyright laws. Any unauthorized collection or dissemination of this information is in violation of copyright laws and is strictly prohibited. Copyright © 2020 Bright MLS. All rights reserved.
Did you know? You can invite friends and family to your search. They can join your search, rate and discuss listings with you.