

37 LITTLE BIRCH DRIVEMILFORD, DE19963
Mortgage Calculator
Monthly Payment (Est.)
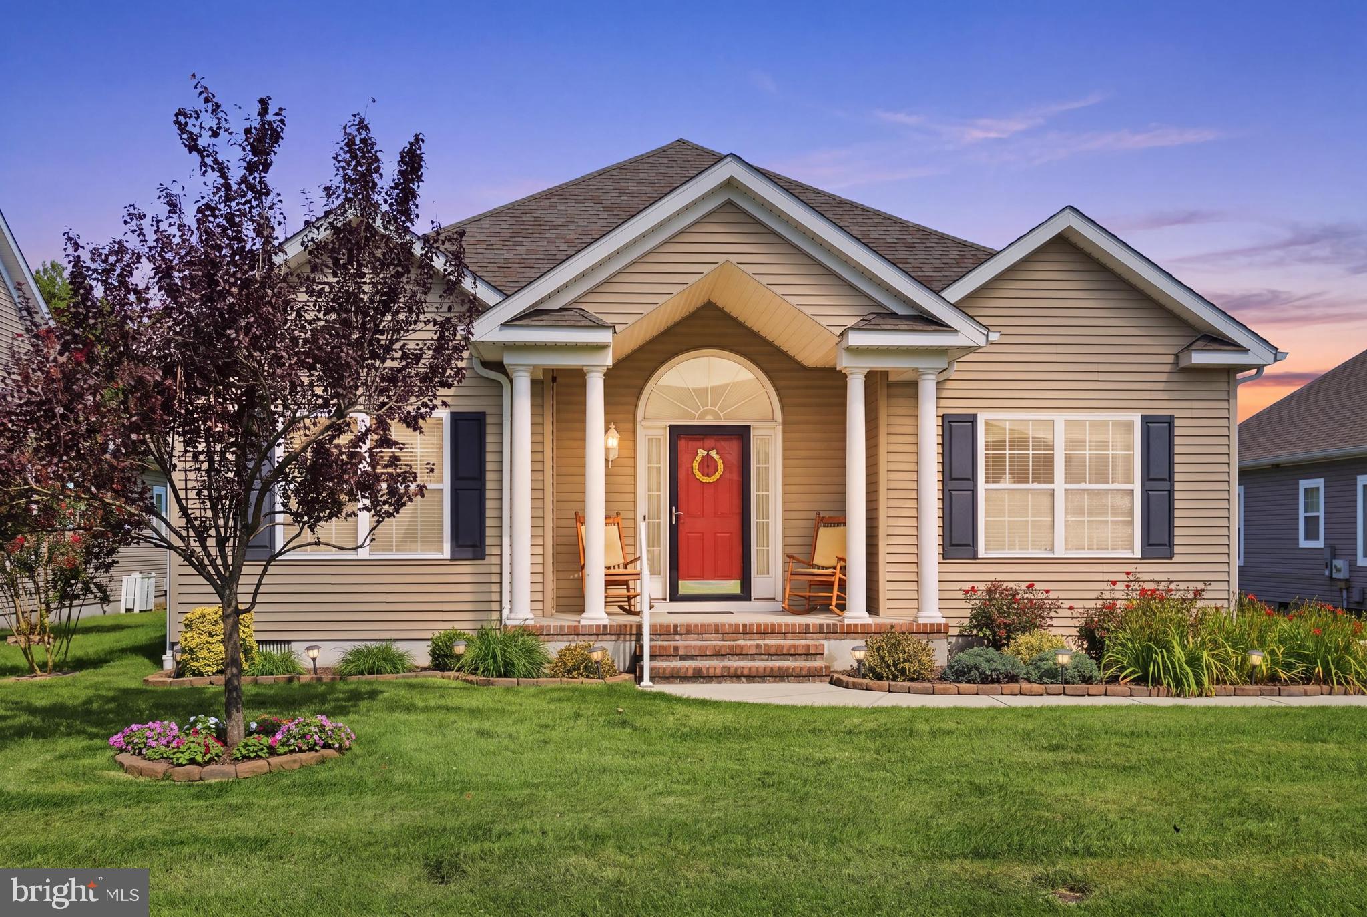
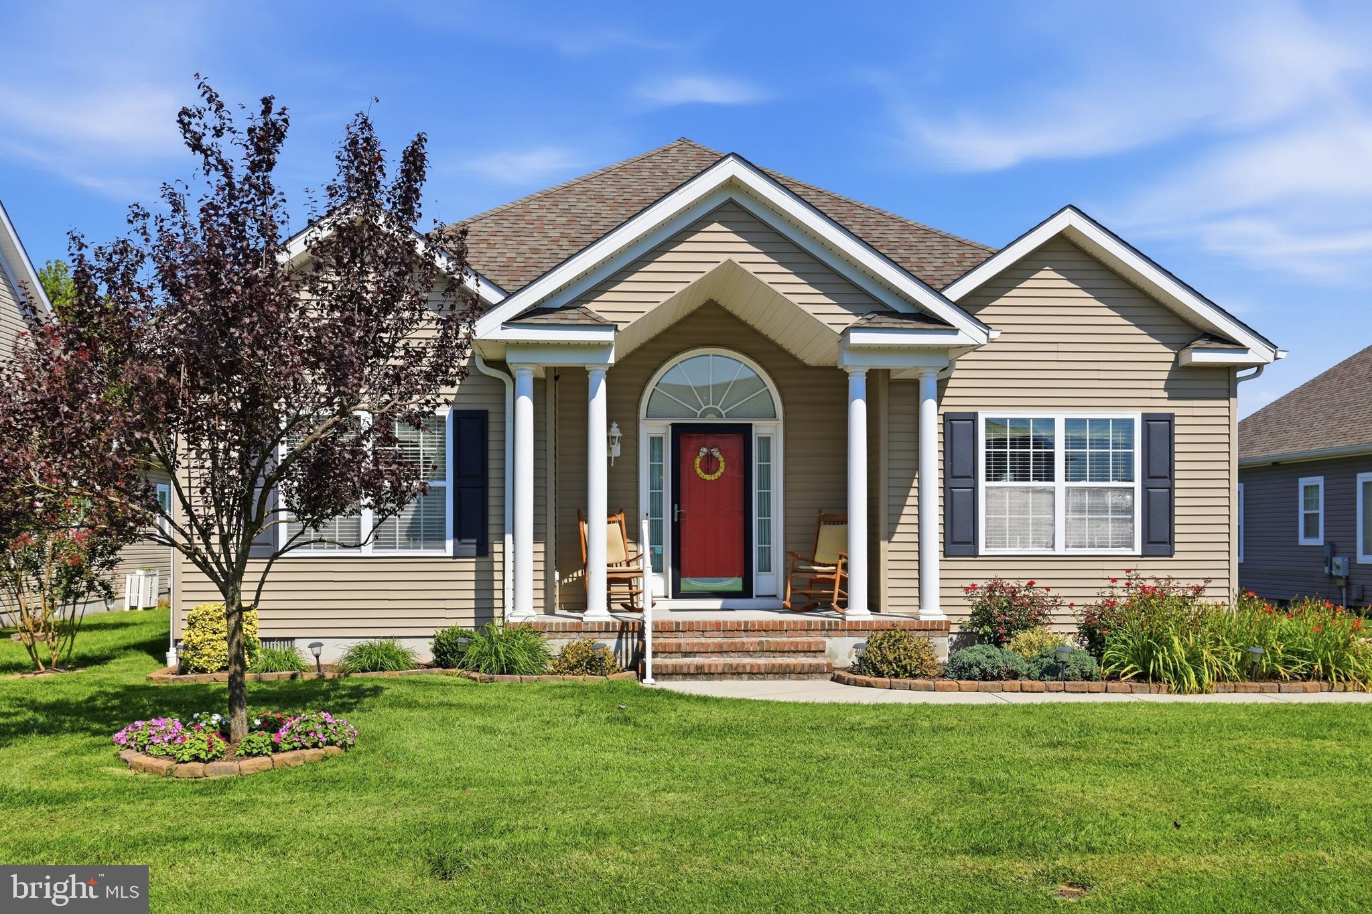
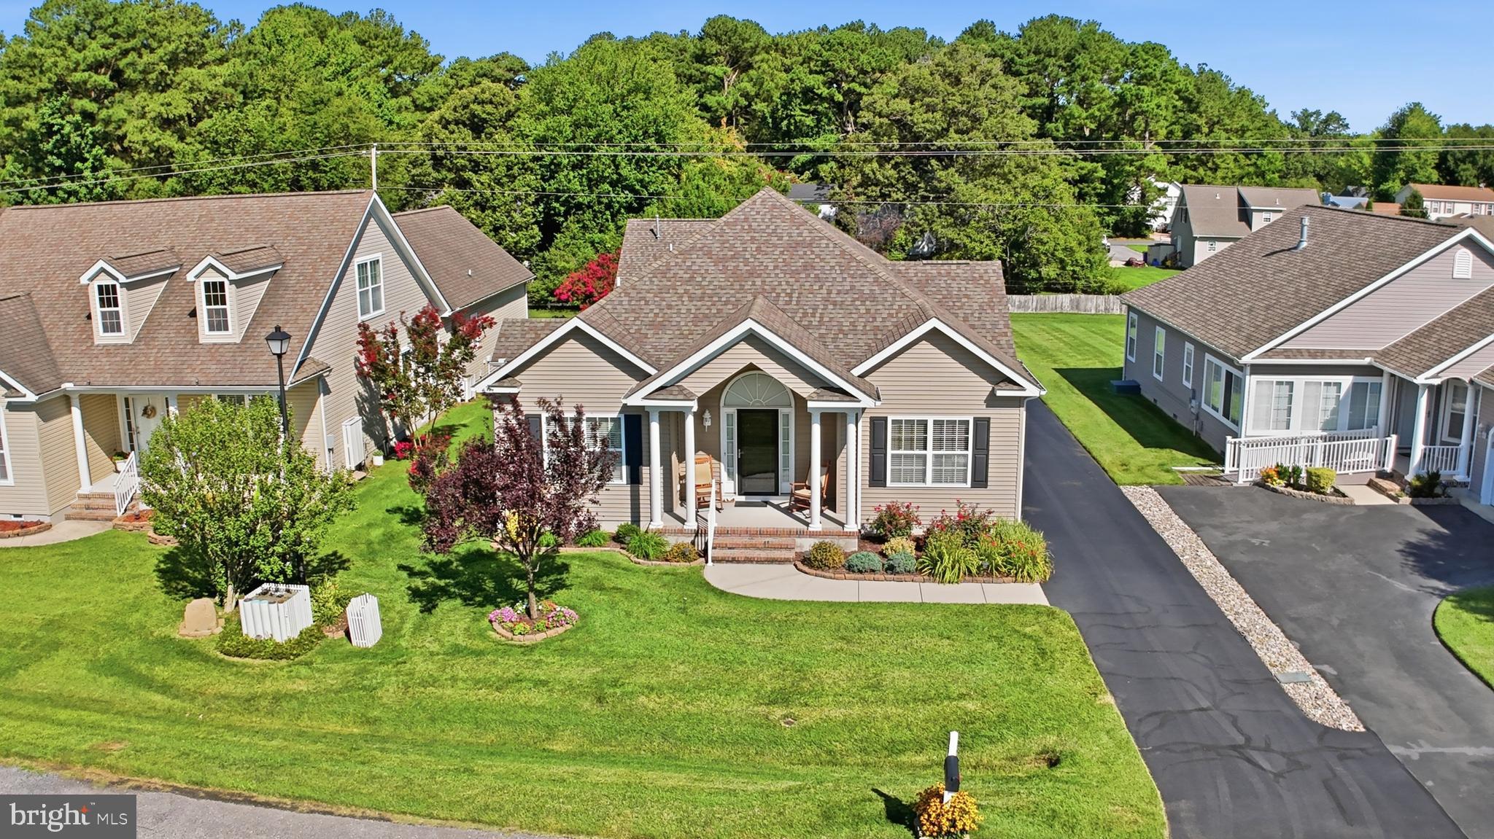
Enter an interest rate to see your estimated monthly payment.Impeccably maintained and beautifully cared for, this inviting 3 bedroom, 2 bath home offers the perfect blend of comfort, style, and convenience. Designed with a desirable split floor plan, the home provides privacy for the primary suite while maintaining an open, welcoming layout for everyday living and entertaining. The spacious great room flows seamlessly into the main living areas and features a versatile nook that's ideal for a home office, computer station, or reading corner. Abundant storage throughout the home ensures everything has its place. Relax and enjoy the beauty of the changing seasons from the charming 3-season porch, the perfect spot to sip your morning coffee while watching hummingbirds visit or unwind at the end of the day. Conveniently located with quick access to Delaware's beautiful beaches and major roadways, this home offers the best of both peaceful living and easy travel. Whether you're searching for a full-time residence or a coastal getaway, this exceptional, move-in-ready home is ready to welcome you.
| 2 weeks ago | Listing updated with changes from the MLS® | |
| a month ago | Status changed to Active Under Contract | |
| 2 months ago | Listing first seen on site |

The real estate listing information is provided by Bright MLS is for the consumer's personal, non-commercial use and may not be used for any purpose other than to identify prospective properties consumer may be interested in purchasing. Any information relating to real estate for sale or lease referenced on this web site comes from the Internet Data Exchange (IDX) program of the Bright MLS. This web site references real estate listing(s) held by a brokerage firm other than the broker and/or agent who owns this web site. The accuracy of all information is deemed reliable but not guaranteed and should be personally verified through personal inspection by and/or with the appropriate professionals. Properties in listings may have been sold or may no longer be available. The data contained herein is copyrighted by Bright MLS and is protected by all applicable copyright laws. Any unauthorized collection or dissemination of this information is in violation of copyright laws and is strictly prohibited. Copyright © 2020 Bright MLS. All rights reserved.