

23596 PIER VIEW LANEFRANKFORD, DE19945
Mortgage Calculator
Monthly Payment (Est.)
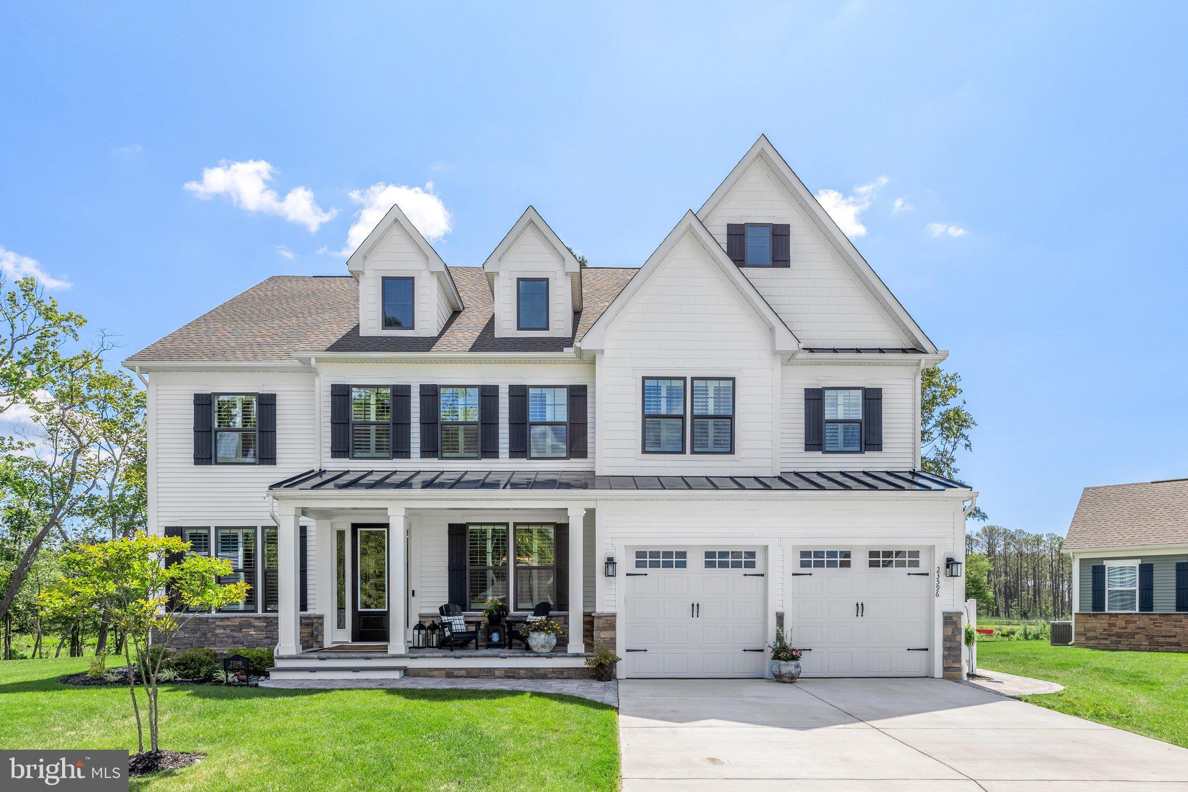
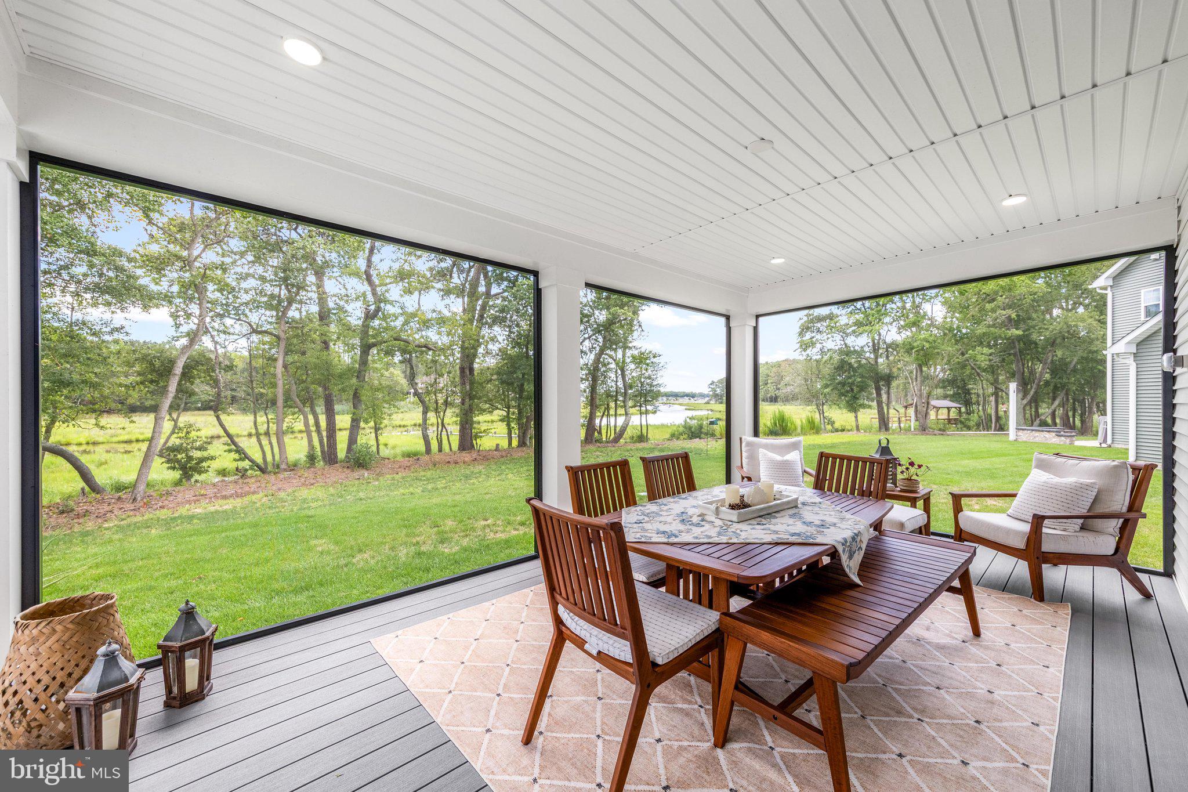
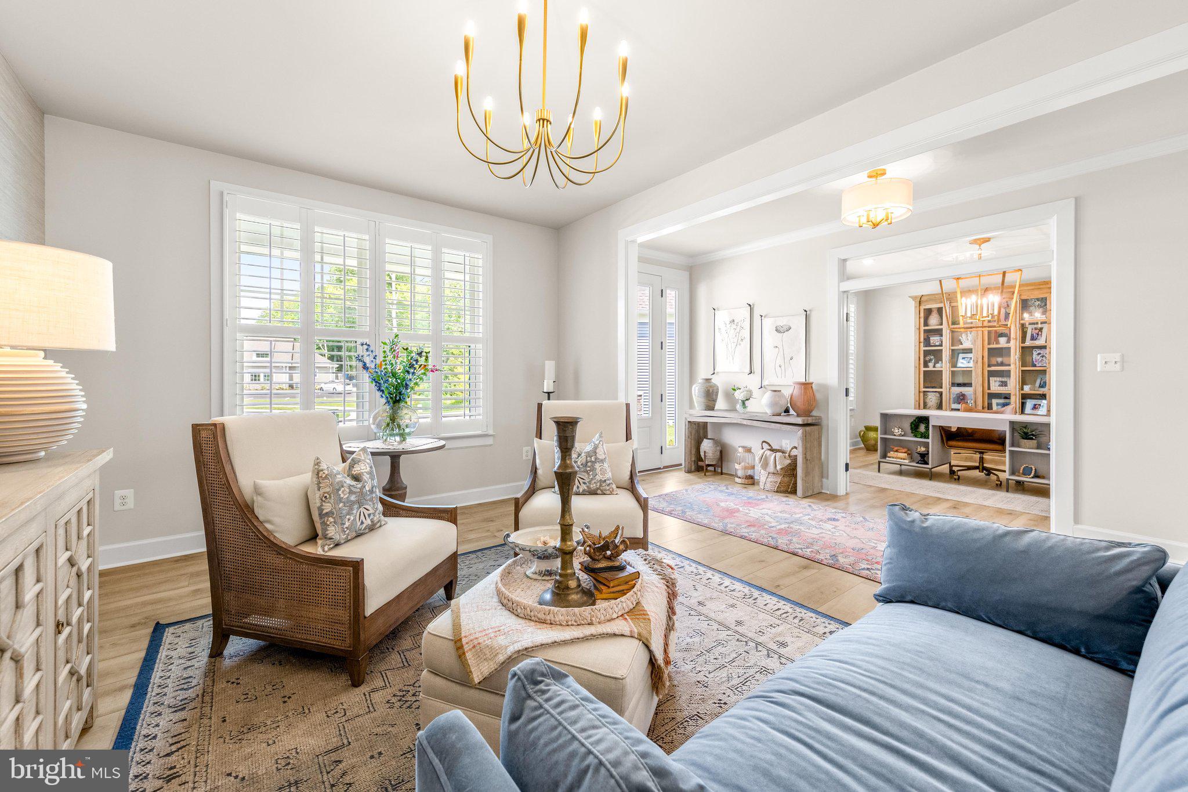
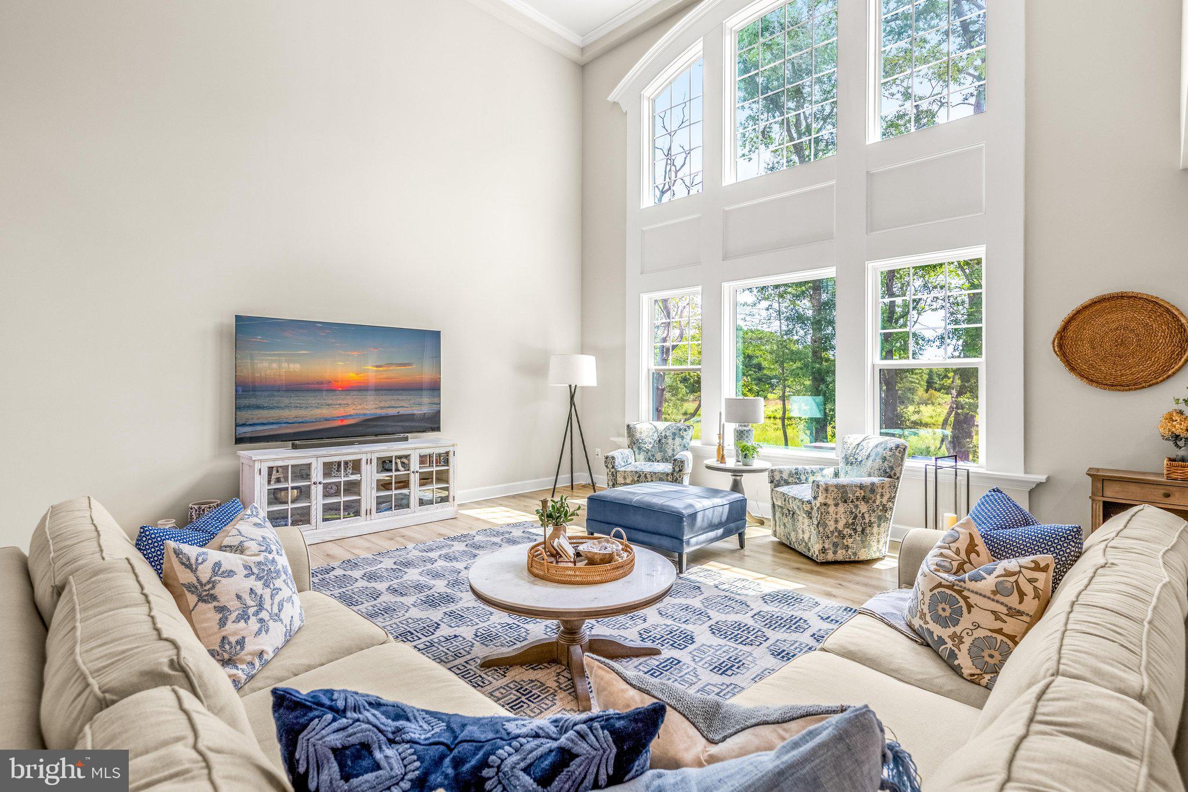
$6,159Experience the best of coastal Delaware living in this beautiful 5 bdrm oasis overlooking the serene waters of Dirickson creek in the amenity rich community "The Estuary". This exceptional home is for the consummate buyer who wants it ALL! Relish the joys of a designer decorated new construction home without the stress and delivery wait times. Be in one of the best locations within the community ; offering unsurpassed views of water and nature and the ability to literally kayak from your back yard. If it's relaxing in the pool you desire - walk out your front door to the newest pool and clubhouse across the street. Seeing is believing! Highlights in this customized Santorini floorplan include: An oversized grand entry foyer, chef's gourmet kitchen (with full size wine cellar/pantry) , screened porch with adjoining hardscaped patio, beverage bar and entertainment parlor, oversized waterfront primary bedroom (featuring massive custom closet and exercise nook) with private balcony, and all the bedrooms are ensuite. The upgrade list is so extensive, that you really must see to believe.... Don't miss out on this coastal gem just minutes to the beach!
| a month ago | Status changed to Active Under Contract | |
| a month ago | Listing updated with changes from the MLS® | |
| 2 months ago | Listing first seen on site |

The real estate listing information is provided by Bright MLS is for the consumer's personal, non-commercial use and may not be used for any purpose other than to identify prospective properties consumer may be interested in purchasing. Any information relating to real estate for sale or lease referenced on this web site comes from the Internet Data Exchange (IDX) program of the Bright MLS. This web site references real estate listing(s) held by a brokerage firm other than the broker and/or agent who owns this web site. The accuracy of all information is deemed reliable but not guaranteed and should be personally verified through personal inspection by and/or with the appropriate professionals. Properties in listings may have been sold or may no longer be available. The data contained herein is copyrighted by Bright MLS and is protected by all applicable copyright laws. Any unauthorized collection or dissemination of this information is in violation of copyright laws and is strictly prohibited. Copyright © 2020 Bright MLS. All rights reserved.