

324 MULBERRY STREETLEWES, DE19958
Mortgage Calculator
Monthly Payment (Est.)
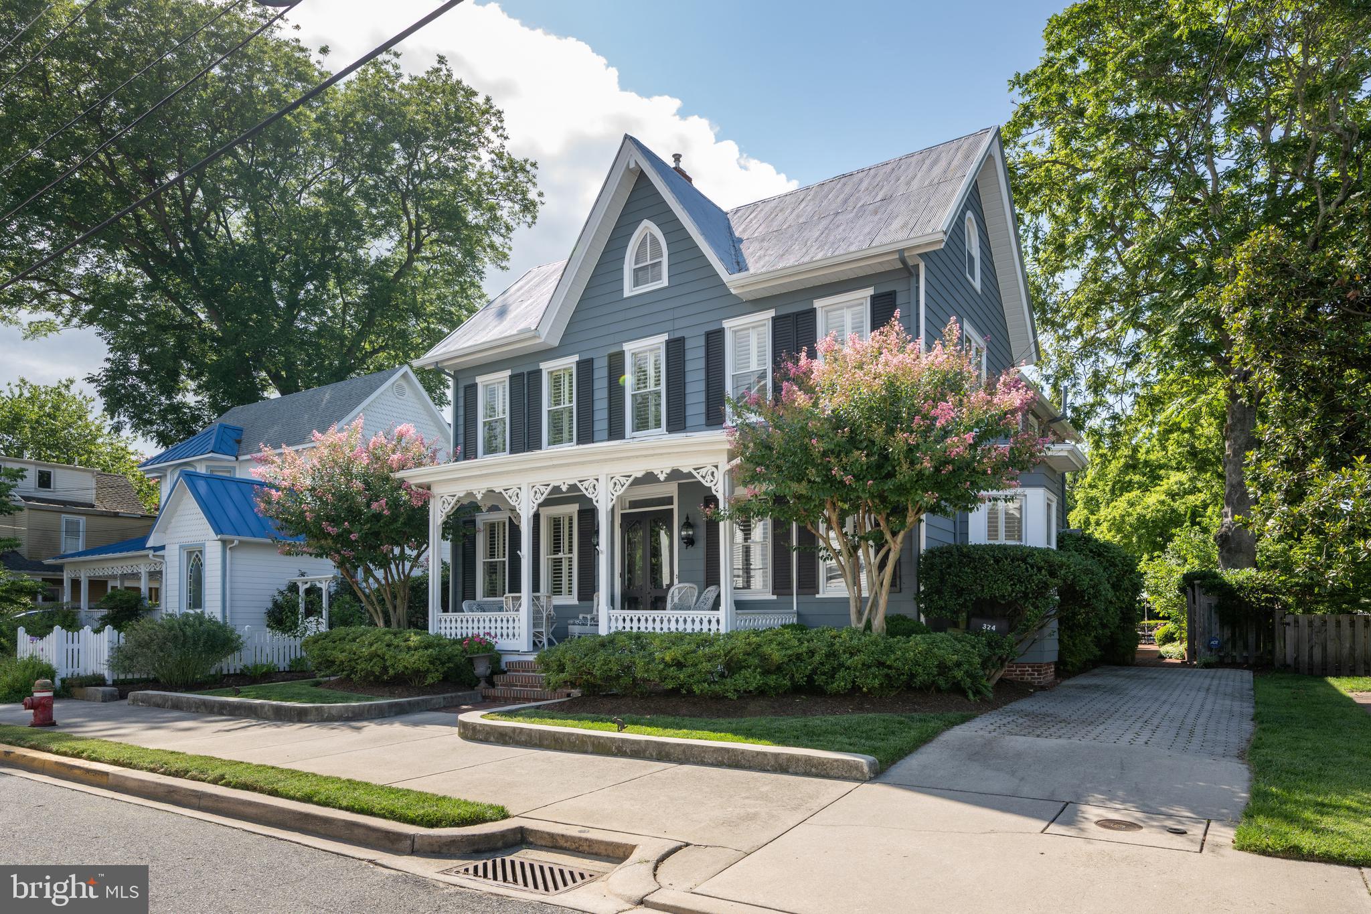
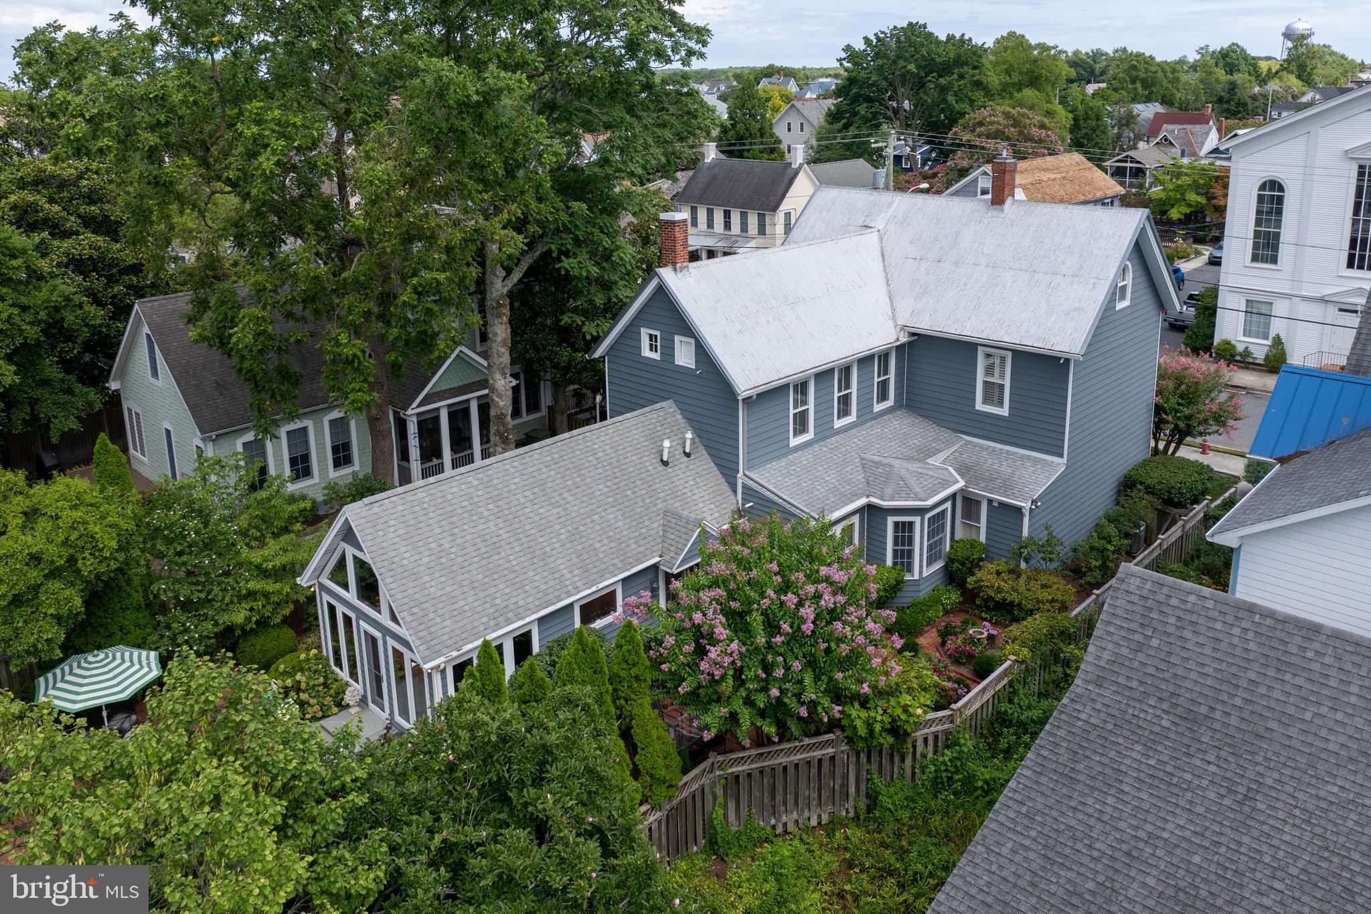
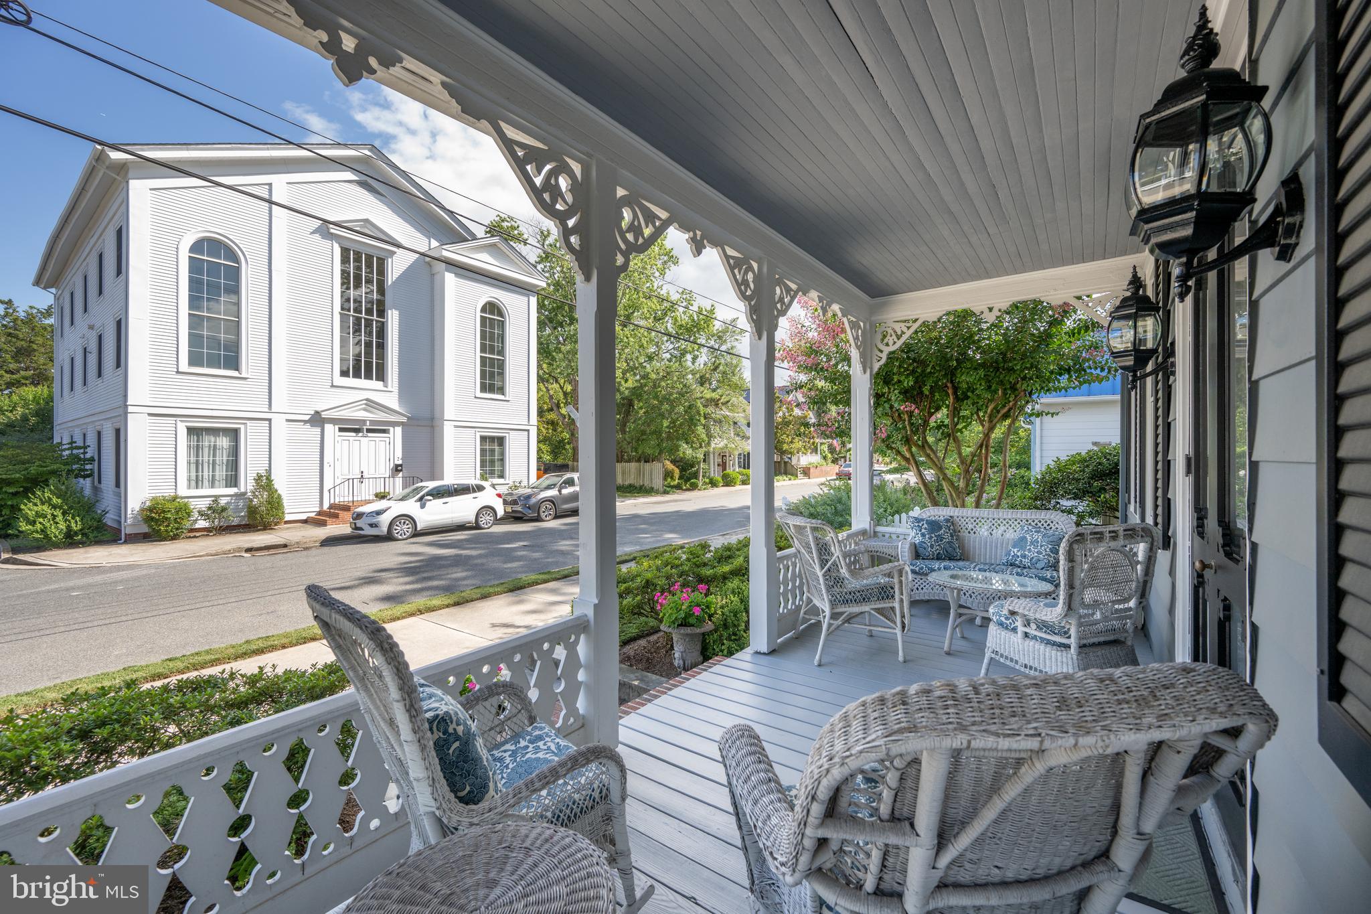

$9,809Historic Charm Meets Modern Luxury in Downtown Lewes Discover a truly exceptional piece of Lewes history, ideally situated on one of Historic Lewes’ most coveted streets, just two blocks from downtown. Dating to the mid-1800s and featured in A Pictorial History of Lewes, Delaware, this remarkable residence has been thoughtfully expanded and beautifully updated, creating a rare and seamless blend of historic character, timeless elegance, and modern luxury. From the moment you enter the grand foyer, a stunning three-story circular mahogany staircase sets the tone for the exceptional craftsmanship found throughout the home. The main level offers gracious formal living and dining rooms, a gas fireplace, plantation shutters, and a sun-filled library with its own gas fireplace. Adjacent to a full bath, the library can easily function as a luxurious first-floor bedroom suite. At the heart of the home, the beautifully appointed chef’s kitchen features custom cabinetry, a Sub-Zero refrigerator, custom built-ins, pantry, wet bar, and a bright bay-window dining area overlooking the grounds. Beyond the kitchen, a glass-enclosed sunroom provides a serene retreat with beautiful views of the backyard oasis. The second and third floors offer four spacious bedrooms, two full baths, and abundant attic storage, providing ample room for family and guests while preserving the character and charm of this historic home. Outside, the property transforms into an extraordinary private retreat designed for effortless entertaining and year-round enjoyment. A spectacular 13’ x 40’ in-ground Gunite pool, complete with an electric cover and flagstone coping, anchors the backyard. A shade pergola, outdoor shower, professional LED lighting, and expansive brick hardscape create an inviting setting with three distinct outdoor dining areas. The fully irrigated grounds are beautifully landscaped with a formal boxwood and peony parterre, mature plantings, lush lawn, and thoughtfully designed garden spaces. A custom garden shed, architecturally crafted to complement the main residence, adds both beauty and functionality, while a private driveway provides off-street parking for two to three vehicles. This is a rare opportunity to own a piece of Lewes history with all the comforts and amenities of a sophisticated modern retreat—just moments from the restaurants, boutiques, waterfront, and vibrant charm of downtown. Historic character. Exceptional craftsmanship. Resort-style outdoor living. Unbeatable downtown Lewes location. This is the Lewes lifestyle at its finest.
| 3 weeks ago | Listing updated with changes from the MLS® | |
| 4 weeks ago | Listing first seen on site |

The real estate listing information is provided by Bright MLS is for the consumer's personal, non-commercial use and may not be used for any purpose other than to identify prospective properties consumer may be interested in purchasing. Any information relating to real estate for sale or lease referenced on this web site comes from the Internet Data Exchange (IDX) program of the Bright MLS. This web site references real estate listing(s) held by a brokerage firm other than the broker and/or agent who owns this web site. The accuracy of all information is deemed reliable but not guaranteed and should be personally verified through personal inspection by and/or with the appropriate professionals. Properties in listings may have been sold or may no longer be available. The data contained herein is copyrighted by Bright MLS and is protected by all applicable copyright laws. Any unauthorized collection or dissemination of this information is in violation of copyright laws and is strictly prohibited. Copyright © 2020 Bright MLS. All rights reserved.
Did you know? You can invite friends and family to your search. They can join your search, rate and discuss listings with you.